Skip main navigation
Closed
  • $315,000

    204 Greenleaf Dr, Bloomington, IL 61704

    4beds
    3,074sqft
    Single Family Residence
    Built in 1985
    7,320 Square Feet Lot
    $315,000 Zestimate®
    $102/sqft
    $2,483 Estimated rent

    Home value

    $315,000

    $299,000 - $331,000

    $2,483/mo

    Zestimate® history
    Loading
    Loading...

    Owner options

    List your home for rent

    $2,483/mo

    Rent Zestimate®

    Find your next renter with Zillow Rental Manager. Plus, with online applications, you can quickly screen prospective tenants – for free.

    Learn more

    $2,483/mo

    Rent Zestimate®

    Refinance and save

    $2,245/mo

    Est. payment

    Refinancing to a lower rate could help reduce your monthly payments and save thousands over the life of the loan.

    See today's rates

    $2,245/mo

    Est. payment

    Explore your selling options

    Work with a Zillow partner agent

    Leverage their expertise and Zillow's premium Showcase listings to get your home seen by more buyers.

    Get started

    List with your own agent

    Get your home in front of millions of buyers by listing it on Zillow.

    Learn how to do it

    Sell it yourself

    Take full control of how buyers see your home on Zillow by listing For Sale by Owner (FSBO).

    List your home

    What's special

    Office spaceFormal dining roomOversized backyardTons of storagePlenty of storageTheater roomTile floors

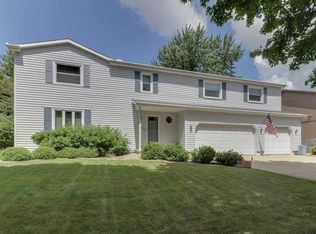
    Beautifully cared for traditional two-story home in Evergreen stands out above the rest! This sprawling original owner home has been lovingly cared for right from the start with terrific improvements inside and out including NEW Roof/Gutters/Siding (2019), HVAC (2012), Water Heater (2023) and quality replacement windows and custom blinds throughout! Pass through the covered front porch and follow the hardwoods floors to the heart of this home, a spacious kitchen boasting an abundance of rich dark wood cabinetry, Corian Counters, convenient pantry, breakfast bar and stainless appliances. Main floor half bath perfect for guests and formal dining room off the kitchen allows extra space for entertaining. Generous table space overlooks the family room with canned lights and gorgeous built-ins flanking the stately brick fireplace. The front room features pocket doors for privacy and offers the perfect flex space for an office, hobbies or music room. Owners continue to improve the function and flow of this home with a stunning all seasons sunroom addition, finished with the gorgeous hardwoods, vaulted ceilings and a wall of windows overlooking the raised deck and oversized backyard. Upstairs you'll find the spacious primary suite with double closets, private balcony and attached on-suite featuring tile floors, tub/shower combo, tons of storage and double sinks. Three additional bedrooms on the second floor outfitted with ceiling fans and neutral carpet provide plenty of additional space for guests or office. The third bedroom suite also offers private vanity and sink. The upstairs laundry closet is a smart addition to this home located just off the full guest bath with an additional tub/shower combo and pocket door for privacy. Downstairs, the partially finished basement offers additional flex space for a theater room, bonus hobby or office space plus an unfinished utility area with plenty of storage, HVAC, water heater, sump pump and radon system. Lower level workshop could also easily be converted back to additional storage if desired. The attached two-car garage is just as tidy as the interior of this home! Don't miss the wonderfully established neighborhood of Evergreen located in East Bloomington, and all this special home has to offer.

    This property is off market, which means it's not currently listed for sale or rent on Zillow. This may be different from what's available on other websites or public sources.

    Zillow last checked:

    Listing updated:

    Listing courtesy of:

    Kendra Keck 309-824-0064,

    BHHS Central Illinois, REALTORS

    Bought with:

    Non Member

    NON MEMBER

    Source: MRED as distributed by MLS GRID,MLS#: 11756876MLS Logo

    Facts & features

    Interior

    Bedrooms & bathrooms
    • Bedrooms: 4
    • Bathrooms: 3
    • Full bathrooms: 2
    • 1/2 bathrooms: 1
    Primary bedroom
    • Features: Flooring (Carpet), Bathroom (Full, Double Sink)
    • Level: Second
    • Area: 255 Square Feet
    • Dimensions: 17X15
    Bedroom 2
    • Features: Flooring (Hardwood)
    • Level: Second
    • Area: 130 Square Feet
    • Dimensions: 10X13
    Bedroom 3
    • Features: Flooring (Hardwood)
    • Level: Second
    • Area: 120 Square Feet
    • Dimensions: 10X12
    Bedroom 4
    • Features: Flooring (Carpet)
    • Level: Second
    • Area: 110 Square Feet
    • Dimensions: 10X11
    Balcony porch lanai
    • Features: Flooring (Hardwood)
    • Level: Second
    • Area: 35 Square Feet
    • Dimensions: 7X5
    Bonus room
    • Features: Flooring (Vinyl)
    • Level: Basement
    • Area: 84 Square Feet
    • Dimensions: 12X7
    Deck
    • Features: Flooring (Hardwood)
    • Level: Main
    • Area: 300 Square Feet
    • Dimensions: 15X20
    Dining room
    • Features: Flooring (Carpet)
    • Level: Main
    • Area: 120 Square Feet
    • Dimensions: 10X12
    Family room
    • Features: Flooring (Hardwood)
    • Level: Main
    • Area: 300 Square Feet
    • Dimensions: 20X15
    Other
    • Features: Flooring (Vinyl)
    • Level: Basement
    • Area: 182 Square Feet
    • Dimensions: 14X13
    Foyer
    • Features: Flooring (Hardwood)
    • Level: Main
    • Area: 55 Square Feet
    • Dimensions: 5X11
    Other
    • Features: Flooring (Hardwood)
    • Level: Main
    • Area: 240 Square Feet
    • Dimensions: 20X12
    Kitchen
    • Features: Kitchen (Eating Area-Breakfast Bar, Eating Area-Table Space, Pantry-Closet, SolidSurfaceCounter, Updated Kitchen), Flooring (Hardwood)
    • Level: Main
    • Area: 216 Square Feet
    • Dimensions: 18X12
    Laundry
    • Features: Flooring (Ceramic Tile)
    • Level: Second
    • Area: 28 Square Feet
    • Dimensions: 4X7
    Living room
    • Features: Flooring (Carpet)
    • Level: Main
    • Area: 156 Square Feet
    • Dimensions: 12X13
    Storage
    • Features: Flooring (Other)
    • Level: Basement
    • Area: 260 Square Feet
    • Dimensions: 26X10
    Other
    • Features: Flooring (Vinyl)
    • Level: Basement
    • Area: 216 Square Feet
    • Dimensions: 12X18
    Heating
    • Natural Gas, Forced Air
    Cooling
    • Central Air
    Appliances
    • Included: Range, Microwave, Dishwasher, Refrigerator, Washer, Dryer, Disposal, Stainless Steel Appliance(s), Gas Water Heater
    • Laundry: Upper Level, Electric Dryer Hookup, In Bathroom
    Features
    • Cathedral Ceiling(s), Built-in Features, Bookcases, Dining Combo, Separate Dining Room, Pantry, Replacement Windows, Workshop
    • Flooring: Hardwood, Carpet
    • Windows: Replacement Windows, Screens, Drapes
    • Basement: Partially Finished,Partial
    • Attic: Dormer
    • Number of fireplaces: 1
    • Fireplace features: Wood Burning, Gas Starter, Family Room
    Interior area
    • Total structure area: 3,074
    • Total interior livable area: 3,074 sqft
    • Finished area below ground: 482

    Property

    Parking
    • Total spaces: 4
    • Parking features: Concrete, Garage Door Opener, On Site, Garage Owned, Attached, Driveway, Owned, Garage
    • Attached garage spaces: 2
    • Has uncovered spaces: Yes
    Accessibility
    • Accessibility features: No Disability Access
    Features
    • Stories: 2
    • Patio & porch: Deck
    • Exterior features: Balcony, Lighting
    Lot
    • Size: 7,320 sqft
    • Dimensions: 60X122
    • Features: Mature Trees, Pie Shaped Lot
    Details
    • Additional structures: Shed(s)
    • Parcel number: 2101377002
    • Special conditions: None
    • Other equipment: Ceiling Fan(s), Sump Pump, Radon Mitigation System

    Construction

    Type & style
    • Home type: SingleFamily
    • Architectural style: Traditional
    • Property subtype: Single Family Residence
    Materials
    • Vinyl Siding, Brick
    • Foundation: Block
    • Roof: Asphalt
    Condition
    • New construction: No
    • Year built: 1985

    Utilities & green energy

    • Sewer: Public Sewer
    • Water: Public

    Community & neighborhood

    Security
    • Security features: Security System
    Community
    • Community features: Curbs, Sidewalks, Street Lights, Street Paved
    Location
    • Region: Bloomington
    • Subdivision: Washington East

    HOA & financial

    HOA
    • Services included: None

    Other

    Other facts
    • Listing terms: Conventional
    • Ownership: Fee Simple

    Price history

    DateEventPrice
    6/29/2023Sold$250,000+4.2%$81/sqft
    Source: MRED as distributed by MLS GRID #11756876 Report a problem
    6/11/2023Listing removed--
    Source: MRED as distributed by MLS GRID #11756876 Report a problem
    5/27/2023Contingent$240,000$78/sqft
    Source: MRED as distributed by MLS GRID #11756876 Report a problem
    5/25/2023Listed for sale$240,000$78/sqft
    Source: MRED as distributed by MLS GRID #11756876 Report a problem

    Public tax history

    YearProperty taxesTax assessment
    2024$6,419 +19.1%$85,169 +12.9%
    2023$5,388 +7.5%$75,466 +7.8%
    2022$5,013 +9.3%$69,983 +7.7%
    2021$4,588 $64,980
    2020-- $64,980 +1.7%
    2019-- $63,875
    2018$4,450 $63,875
    2017$4,450 0%$63,875
    2016$4,452 +2.1%$63,875 +1.3%
    2015$4,360 $63,031 +1.2%
    2014$4,360 +6.4%$62,312
    2013$4,097 -3.2%$62,312 -1.1%
    2012$4,233 $62,999 -1.8%
    2011$4,233 +10.3%$64,122
    2010$3,836 +0.7%$64,122
    2009$3,810 +5.2%$64,122 +3.9%
    2008$3,623 -5.8%$61,743 +2.6%
    2007$3,845 $60,207 +21.2%
    2006-- $49,662 +2.1%
    2005-- $48,640 +11.7%
    2002-- $43,528 +4.1%
    2001-- $41,806 +4.6%
    2000-- $39,963

    Find assessor info on the county website

    Neighborhood: 61704

    Nearby schools

    GreatSchools rating
    Schools provided by the listing agent
    • Elementary: Stevenson Elementary
    • Middle: Bloomington Jr High School
    • High: Bloomington High School
    • District: 87

    Source: MRED as distributed by MLS GRID. This data may not be complete. We recommend contacting the local school district to confirm school assignments for this home.

    Get pre-qualified for a loan
    At Zillow Home Loans, we can pre-qualify you in as little as 5 minutes with no impact to your credit score.

    An equal housing lender. NMLS #10287.

    Sell for more on Zillow
    Get a Zillow Showcase℠ listing at no additional cost and you could sell for .
    $315,000
    2% more
    +$6,300
    With Zillow Showcase(estimated)
    $321,300