Ever Green. Timeless brick townhome only a block to the market, movies, munchies + more on Market Street as well as two-acre forested Arlen Park. Freshly painted cabinetry, marble counters, and stainless steel appliances serve up la dolce vita. The open family, with a slate-surround, focal fireplace plus replacement windows, and dining rooms create one large lounging haven. Walls of windows bring-in the lush landscape - the greenest greens + Carolina blue skies - and bathe walls with barely-there hues in soothing natural light. The open and versatile layout is move-in-ready with espresso hardwood floors; bespoke wainscoting; tile baths including a new primary bathroom shower with seamless glass; and stylish lighting. Game time awaits in the lower level, partially finished recreation room outfitted with carpeting, moulding, and built-in cabinetry. Tree-canopied sidewalks connect to parks, swim, tennis, schools, and fields of green. Don't miss this perennial classic.
Sold for $575,000
$575,000
204 Greenview Dr, Chapel Hill, NC 27516
3beds
1,671sqft
Townhouse, Residential
Built in 1997
2,178 Square Feet Lot
$571,600 Zestimate®
$344/sqft
$2,266 Estimated rent
Home value
$571,600
$526,000 - $623,000
$2,266/mo
Zestimate® history
Owner options
List your home for rent
$2,266/mo
Rent Zestimate®
Find your next renter with Zillow Rental Manager. Plus, with online applications, you can quickly screen prospective tenants – for free.
$2,266/mo
Rent Zestimate®
Refinance and save
$3,606/mo
Est. payment
Refinancing to a lower rate could help reduce your monthly payments and save thousands over the life of the loan.
$3,606/mo
Est. payment
Explore your selling options
Work with a Zillow partner agent
Leverage their expertise and Zillow's premium Showcase listings to get your home seen by more buyers.
Get startedList with your own agent
Get your home in front of millions of buyers by listing it on Zillow.
Learn how to do itSell it yourself
Take full control of how buyers see your home on Zillow by listing For Sale by Owner (FSBO).
List your homeWhat's special
Stylish lightingSoothing natural lightTile bathsSlate-surround focal fireplaceEspresso hardwood floorsBespoke wainscotingTwo-acre forested arlen park
Zillow last checked:
Listing updated:
Listed by:
Erika Buchholtz 919-219-7218,
Berkshire Hathaway HomeService
Bought with:
Christin Lai, 295767
Coldwell Banker Advantage
Source: Doorify MLS,MLS#: 10152829
Facts & features
Interior
Bedrooms & bathrooms
- Bedrooms: 3
- Bathrooms: 3
- Full bathrooms: 2
- 1/2 bathrooms: 1
Heating
- Forced Air, Natural Gas
Cooling
- Central Air
Appliances
- Included: Dishwasher, Disposal, Dryer, Electric Range, Gas Water Heater, Ice Maker, Microwave, Stainless Steel Appliance(s), Washer
- Laundry: Laundry Room, Upper Level
Features
- Bathtub/Shower Combination, Bookcases, Built-in Features, Ceiling Fan(s), Crown Molding, Double Vanity, Eat-in Kitchen, Entrance Foyer, High Speed Internet, Living/Dining Room Combination, Pantry, Recessed Lighting, Separate Shower, Smart Thermostat, Smooth Ceilings, Soaking Tub, Stone Counters, Vaulted Ceiling(s), Walk-In Closet(s)
- Flooring: Carpet, Ceramic Tile, Hardwood
- Windows: Bay Window(s), Blinds, Insulated Windows
- Basement: Exterior Entry, Interior Entry, Partially Finished, Unheated
- Number of fireplaces: 1
- Fireplace features: Family Room, Gas Log
- Common walls with other units/homes: 2+ Common Walls
Interior area
- Total structure area: 1,671
- Total interior livable area: 1,671 sqft
- Finished area above ground: 1,671
- Finished area below ground: 0
Property
Parking
- Total spaces: 1
- Parking features: Alley Access, Attached, Basement, Driveway, Garage, Garage Door Opener, Garage Faces Rear, Inside Entrance, On Street
- Attached garage spaces: 1
Features
- Levels: Three Or More
- Stories: 3
- Pool features: Swimming Pool Com/Fee
- Fencing: Privacy
- Has view: Yes
- View description: Neighborhood
Lot
- Size: 2,178 Square Feet
- Features: Landscaped, Level
Details
- Parcel number: 9787063151
- Special conditions: Standard
Construction
Type & style
- Home type: Townhouse
- Architectural style: Traditional
- Property subtype: Townhouse, Residential
- Attached to another structure: Yes
Materials
- Brick Veneer, Fiber Cement
- Foundation: Permanent
- Roof: Shingle
Condition
- New construction: No
- Year built: 1997
Utilities & green energy
- Sewer: Public Sewer
- Water: Public
- Utilities for property: Cable Available, Electricity Connected, Natural Gas Connected, Sewer Connected, Water Connected
Community & HOA
Community
- Features: Curbs, Park, Playground, Restaurant, Sidewalks, Street Lights
- Subdivision: Southern Village
HOA
- Has HOA: Yes
- Amenities included: Basketball Court, Landscaping, Maintenance Grounds, Park, Playground, Pond Year Round, Trail(s)
- Services included: Insurance, Maintenance Grounds, Maintenance Structure, Pest Control, Road Maintenance, Storm Water Maintenance
- HOA fee: $173 monthly
- Additional fee info: Second HOA Fee $513 Annually
Location
- Region: Chapel Hill
Financial & listing details
- Price per square foot: $344/sqft
- Tax assessed value: $520,400
- Annual tax amount: $6,910
- Date on market: 3/14/2026
Price history
| Date | Event | Price |
|---|---|---|
| 4/2/2026 | Sold | $575,000+1.8%$344/sqft |
Source:  Doorify MLS #10152829 Report a problem Doorify MLS #10152829 Report a problem | ||
| 3/16/2026 | Pending sale | $565,000$338/sqft |
Source: Doorify MLS #10152829 Report a problem | ||
| 3/14/2026 | Listed for sale | $565,000+52.7%$338/sqft |
Source: Doorify MLS #10152829 Report a problem | ||
| 6/1/2018 | Sold | $370,000-0.5%$221/sqft |
Source: Doorify MLS #2174563 Report a problem | ||
| 3/13/2018 | Pending sale | $372,000-1.3%$223/sqft |
Source: Keller Williams Realty United #2174563 Report a problem | ||
| 2/22/2018 | Listed for sale | $377,000+34.6%$226/sqft |
Source: Keller Williams Realty United #2174563 Report a problem | ||
| 3/10/2011 | Sold | $280,000-3.1%$168/sqft |
Source: Doorify MLS #1759529 Report a problem | ||
| 3/4/2011 | Listed for sale | $289,000$173/sqft |
Source: RE/MAX WINNING EDGE #1759529 Report a problem | ||
| 1/23/2011 | Listing removed | $289,000$173/sqft |
Source: RE/MAX Winning Edge #1759529 Report a problem | ||
| 12/12/2010 | Price change | $289,000-5.2%$173/sqft |
Source: RE/MAX Winning Edge #1759529 Report a problem | ||
| 9/24/2010 | Price change | $305,000-7.6%$183/sqft |
Source: Prudential Real Estate #1744868 Report a problem | ||
| 8/31/2010 | Listed for sale | $330,000+50%$197/sqft |
Source: Prudential Real Estate #1744868 Report a problem | ||
| 8/24/2001 | Sold | $220,000$132/sqft |
Source: Public Record Report a problem | ||
Public tax history
| Year | Property taxes | Tax assessment |
|---|---|---|
| 2025 | $6,910 +13.6% | $520,400 +46.4% |
| 2024 | $6,082 +2.8% | $355,500 |
| 2023 | $5,917 +4.3% | $355,500 |
| 2022 | $5,671 +1.3% | $355,500 |
| 2021 | $5,599 +1.6% | $355,500 +8.3% |
| 2020 | $5,508 | $328,300 |
| 2018 | $5,508 +2.3% | $328,300 |
| 2017 | $5,383 +3.7% | $328,300 +5% |
| 2016 | $5,192 | $312,614 |
| 2015 | $5,192 +0.8% | $312,614 |
| 2014 | $5,150 | $312,614 |
| 2013 | -- | $312,614 |
| 2012 | -- | $312,614 |
| 2011 | -- | $312,614 |
| 2010 | -- | $312,614 |
| 2009 | -- | $312,614 +22.2% |
| 2008 | $4,286 +3.8% | $255,798 |
| 2007 | $4,127 +4.2% | $255,798 |
| 2006 | $3,961 | $255,798 |
| 2005 | $3,961 +15.7% | $255,798 +23.6% |
| 2004 | $3,424 +3.6% | $206,896 |
| 2003 | $3,306 +1.5% | $206,896 |
| 2002 | $3,259 +4.2% | $206,896 |
| 2001 | $3,126 +48.6% | $206,896 +16% |
| 2000 | $2,103 | $178,400 |
Find assessor info on the county website
Neighborhood: Southern Village
Nearby homes
- $650,0003 bd3 ba1.9k sqft203 Greenview Dr, Chapel Hill, NC 27516Sold
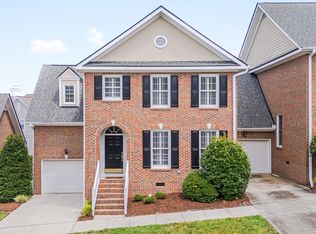
- $643,9003 bd2 ba1.8k sqft201 Greenview Dr, Chapel Hill, NC 27516Off Market

- $631,4004 bd3 ba1.8k sqft205 Greenview Dr, Chapel Hill, NC 27516Off Market
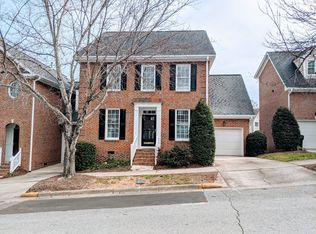
- $645,9003 bd2 ba1.9k sqft207 Greenview Dr, Chapel Hill, NC 27516Off Market
- $556,3003 bd2 ba1.6k sqft202 Greenview Dr, Chapel Hill, NC 27516Off Market
- $572,6003 bd2 ba1.6k sqft200 Greenview Dr, Chapel Hill, NC 27516Off Market
- $552,1003 bd2 ba1.6k sqft206 Greenview Dr, Chapel Hill, NC 27516Off Market
- $572,1003 bd3 ba1.6k sqft208 Greenview Dr, Chapel Hill, NC 27516Off Market
Nearby schools
GreatSchools rating
- 6/10Mary Scroggs Elementary SchoolGrades: PK-5Distance: 0.3 mi
- 6/10Grey Culbreth Middle SchoolGrades: 6-8Distance: 0.5 mi
- 6/10Carrboro High SchoolGrades: 9-12Distance: 1.3 mi
Schools provided by the listing agent
- Elementary: CH/Carrboro - Mary Scroggs
- Middle: CH/Carrboro - Grey Culbreth
- High: CH/Carrboro - Carrboro
Source: Doorify MLS. This data may not be complete. We recommend contacting the local school district to confirm school assignments for this home.
Get a cash offer in 3 minutes
Find out how much your home could sell for in as little as 3 minutes with a no-obligation cash offer.
Estimated market value
$571,600
Get a cash offer in 3 minutes
Find out how much your home could sell for in as little as 3 minutes with a no-obligation cash offer.
Estimated market value
$571,600
- North Carolina
- Orange County
- Chapel Hill
- 27516
- Southern Village
- 204 Greenview Dr
Nearby cities
Nearby neighborhoods
Nearby zip codes
Other Chapel Hill Topics
