Absolutely gorgeous and meticulously maintained 3/4 bedroom, 2 full bath Hi-Ranch offering incredible versatility and potential for a mother/daughter setup with proper permits! The sun-filled upper level features three spacious bedrooms and a beautifully updated full bath, along with a stunning eat-in kitchen complete with gas cooking, stainless steel appliances, white shaker cabinets, quartz countertops, recessed lighting, and modern finishes throughout. The bright and airy living room has recessed lighting and open flow to the EIK. Pull-down attic stairs provide convenient additional storage. The lower level offers exceptional flexibility with a private home office or fourth bedroom, a generous family room with sliders leading to the back patio, a second updated full bath with a walk-in shower, and a bonus room with additional cabinetry—perfect for extended family, guests, or added storage. This home boasts numerous recent upgrades including a new roof and gutters (2024), new driveway (2025), Navien on-demand hot water heater and boiler (2023), ductless heating and cooling units (2023), fresh paint throughout, a washer/dryer on each level, and all appliances replaced in 2023! Additional highlights include two heating zones, a one-car garage, and a fully fenced property ideal for outdoor enjoyment (fencing is currently set for 2 separate yard spaces and can easily be opened up!). A truly move-in-ready home offering comfort, style, and flexibility on a great block—this one checks all the boxes!
Sold for $665,000
$665,000
204 Grove Street, Port Jefferson Station, NY 11776
3beds
1,480sqft
Single Family Residence, Residential
Built in 1963
10,019 Square Feet Lot
$678,200 Zestimate®
$449/sqft
$3,849 Estimated rent
Home value
$678,200
$610,000 - $753,000
$3,849/mo
Zestimate® history
Owner options
List your home for rent
$3,849/mo
Rent Zestimate®
Find your next renter with Zillow Rental Manager. Plus, with online applications, you can quickly screen prospective tenants – for free.
$3,849/mo
Rent Zestimate®
Refinance and save
$4,594/mo
Est. payment
Refinancing to a lower rate could help reduce your monthly payments and save thousands over the life of the loan.
$4,594/mo
Est. payment
Explore your selling options
Work with a Zillow partner agent
Leverage their expertise and Zillow's premium Showcase listings to get your home seen by more buyers.
Get startedList with your own agent
Get your home in front of millions of buyers by listing it on Zillow.
Learn how to do itSell it yourself
Take full control of how buyers see your home on Zillow by listing For Sale by Owner (FSBO).
List your homeWhat's special
Modern finishes throughoutThree spacious bedroomsRecessed lightingFresh paint throughoutStainless steel appliancesGas cookingOne-car garage
Zillow last checked:
Listing updated:
Listed by:
Nicole L. Schwartz 631-923-7800,
RE/MAX City Square 516-731-2700
Bought with:
Kim M. Catalanotto, 10401356062
Douglas Elliman Real Estate
Lina Lopes, 30LO0756799
Douglas Elliman Real Estate
Source: OneKey® MLS as distributed by MLS GRID,MLS#: 948404
Facts & features
Interior
Bedrooms & bathrooms
- Bedrooms: 3
- Bathrooms: 2
- Full bathrooms: 2
Bedroom 1
- Description: BR 1 with New Ductless Unit, Double Closet
- Level: Second
Bedroom 2
- Description: BR 3 with New Ductless Unit
- Level: Second
Bedroom 3
- Description: Bedroom 3 with New Ductless Unit
- Level: Second
Bathroom 1
- Description: Updated Full Bath with Tub
- Level: Second
Bathroom 2
- Description: Updated Full Bath with Walk In Shower
- Level: Lower
Other
- Description: 1 Car Garage
- Level: First
Bonus room
- Description: Bonus Room with Additional Cabinetry and Extra Fridge
- Level: Lower
Den
- Description: Open and Airy Den Area with Sliders to Back
- Level: Lower
Kitchen
- Description: EIK with White Shaker Cabinets, Quartz Countertops, Tile Flooring, Beautiful Backsplash, SS Appliances, Gas Cooking, Pantry, Washer/Dryer
- Level: Second
Laundry
- Description: 2nd Laundry Area
- Level: Lower
Living room
- Description: Spacious LR with Recessed Lighting, New Ductless Unit
- Level: Second
Office
- Description: Office or Potential 4th BR with New Ductless Unit
- Level: Lower
Heating
- Baseboard
Cooling
- Ductless
Appliances
- Included: Dishwasher, Dryer, Gas Range, Microwave, Refrigerator, Stainless Steel Appliance(s), Washer
- Laundry: Washer/Dryer Hookup, Inside
Features
- First Floor Bedroom, First Floor Full Bath, Eat-in Kitchen, Quartz/Quartzite Counters, Recessed Lighting, Storage
- Has basement: No
- Attic: Pull Stairs
- Has fireplace: No
Interior area
- Total structure area: 1,480
- Total interior livable area: 1,480 sqft
Property
Parking
- Total spaces: 1
- Parking features: Attached, Driveway, Garage, Private, Storage
- Garage spaces: 1
- Has uncovered spaces: Yes
Features
- Levels: Two
- Patio & porch: Patio
- Fencing: Fenced
Lot
- Size: 10,019 Square Feet
Details
- Parcel number: 0200226000400019000
- Special conditions: None
Construction
Type & style
- Home type: SingleFamily
- Property subtype: Single Family Residence, Residential
Materials
- Cedar, Vinyl Siding
Condition
- Updated/Remodeled
- Year built: 1963
Utilities & green energy
- Sewer: Cesspool
- Water: Public
- Utilities for property: Electricity Connected, Natural Gas Connected, Trash Collection Public, Water Connected
Community & HOA
HOA
- Has HOA: No
Location
- Region: Port Jefferson Station
Financial & listing details
- Price per square foot: $449/sqft
- Tax assessed value: $475,000
- Annual tax amount: $10,630
- Date on market: 1/19/2026
- Cumulative days on market: 14 days
- Listing agreement: Exclusive Right To Sell
- Electric utility on property: Yes
Price history
| Date | Event | Price |
|---|---|---|
| 3/6/2026 | Sold | $665,000+2.5%$449/sqft |
Source:  OneKey® MLS as distributed by MLS GRID #948404 Report a problem OneKey® MLS as distributed by MLS GRID #948404 Report a problem | ||
| 2/2/2026 | Pending sale | $649,000$439/sqft |
Source: OneKey® MLS as distributed by MLS GRID #948404 Report a problem | ||
| 1/19/2026 | Listed for sale | $649,000+5.4%$439/sqft |
Source: OneKey® MLS as distributed by MLS GRID #948404 Report a problem | ||
| 4/1/2025 | Listing removed | $2,550$2/sqft |
Source: Zillow Rentals Report a problem | ||
| 3/19/2025 | Listed for rent | $2,550+2%$2/sqft |
Source: Zillow Rentals Report a problem | ||
| 2/5/2024 | Sold | $616,000+6.2%$416/sqft |
Source: Public Record Report a problem | ||
| 1/11/2024 | Listing removed | -- |
Source: Zillow Rentals Report a problem | ||
| 12/27/2023 | Listed for rent | $2,500$2/sqft |
Source: Zillow Rentals Report a problem | ||
| 11/3/2023 | Sold | $580,000-1.7%$392/sqft |
Source: OneKey® MLS as distributed by MLS GRID #L3493517 Report a problem | ||
| 8/30/2023 | Pending sale | $589,999$399/sqft |
Source: OneKey® MLS as distributed by MLS GRID #3493517 Report a problem | ||
| 8/28/2023 | Listed for sale | $589,999$399/sqft |
Source: OneKey® MLS as distributed by MLS GRID #3493517 Report a problem | ||
| 8/27/2023 | Pending sale | $589,999$399/sqft |
Source: OneKey® MLS as distributed by MLS GRID #3493517 Report a problem | ||
| 7/25/2023 | Listed for sale | $589,999+43.9%$399/sqft |
Source: OneKey® MLS as distributed by MLS GRID #3493517 Report a problem | ||
| 5/26/2023 | Sold | $410,000$277/sqft |
Source: OneKey® MLS as distributed by MLS GRID #L3471464 Report a problem | ||
Public tax history
| Year | Property taxes | Tax assessment |
|---|---|---|
| 2025 | -- | $2,280 |
| 2024 | -- | $2,280 |
| 2023 | -- | $2,280 |
| 2022 | -- | $2,280 |
| 2021 | -- | $2,280 |
| 2020 | -- | $2,280 |
| 2019 | -- | $2,280 |
| 2018 | -- | $2,280 |
| 2017 | $5,277 | $2,280 |
| 2016 | -- | $2,280 |
| 2015 | -- | $2,280 -12.5% |
| 2014 | -- | $2,605 |
| 2013 | -- | $2,605 |
| 2012 | -- | $2,605 |
| 2011 | -- | $2,605 |
| 2010 | -- | $2,605 |
| 2009 | -- | $2,605 |
| 2008 | -- | $2,605 |
| 2007 | $2,939 -36.9% | $2,605 |
| 2005 | $4,655 +5.4% | $2,605 |
| 2004 | $4,418 +11.4% | $2,605 |
| 2003 | $3,967 +7.1% | $2,605 |
| 2002 | $3,702 +10.8% | $2,605 |
| 2001 | $3,342 +9.4% | $2,605 |
| 2000 | $3,054 | $2,605 |
Find assessor info on the county website
Neighborhood: 11776
Nearby homes
- $607,700-- bd-- ba-- sqft200 Grove St, Port Jefferson Station, NY 11776Off Market
- $696,1004 bd3 ba-- sqft195 Howard St, Port Jefferson Station, NY 11776Off Market
- $628,800-- bd-- ba-- sqft203 Grove St, Port Jefferson Station, NY 11776Off Market
- $629,2003 bd2 ba-- sqft199 Grove St, Port Jefferson Station, NY 11776Off Market
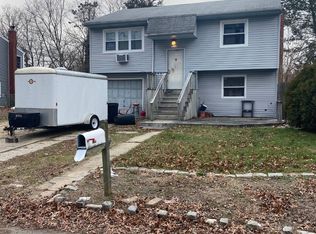
- $---- bd-- ba-- sqft199 Grove St, Pt Jefferson Station, NY 11776Off Market
- $628,900-- bd-- ba-- sqft191 Howard St, Port Jefferson Station, NY 11776Off Market
- $626,1005 bd2 ba1.7k sqft196 Grove St, Port Jefferson Station, NY 11776Off Market
- $565,2003 bd2 ba-- sqft196 Grove St, Pt Jefferson Station, NY 11776Off Market
Nearby schools
GreatSchools rating
- NANorwood Avenue SchoolGrades: K-3Distance: 0.2 mi
- 2/10John F Kennedy Middle SchoolGrades: 6-8Distance: 0.8 mi
- 6/10Comsewogue High SchoolGrades: 9-12Distance: 1.6 mi
Schools provided by the listing agent
- Elementary: Norwood Avenue School
- Middle: John F Kennedy Middle School - Suffolk
- High: Comsewogue High School
Source: OneKey® MLS as distributed by MLS GRID. This data may not be complete. We recommend contacting the local school district to confirm school assignments for this home.
Get a cash offer in 3 minutes
Find out how much your home could sell for in as little as 3 minutes with a no-obligation cash offer.
Estimated market value
$678,200
Get a cash offer in 3 minutes
Find out how much your home could sell for in as little as 3 minutes with a no-obligation cash offer.
Estimated market value
$678,200
- New York
- Suffolk County
- Port Jefferson Station
- 11776
- 204 Grove Street
Nearby cities
Nearby neighborhoods
Nearby zip codes
Other Port Jefferson Station Topics
- Apartments for Rent in 11776
- Houses for Sale in 11776
- Houses for Rent in 11776
- 11776 Real Estate
- Port Jefferson Station Condos
- Houses for Sale in Port Jefferson Station
- Newest Listings in Port Jefferson Station
- Port Jefferson Station Home Values
- Port Jefferson Station Real Estate Agents
- Port Jefferson Station Refinance
- Port Jefferson Station Mortgage Rates
