Wonderfully maintained all brick home located in the highly sought after Highland Trails Subdivision. Upon arrival you will find a perfectly landscaped yard featuring a covered porch with beautiful white columns just awaiting some cozy outside furniture. Enter into a nice foyer with a perfect sized family room featuring a brick facade gas log fireplace with mantle, interior shutters and all natural hardwood flooring. Recently updated eat in kitchen hosts built in breakfast area with tile walls and a coffee bar. All stainless appliances, soft close cabinetry, granite countertops, tile backsplash and lots of storage. Adjacent to kitchen is a back door entrance with storage cabinetry and doggie door. Nice sized laundry room located off kitchen with washer and dryer connections. Formal dining room can easily convert into a closed office/study/playroom. Great sized secondary bedrooms with all natural hardwood flooring and lighted ceiling fans. Hall bath features tiled tub/shower combo with his and her sinks, storage cabinetry and linen closet. Master suite with updated master bath featuring single vanity and walk-in shower, walk-in closet and standard size closet. Don't miss out on the large screened in back porch setup for outdoor entertainment. TV installation perfect for summer evenings to sit outdoors and relax to your favorite show. Fully fenced in backyard with plenty of room for your furry friends and a great area for children to play. Back patio with tons of space for outdoor cookouts. Second garage can be converted into the perfect gym/workout area.
Sold for $399,000
$399,000
204 Haldane Drive, Southern Pines, NC 28387
3beds
1,921sqft
Single Family Residence
Built in 1977
0.56 Acres Lot
$386,500 Zestimate®
$208/sqft
$2,033 Estimated rent
Home value
$386,500
$367,000 - $406,000
$2,033/mo
Zestimate® history
Owner options
List your home for rent
$2,033/mo
Rent Zestimate®
Find your next renter with Zillow Rental Manager. Plus, with online applications, you can quickly screen prospective tenants – for free.
$2,033/mo
Rent Zestimate®
Refinance and save
$2,372/mo
Est. payment
Refinancing to a lower rate could help reduce your monthly payments and save thousands over the life of the loan.
$2,372/mo
Est. payment
Explore your selling options
Work with a Zillow partner agent
Leverage their expertise and Zillow's premium Showcase listings to get your home seen by more buyers.
Get startedList with your own agent
Get your home in front of millions of buyers by listing it on Zillow.
Learn how to do itSell it yourself
Take full control of how buyers see your home on Zillow by listing For Sale by Owner (FSBO).
List your homeWhat's special
Zillow last checked:
Listing updated:
Listed by:
Megan Trapp 910-215-7615,
Exclusive Realty & Property Management, LLC
Bought with:
Elizabeth Pigg
Meese Property Group, LLC
Source: Hive MLS,MLS#: 100561738 Originating MLS: Mid Carolina Regional MLS
Originating MLS: Mid Carolina Regional MLSFacts & features
Interior
Bedrooms & bathrooms
- Bedrooms: 3
- Bathrooms: 2
- Full bathrooms: 2
Rooms
- Room types: Living Room, Family Room, Dining Room, Laundry, Master Bedroom, Bedroom 2, Bedroom 3
Primary bedroom
- Level: Main
- Dimensions: 14.5 x 12
Bedroom 2
- Level: Main
- Dimensions: 11 x 13
Bedroom 3
- Level: Main
- Dimensions: 11 x 14
Dining room
- Level: Main
- Dimensions: 11.5 x 12
Family room
- Level: Main
- Dimensions: 17 x 12.5
Kitchen
- Level: Main
- Dimensions: 12 x 14.5
Laundry
- Level: Main
- Dimensions: 6 x 6
Living room
- Level: Main
- Dimensions: 22 x 12
Heating
- Electric, Forced Air, Heat Pump
Cooling
- Central Air
Appliances
- Included: Electric Oven, Built-In Microwave, Refrigerator, Disposal, Dishwasher, Electric Range
- Laundry: Dryer Hookup, Washer Hookup, Laundry Room
Features
- Walk-in Closet(s), Entrance Foyer, Ceiling Fan(s), Walk-in Shower, Blinds/Shades, Gas Log, Walk-In Closet(s)
- Flooring: Tile, Wood
- Doors: Storm Door(s)
- Basement: None
- Attic: Pull Down Stairs
- Has fireplace: Yes
- Fireplace features: Gas Log
Interior area
- Total structure area: 1,921
- Total interior livable area: 1,921 sqft
Property
Parking
- Total spaces: 2
- Parking features: Garage Faces Front, Attached, Asphalt
- Attached garage spaces: 2
Features
- Levels: One
- Patio & porch: Covered, Porch, Screened
- Exterior features: Storm Doors
- Fencing: Full,Chain Link,Back Yard,Wood
- Has view: Yes
- View description: See Remarks
- Frontage type: See Remarks
Lot
- Size: 0.56 Acres
- Dimensions: 150 x 123.54 x 155 x 170.55
- Features: Open Lot
Details
- Additional structures: Shed(s)
- Parcel number: 00048707
- Zoning: RS-2
- Special conditions: Standard
Construction
Type & style
- Home type: SingleFamily
- Property subtype: Single Family Residence
Materials
- Brick Veneer, Wood Frame
- Foundation: Crawl Space
- Roof: Architectural Shingle
Condition
- New construction: No
- Year built: 1977
Utilities & green energy
- Sewer: Septic Tank
- Water: Public
- Utilities for property: Water Available
Community & HOA
Community
- Security: Security System
- Subdivision: Highland Trails
HOA
- Has HOA: No
- Amenities included: None
Location
- Region: Southern Pines
Financial & listing details
- Price per square foot: $208/sqft
- Tax assessed value: $297,270
- Annual tax amount: $1,293
- Date on market: 3/21/2026
- Cumulative days on market: 54 days
- Listing agreement: Exclusive Right To Sell
- Listing terms: Cash,Conventional,FHA,USDA Loan,VA Loan
Price history
| Date | Event | Price |
|---|---|---|
| 6/16/2026 | Sold | $399,000$208/sqft |
Source:  Hive MLS #100561738 Report a problem Hive MLS #100561738 Report a problem | ||
| 5/11/2026 | Pending sale | $399,000$208/sqft |
Source: Hive MLS #100561738 Report a problem | ||
| 5/6/2026 | Price change | $399,000-6.1%$208/sqft |
Source: Hive MLS #100561738 Report a problem | ||
| 3/21/2026 | Listed for sale | $425,000+93.2%$221/sqft |
Source: Hive MLS #100561738 Report a problem | ||
| 1/7/2024 | Listing removed | -- |
Source: Hive MLS #100420778 Report a problem | ||
| 1/5/2024 | Listed for rent | $2,200$1/sqft |
Source: Hive MLS #100420778 Report a problem | ||
| 7/1/2023 | Listing removed | -- |
Source: Hive MLS #100389632 Report a problem | ||
| 6/27/2023 | Price change | $2,200-8.3%$1/sqft |
Source: Hive MLS #100389632 Report a problem | ||
| 6/14/2023 | Listed for rent | $2,400+57.4%$1/sqft |
Source: Hive MLS #100389632 Report a problem | ||
| 5/5/2016 | Listing removed | $1,525+1.7%$1/sqft |
Source: Sandhills Rentals LLC #175499 Report a problem | ||
| 3/22/2015 | Listing removed | $1,500$1/sqft |
Source: Sandhills Rentals LLC #164505 Report a problem | ||
| 3/20/2015 | Listed for rent | $1,500$1/sqft |
Source: Sandhills Rentals LLC #164505 Report a problem | ||
| 8/14/2013 | Sold | $220,000-2.2%$115/sqft |
Source: Hive MLS #154342 Report a problem | ||
| 6/18/2013 | Listed for sale | $225,000+13.6%$117/sqft |
Source: Keller Williams Realty #154342 Report a problem | ||
| 6/15/2009 | Sold | $198,000+18.6%$103/sqft |
Source: Public Record Report a problem | ||
| 1/5/2006 | Sold | $167,000$87/sqft |
Source: Public Record Report a problem | ||
Public tax history
| Year | Property taxes | Tax assessment |
|---|---|---|
| 2024 | $1,293 -4.4% | $297,270 |
| 2023 | $1,353 +5.3% | $297,270 +16.7% |
| 2022 | $1,285 -3.8% | $254,640 +24.9% |
| 2021 | $1,336 +1.6% | $203,920 |
| 2020 | $1,315 | $203,920 |
| 2019 | $1,315 | $203,920 +9.9% |
| 2018 | $1,315 +22.2% | $185,630 |
| 2017 | $1,077 | $185,630 |
| 2015 | $1,077 +2.7% | $185,630 +13.2% |
| 2014 | $1,049 +12.6% | $164,050 |
| 2013 | $932 | $164,050 |
| 2012 | -- | $164,050 |
| 2011 | -- | $164,050 |
| 2010 | -- | $164,050 |
| 2009 | -- | $164,050 |
| 2008 | -- | $164,050 |
| 2007 | -- | $164,050 +19.4% |
| 2005 | -- | $137,450 |
| 2004 | -- | $137,450 |
| 2003 | -- | $137,450 |
| 2002 | -- | $137,450 |
Find assessor info on the county website
Neighborhood: 28387
Nearby homes
- $396,5003 bd2 ba2.1k sqft104 Cheviot Way, Southern Pines, NC 28387Off Market
- $450,0003 bd2 ba2.4k sqft206 Haldane Dr, Southern Pines, NC 28387Sold
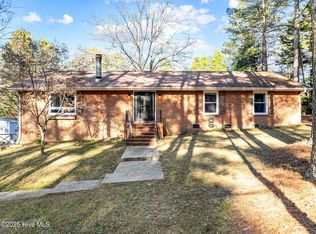
- $463,7004 bd2 ba2.6k sqft202 Haldane Dr, Southern Pines, NC 28387Off Market
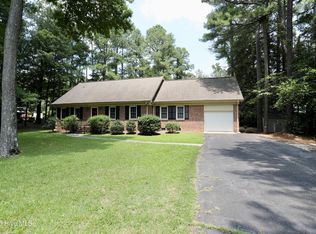
- $720-- bd-- ba-- sqftCheviot Way, Southern pines, NC 28387Off Market
- $443,6004 bd2 ba2.4k sqft106 Cheviot Way, Southern Pines, NC 28387Off Market
- $464,4003 bd2 ba2.1k sqft205 Haldane Dr, Southern Pines, NC 28387Off Market
- $423,3003 bd2 ba2.1k sqft203 Haldane Dr, Southern Pines, NC 28387Off Market
- $440,5003 bd2 ba1.8k sqft110 Haldane Pl, Southern Pines, NC 28387Off Market
Nearby schools
GreatSchools rating
- 5/10Southern Pines Elementary SchoolGrades: PK-5Distance: 3.9 mi
- 6/10Southern Middle SchoolGrades: 6-8Distance: 3.3 mi
- 6/10Pinecrest High SchoolGrades: 9-12Distance: 4.8 mi
Schools provided by the listing agent
- Elementary: Southern Pines
- Middle: Southern Middle
- High: Pinecrest High
Source: Hive MLS. This data may not be complete. We recommend contacting the local school district to confirm school assignments for this home.
Get a cash offer in 3 minutes
Find out how much your home could sell for in as little as 3 minutes with a no-obligation cash offer.
Estimated market value
$386,500
Get a cash offer in 3 minutes
Find out how much your home could sell for in as little as 3 minutes with a no-obligation cash offer.
Estimated market value
$386,500
- North Carolina
- Moore County
- Southern Pines
- 28387
- 204 Haldane Drive
Nearby cities
Nearby zip codes
Other Southern Pines Topics
