Welcome home to this charming Throop property, tucked away on a quiet street in the Mid Valley School District! This cute and cozy home features an inviting open-concept living area, creating a comfortable space for everyday living and entertaining. Step outside to a large rear deck overlooking the spacious fully fenced yard-perfect for summer gatherings, pets, play, or simply relaxing outdoors. With its peaceful neighborhood setting, great outdoor space, and welcoming interior, this adorable home is ready of its next owner to make it their own!
For sale
$234,900
204 Hall St, Throop, PA 18512
2beds
1,672sqft
Residential, Single Family Residence
Built in 1960
8,712 Square Feet Lot
$236,000 Zestimate®
$140/sqft
$-- HOA
What's special
Large rear deckSpacious fully fenced yardWelcoming interiorPeaceful neighborhood settingGreat outdoor space
- 12 days |
- 790 |
- 54 |
Likely to sell faster than
Zillow last checked:
Listing updated:
Listed by:
DAWN YATES,
Iron Valley Real Estate Greater Scranton 570-300-4766
Source: GSBR as distributed by MLS GRID,MLS#: SC263869
Facts & features
Interior
Bedrooms & bathrooms
- Bedrooms: 2
- Bathrooms: 2
- Full bathrooms: 2
Rooms
- Room types: Bathroom 1, Master Bedroom, Living Room, Kitchen, Family Room, Den, Bedroom 2, Bathroom 2
Primary bedroom
- Area: 120 Square Feet
- Dimensions: 10 x 12
Bedroom 2
- Area: 303.6 Square Feet
- Dimensions: 12 x 25.3
Bathroom 1
- Area: 49.8 Square Feet
- Dimensions: 6 x 8.3
Bathroom 2
- Area: 45.88 Square Feet
- Dimensions: 6.2 x 7.4
Den
- Area: 161.2 Square Feet
- Dimensions: 12.4 x 13
Family room
- Area: 288 Square Feet
- Dimensions: 24 x 12
Kitchen
- Area: 184.95 Square Feet
- Dimensions: 13.7 x 13.5
Living room
- Area: 294.84 Square Feet
- Dimensions: 11.7 x 25.2
Heating
- Hot Water, Pellet Stove, Natural Gas
Cooling
- None
Appliances
- Included: Dishwasher, Washer, Microwave, Refrigerator, Electric Range, Dryer
Features
- Drywall, Kitchen Island
- Flooring: Hardwood, Tile
- Basement: Finished,Full
- Attic: Finished,Walk Up
- Has fireplace: No
Interior area
- Total structure area: 1,672
- Total interior livable area: 1,672 sqft
- Finished area above ground: 1,168
- Finished area below ground: 504
Property
Parking
- Parking features: Driveway, Off Street
- Has uncovered spaces: Yes
Features
- Stories: 2
- Exterior features: Storage
Lot
- Size: 8,712 Square Feet
- Dimensions: 40 x 215 x 43 x 204
- Features: Level
Details
- Parcel number: 13605050013
- Zoning: Residential
Construction
Type & style
- Home type: SingleFamily
- Architectural style: Cape Cod
- Property subtype: Residential, Single Family Residence
Materials
- Block
- Foundation: Block
- Roof: Composition
Condition
- New construction: No
- Year built: 1960
Utilities & green energy
- Electric: Circuit Breakers
- Sewer: Public Sewer
- Water: Public
- Utilities for property: Electricity Connected, Natural Gas Connected, Water Connected, Sewer Connected
Community & HOA
Location
- Region: Throop
Financial & listing details
- Price per square foot: $140/sqft
- Tax assessed value: $5,000
- Annual tax amount: $2,740
- Date on market: 8/7/2026
- Cumulative days on market: 16 days
- Listing terms: Cash,VA Loan,FHA,Conventional
- Inclusions: All appliances
- Exclusions: Personal property
- Electric utility on property: Yes
- Road surface type: Paved
Estimated market value
$236,000
$224,000 - $248,000
$1,817/mo
Price history
| Date | Event | Price |
|---|---|---|
| 8/7/2026 | Listed for sale | $234,900+30.1%$140/sqft |
Source:  GSBR as distributed by MLS GRID #SC263869 Report a problem GSBR as distributed by MLS GRID #SC263869 Report a problem | ||
| 6/15/2023 | Sold | $180,500+6.2%$108/sqft |
Source: GSBR as distributed by MLS GRID #231826 Report a problem | ||
| 5/18/2023 | Pending sale | $169,900$102/sqft |
Source: GSBR as distributed by MLS GRID #23-1826 Report a problem | ||
| 5/15/2023 | Listed for sale | $169,900+17.2%$102/sqft |
Source: GSBR as distributed by MLS GRID #23-1826 Report a problem | ||
| 5/17/2017 | Listing removed | $145,000$87/sqft |
Source: Coldwell Banker Town & Country Properties #16-5491 Report a problem | ||
| 11/29/2016 | Price change | $145,000-6.4%$87/sqft |
Source: Coldwell Banker Town & Country Properties #16-5491 Report a problem | ||
| 11/18/2016 | Listed for sale | $154,900+17.8%$93/sqft |
Source: Coldwell Banker Town & Country Properties #16-5491 Report a problem | ||
| 8/3/2012 | Sold | $131,500-2.5%$79/sqft |
Source: GSBR as distributed by MLS GRID #121890 Report a problem | ||
| 6/5/2012 | Price change | $134,900-6.9%$81/sqft |
Source: ERA One Source Realty #12-1890 Report a problem | ||
| 4/28/2012 | Listed for sale | $144,900+11.5%$87/sqft |
Source: ERA One Source Realty #12-1890 Report a problem | ||
| 7/25/2008 | Sold | $130,000$78/sqft |
Source: GSBR as distributed by MLS GRID #082403 Report a problem | ||
Public tax history
| Year | Property taxes | Tax assessment |
|---|---|---|
| 2025 | $1,179 +14% | $5,000 |
| 2024 | $1,034 +4.6% | $5,000 |
| 2023 | $989 +2.8% | $5,000 |
| 2022 | $962 +0.1% | $5,000 |
| 2021 | $961 +7.3% | $5,000 |
| 2020 | $896 +2% | $5,000 |
| 2018 | $878 +75.5% | $5,000 |
| 2017 | $500 | $5,000 |
| 2016 | -- | $5,000 |
| 2015 | -- | $5,000 |
| 2014 | -- | $5,000 |
| 2013 | -- | $5,000 |
| 2012 | -- | $5,000 |
| 2011 | -- | $5,000 |
| 2010 | -- | $5,000 |
| 2009 | -- | $5,000 |
| 2008 | -- | $5,000 |
| 2007 | -- | $5,000 |
| 2006 | -- | $5,000 |
| 2005 | -- | $5,000 |
| 2004 | -- | $5,000 |
| 2003 | -- | $5,000 |
| 2002 | -- | $5,000 |
| 2000 | -- | $5,000 |
Find assessor info on the county website
Monthly payment
Est. payment
Payment breakdown
Explore the cost of this home by adjusting the details. Changes won't be saved.Climate risks
Neighborhood: 18512
Nearby schools
GreatSchools rating
- 5/10Mid Valley El CenterGrades: K-6Distance: 0.6 mi
- 5/10Mid Valley Secondary CenterGrades: 7-12Distance: 0.7 mi
- $---- bd-- ba-- sqft204 Hall St, Scranton, PA 18512Off Market
- $3,000-- bd-- ba-- sqft206 Hall St, Throop, PA 18512Off Market
- $375,7003 bd2 ba3.6k sqft210 Hall St, Throop, PA 18512Off Market

- $189,4003 bd2 ba-- sqft908 Sanderson St, Throop, PA 18512Off Market
- $217,700-- bd-- ba-- sqft910 Sanderson St, Throop, PA 18512Off Market
- $900-- bd-- ba-- sqft916 Sanderson St, Throop, PA 18512Off Market
- $169,200-- bd-- ba-- sqft914 Sanderson St, Throop, PA 18512Off Market
- $151,900-- bd-- ba-- sqft207 Hall St, Throop, PA 18512Off Market
A local agent can set up tours, give advice and negotiate with sellers.
A local lender can help you make sure your offer is ready when you are.
Similar homes
- $230,0002 bd2 ba1.8k sqft416 Reeves St, Dunmore, PA 18512For Sale
 MLS ID #26-2950, Ben Chopka, Tom Hart Realty. Luzerne County AOR
 - $180,0004 bd1 ba1.9k sqft705 Clark St, Scranton, PA 18512For Sale

 MLS ID #SC263977, Adriana Jez, EXP Realty LLC. GSBR as distributed by MLS GRID
 - $259,0003 bd2 ba1.8k sqft305 Cherry St, Dunmore, PA 18512For Sale
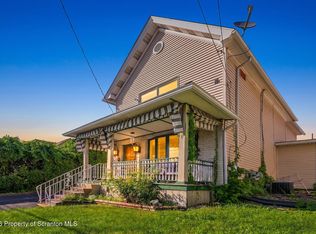 MLS ID #SC263609, Christina Cosmello, Berkshire Hathaway Home Services Preferred Properties. GSBR as distributed by MLS GRID
 - $249,9003 bd2 ba1.6k sqft318 W Market St, Scranton, PA 18508For Sale
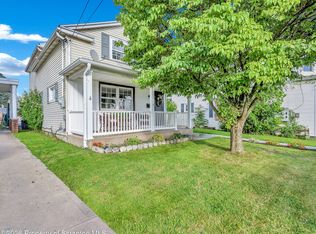 MLS ID #SC263847, Christian Saunders, Christian Saunders Real Estate. GSBR as distributed by MLS GRID
 - $249,9003 bd2 ba2.3k sqft2214 Boulevard Ave, Scranton, PA 18509For SaleMLS ID #SC263697, Lauren Marinelli, EXP Realty LLC. GSBR as distributed by MLS GRID
- $230,0004 bd2 ba2.5k sqft1004 Monroe Ave, Scranton, PA 18510For SaleMLS ID #SC263939, Sara Levy, Levy Realty Group. GSBR as distributed by MLS GRID
- $264,9004 bd2 ba2.4k sqft206 Dudley St, Dunmore, PA 18512For SaleMLS ID #SC263142, Christian Saunders, Christian Saunders Real Estate. GSBR as distributed by MLS GRID
- $265,0004 bd3 ba2.1k sqft2516 Boulevard Ave, Scranton, PA 18509For SaleMLS ID #SC263126, Joseph J. Pirillo, The Hub Real Estate Group Scranton. GSBR as distributed by MLS GRID
- $219,0004 bd2 ba1.8k sqft139 W Line St, Olyphant, PA 18447For SaleMLS ID #26-3879, Nicole Berry, RPA Real Estate. Luzerne County AOR
- $225,0002 bd2 ba1.4k sqft617 Hickory St, Scranton, PA 18505For SaleMLS ID #SC262543, Joanne L. Rezzino, C21 Jack Ruddy Real Estate. GSBR as distributed by MLS GRID
- $249,0004 bd2 ba1.8k sqft1804 Roselynn St, Scranton, PA 18510For SaleMLS ID #SC261711, Thomas Exeter, Christian Saunders Real Estate. GSBR as distributed by MLS GRID
- $229,0002 bd2 ba1.8k sqft10 Bald Mountain Rd, Scranton, PA 18504For SaleMLS ID #SC255990, MICHELLE VALVANO, CLASSIC PROPERTIES. GSBR as distributed by MLS GRID
- $289,0004 bd2 ba2.3k sqft1711 Electric St, Scranton, PA 18509For SaleMLS ID #SC263971, Christine Ives Polizzi, EXP Realty LLC. GSBR as distributed by MLS GRID
- $269,9002 bd2 ba1.4k sqft510 Roth St, Moosic, PA 18507For SaleMLS ID #SC263786, Joan McKenna, Coldwell Banker Town & Country Properties. GSBR as distributed by MLS GRID
- $264,9003 bd2 ba1.7k sqft625 Keystone Ave, Peckville, PA 18452For SaleMLS ID #SC262513, Leah Gianacopoulos, ERA One Source Realty. GSBR as distributed by MLS GRID
- $254,9003 bd3 ba1.7k sqft2117 S Webster Ave, Scranton, PA 18505For SaleMLS ID #SC263611, Joan McKenna, Coldwell Banker Town & Country Properties. GSBR as distributed by MLS GRID
- $169,9003 bd2 ba1.8k sqft802 Woodlawn St, Scranton, PA 18509For SaleMLS ID #SC263731, Christian Saunders, Christian Saunders Real Estate. GSBR as distributed by MLS GRID
- $240,0003 bd3 ba1.2k sqft327 N Main St, Archbald, PA 18403For SaleMLS ID #SC263832, Patrick Kulick, The Hub Real Estate Group Scranton. GSBR as distributed by MLS GRID
- $219,9004 bd3 ba1.5k sqft1102 Pettibone St, Scranton, PA 18504For SaleMLS ID #SC262915, Ana Estela Solano Menendez, EXP Realty LLC. GSBR as distributed by MLS GRID
- $239,0002 bd2 ba1.2k sqft297 Monument Ave, Wyoming, PA 18644For SaleMLS ID #26-3984, Edward Heck, Classic Properties Kingston. Luzerne County AOR
