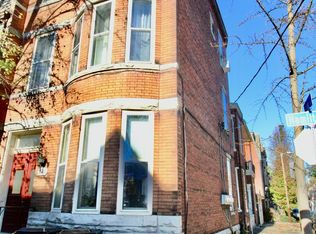
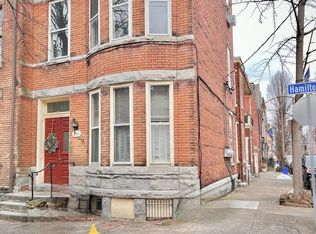
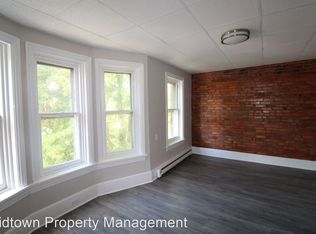
A Very Unique Victorian-era urban loft-style, row-home with Italianate influences! Historic character meets loft-inspired living in this architecturally distinctive Victorian-era brick rowhome just a block and a half from the Susquehanna River, Riverfront Park, and Midtown Harrisburg’s vibrant dining, arts, and entertainment district. Behind the original double entry doors, a classic tiled vestibule welcomes you into a home unlike anything else on the market. Thoughtfully reimagined, the interior features a dramatic two-story open living room with soaring ceilings and upper-level loft overlooks that create exceptional volume, natural light, and an unmistakable sense of openness. Exposed brick walls, rich wood flooring, exposed beams, a striking open staircase, and a wood-burning fireplace blend historic craftsmanship with contemporary loft-inspired design. The spacious kitchen offers generous cabinetry, ample workspace, and flows seamlessly into the rear dining area overlooking the private backyard, ideal for everyday living or entertaining. The unique multi-level layout provides flexible spaces for relaxing, working from home, creative pursuits, or hosting guests while maintaining the home’s one-of-a-kind architectural identity. Outside, the timeless brick façade is complemented by a classic slate mansard roof, a defining architectural feature of the home’s historic design, while the private rear yard provides a rare outdoor retreat in the city. Located just moments from Riverfront Park, scenic walking and biking trails, local restaurants, cafés, breweries, galleries, and downtown Harrisburg, this home offers an exceptional blend of historic architecture, urban convenience, and distinctive lifestyle living. This is more than a historic row-home, it’s a one-of-a-kind double loft-inspired residence designed for buyers seeking character, space, and an architectural experience rarely found in the Engleton neighborhood in Historic Midtown Harrisburg.
Sold for $248,000
Zillow last checked:
Listing updated:
Bought with:
Angela Tatum, RS367670
Midtown Property Management
Source: Bright MLS,MLS#: PADA2061648
Price history
| Date | Event | Price |
|---|---|---|
| 10/7/2026 | Listing removed | $1,795$1/sqft |
Source: Zillow Rentals Report a problem | ||
| 9/16/2026 | Price change | $1,795-5.3%$1/sqft |
Source: Zillow Rentals Report a problem | ||
| 9/9/2026 | Listed for rent | $1,895$1/sqft |
Source: Zillow Rentals Report a problem | ||
| 8/31/2026 | Sold | $248,000-4.2%$99/sqft |
Source:  Bright MLS #PADA2061648 Report a problem Bright MLS #PADA2061648 Report a problem | ||
| 7/9/2026 | Pending sale | $259,000$104/sqft |
Source: Bright MLS #PADA2061648 Report a problem | ||
| 7/6/2026 | Listed for sale | $259,000+29.5%$104/sqft |
Source: Bright MLS #PADA2061648 Report a problem | ||
| 5/6/2025 | Sold | $200,000+0.1%$80/sqft |
Source: Bright MLS #PADA2044226 Report a problem | ||
| 4/22/2025 | Pending sale | $199,900$80/sqft |
Source: Bright MLS #PADA2044226 Report a problem | ||
| 4/18/2025 | Listed for sale | $199,900+26.5%$80/sqft |
Source: Bright MLS #PADA2044226 Report a problem | ||
| 1/27/2022 | Sold | $158,000-9.7%$63/sqft |
Source: Bright MLS #PADA2002498 Report a problem | ||
| 12/23/2021 | Pending sale | $175,000$70/sqft |
Source: Bright MLS #PADA2002498 Report a problem | ||
| 10/25/2021 | Price change | $175,000-2.2%$70/sqft |
Source: Bright MLS #PADA2002498 Report a problem | ||
| 9/29/2021 | Price change | $179,000-3.2%$72/sqft |
Source: Bright MLS #PADA2002498 Report a problem | ||
| 9/7/2021 | Price change | $184,900-2.6%$74/sqft |
Source: Bright MLS #PADA2002498 Report a problem | ||
| 8/20/2021 | Listed for sale | $189,900+7.3%$76/sqft |
Source: Bright MLS #PADA2002498 Report a problem | ||
| 11/2/2017 | Listing removed | $177,000$71/sqft |
Source: CENTURY 21 Realty Services #10305058 Report a problem | ||
| 8/30/2017 | Price change | $177,000-1.1%$71/sqft |
Source: CENTURY 21 Realty Services #10305058 Report a problem | ||
| 8/2/2017 | Price change | $179,000-5.3%$72/sqft |
Source: CENTURY 21 Realty Services #10305058 Report a problem | ||
| 7/19/2017 | Listed for sale | $189,000$76/sqft |
Source: CENTURY 21 Realty Services #10305058 Report a problem | ||
Nearby homes

Sell for more on Zillow
Get a Zillow Showcase℠ listing at no additional cost and you could sell for .
$259,400
2% more
+$5,188
With Zillow Showcase(estimated)
$264,588
