Skip main navigation
Active
  • $1,799,000

    204 Haralson Ln NE, Atlanta, GA 30307

    5beds
    3,825sqft
    : 
    Loading
    Get pre-qualified
    Single Family Residence, Residential
    Built in 2017
    6,621 Square Feet Lot
    $1,746,700 Zestimate®
    $470/sqft
    $300/mo HOA

    What's special

    Flat fenced yardOversized marble islandSpacious entertaining deckDesigner lightingCustom draperiesFloor-to-ceiling iron doorsPrivate backyard oasis
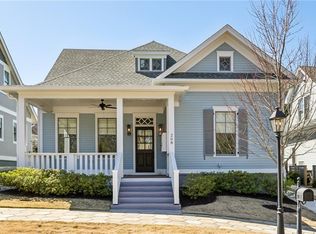
    Tucked away on a rare quiet cul-de-sac in one of Intown Atlanta's most beloved neighborhoods, 204 Haralson Lane offers 5 Bedrooms and 4.5 Baths, & the combination of timeless architecture, modern luxury, & an effortless connection to the vibrant lifestyle that makes Inman Park so special. From the moment you arrive, the home's presence is undeniable. The expansive front porch, framed by detailed custom millwork, overlooks the neighborhood garden and fire pit, creating a welcoming place to unwind, connect with neighbors, or simply enjoy a quiet morning coffee. Inside, the home has been thoughtfully enhanced with designer lighting, custom draperies, & curated aesthetic improvements that elevate every space. Natural light pours through the home, highlighting the beautiful finishes & thoughtful design throughout. The main level was designed for both everyday living and entertaining. The Impressive entry, anchored by a transom-topped solid oak door, welcomes guests into a light-filled foyer that showcases the home's impeccable design & elevated finishes, while floor-to-ceiling iron doors enclose a private office with custom built-ins & provide the perfect work-from-home retreat. A guest suite with a marble-clad bath offers comfort & privacy. The formal dining room, with custom wainscoting, creates an elegant setting for gatherings both large and small, while the beautiful oak & iron staircase flanks the living room. At the heart of the home is a stunning marble kitchen that seamlessly blends beauty and functionality. Featuring a Sub-Zero refrigerator, a Thermador professional-grade gas range, double ovens, an oversized marble island, and a farmhouse sink, this space was designed for everything from casual family meals to hosting unforgettable dinner parties. The adjacent breakfast area & fireside family room create a natural gathering space, while the well-appointed scullery adds exceptional convenience with a sub-zero beverage refrigerator, microwave, walk-in pantry, extensive storage, & additional prep space. Upstairs, the primary suite feels like a private retreat. Spacious & serene, it features a custom walk-in closet, dedicated linen storage, & a spa-inspired marble bath complete with dual vanities, a soaking tub, and an oversized shower. Secondary bedrooms are equally generous, each featuring custom California Closets. The large laundry room offers extensive cabinetry, abundant counter space, and a utility sink that makes everyday living effortless. One of the home's most unique features is the leasable carriage house above the detached two-car garage. Beautifully finished with Rejuvenation & Restoration Hardware fixtures, the space includes a full bath & is already stubbed for a future kitchenette and washer/dryer, making it ideal for guests, an au pair suite, home office, fitness studio, creative space, or long-term flexibility. Outside, the recently refreshed landscaping creates a private backyard oasis. The flat, fenced yard, gated driveway, elegant iron fencing, and spacious entertaining deck provide the perfect backdrop for outdoor dining, play, pets, and gatherings with family & friends. Additional features include office-grade Wi-Fi throughout both the main residence and carriage house, a Level 2 EV charger, California Closets systems, large unfinished basement storage, & low-voltage wiring infrastructure for today's connected lifestyle. What truly sets this home apart is its location. Just a 10-minute walk from the restaurants, shops, and parks of Inman Park, and a 15 min walk from the BeltLine, & Krog Street Market, this home offers a lifestyle that is both connected & convenient while maintaining the privacy and tranquility of a neighborhood retreat. Beautifully designed, thoughtfully improved, and impeccably maintained, 204 Haralson Lane represents an opportunity to own a newer move-in-ready luxury home in one of Atlanta's most sought-after neighborhoods.
    44 days
    |
    1,095
    |
    59
    |

    Likely to sell faster than

    Zillow last checked:

    Listing updated:

    Listed by:

    Sonny Jones,

    Atlanta Fine Homes Sotheby's International 404-734-3185

    Source: FMLS GA,MLS#: 7780592MLS Logo

    Loading...

      Facts & features

      Interior

      Bedrooms & bathrooms
      • Bedrooms: 5
      • Bathrooms: 5
      • Full bathrooms: 4
      • 1/2 bathrooms: 1
      • Main level bathrooms: 2
      • Main level bedrooms: 2
      Rooms
      • Room types: Basement, Dining Room, Living Room, Master Bathroom, Master Bedroom, Office, Other
      Primary bedroom
      • Features: Oversized Master
      • Level: Oversized Master
      Bedroom
      • Features: Oversized Master
      Primary bathroom
      • Features: Double Vanity, Separate Tub/Shower, Soaking Tub
      Dining room
      • Features: Butlers Pantry, Separate Dining Room
      Kitchen
      • Features: Breakfast Bar, Cabinets White, Eat-in Kitchen, Kitchen Island, Pantry Walk-In, Stone Counters, View to Family Room
      Heating
      • Central
      Cooling
      • Ceiling Fan(s), Central Air, Electric, Multi Units
      Appliances
      • Included: Dishwasher, Disposal, Double Oven, Dryer, Gas Cooktop, Microwave, Range Hood, Refrigerator, Tankless Water Heater, Washer
      • Laundry: In Hall, Sink, Upper Level
      Features
      • Beamed Ceilings, Bookcases, Double Vanity, Entrance Foyer, High Ceilings 10 ft Main, High Ceilings 10 ft Upper, High Speed Internet, Recessed Lighting, Walk-In Closet(s)
      • Flooring: Hardwood, Marble, Tile, Wood
      • Windows: Double Pane Windows, Insulated Windows, Window Treatments
      • Basement: Exterior Entry,Partial
      • Attic: Pull Down Stairs
      • Number of fireplaces: 1
      • Fireplace features: Factory Built, Gas Log, Living Room
      • Common walls with other units/homes: No Common Walls
      Interior area
      • Total structure area: 3,825
      • Total interior livable area: 3,825 sqft

      Property

      Parking
      • Total spaces: 4
      • Parking features: Detached, Garage, Garage Faces Side, Kitchen Level, Level Driveway
      • Garage spaces: 2
      • Has uncovered spaces: Yes
      Accessibility
      • Accessibility features: None
      Features
      • Levels: Two
      • Stories: 2
      • Patio & porch: Deck, Front Porch
      • Exterior features: Garden, Private Yard
      • Pool features: None
      • Spa features: None
      • Fencing: Back Yard,Wrought Iron
      • Has view: Yes
      • View description: City
      • Waterfront features: None
      • Body of water: None
      Lot
      • Size: 6,621 Square Feet
      • Features: Back Yard, Cul-De-Sac, Landscaped, Level
      Details
      • Additional structures: Carriage House, Garage(s)
      • Parcel number: 14 001400091400
      • Other equipment: None
      • Horse amenities: None

      Construction

      Type & style
      • Home type: SingleFamily
      • Architectural style: Bungalow,Cottage,Craftsman
      • Property subtype: Single Family Residence, Residential
      Materials
      • Brick, Brick 4 Sides, Cement Siding
      • Foundation: Concrete Perimeter, Pillar/Post/Pier
      • Roof: Composition,Shingle
      Condition
      • Resale
      • New construction: No
      • Year built: 2017

      Utilities & green energy

      • Electric: 220 Volts in Garage, 220 Volts in Laundry
      • Sewer: Public Sewer
      • Water: Public
      • Utilities for property: Cable Available, Electricity Available, Natural Gas Available, Phone Available, Sewer Available, Underground Utilities, Water Available
      Green energy
      • Energy efficient items: None
      • Energy generation: None

      Community & HOA

      Community
      • Features: Curbs, Homeowners Assoc, Near Beltline, Near Public Transport, Near Schools, Near Shopping, Near Trails/Greenway, Park, Sidewalks, Street Lights
      • Security: Carbon Monoxide Detector(s), Closed Circuit Camera(s), Fire Alarm, Secured Garage/Parking, Security System Owned, Smoke Detector(s)
      • Subdivision: Inman Park
      HOA
      • Has HOA: Yes
      • Services included: Maintenance Grounds, Sewer, Water
      • HOA fee: $300 monthly
      Location
      • Region: Atlanta

      Financial & listing details

      • Price per square foot: $470/sqft
      • Tax assessed value: $1,690,700
      • Annual tax amount: $25,181
      • Date on market: 6/4/2026
      • Cumulative days on market: 45 days
      • Electric utility on property: Yes
      • Road surface type: Asphalt

        Estimated market value

        $1,746,700

        $1.66M - $1.83M

        $7,358/mo

        Price history

        DateEventPrice
        6/4/2026Listed for sale$1,799,000+4.8%$470/sqft
        Source: FMLS GA #7780592 Report a problem
        10/31/2023Sold$1,716,204+1%$449/sqft
        Source: FMLS GA #7279705 Report a problem
        10/2/2023Pending sale$1,699,000$444/sqft
        Source: FMLS GA #7279705 Report a problem
        9/23/2023Listed for sale$1,699,000+43.6%$444/sqft
        Source: FMLS GA #7279705 Report a problem
        6/29/2018Sold$1,183,500$309/sqft
        Source: FMLS GA #5984169 Report a problem

        Public tax history

        YearProperty taxesTax assessment
        2024$27,687 +129.8%$676,280 +25.8%
        2023$12,048 -22.7%$537,640 +6%
        2022$15,577 +2%$507,360 +3%
        2021$15,277 -12.8%$492,600 +16.5%
        2020$17,512 +149.2%$423,000 -44.9%
        2019$7,026 $767,520 +352.2%
        2018$7,026 $169,720
        Find assessor info on the county website

        Monthly payment

        Est. payment

        Payment breakdown

        Explore the cost of this home by adjusting the details. Changes won't be saved.
        All calculations are estimates and provided by Zillow, Inc. for informational purposes only. Actual amounts may vary.
        HOA fees may include property taxes on listings classified as Co-Ops. Contact the listing agent and/or owner for fee details.
        Mortgage interest rates are dependent on a number of factors, including credit score, down payment, and repayment length. Interest rate data provided by Zillow Group Marketplace, Inc. as of 1/1/1970 from various mortgage lenders with which we have lead or other similar arrangements; the Estimated Payment is an average of those rates.
        See how much you could borrow to make a competitive offer.

        Climate risks

        Neighborhood: Inman Park

        Getting around

        87 / 100
        Very Walkable
        65 / 100
        Good Transit
        81 / 100
        Very Bikeable

        Nearby schools

        GreatSchools rating
        Schools provided by the listing agent
        • Elementary: Springdale Park
        • Middle: David T Howard
        • High: Midtown

        Source: FMLS GA. This data may not be complete. We recommend contacting the local school district to confirm school assignments for this home.

        A local agent can set up tours, give advice and negotiate with sellers.

        Browse local experts

        Similar homes