Motivated seller! Step into a piece of Twin Falls history at 204 Harrison Street. Built in 1910, this character-filled home was once used as a nunnery near the old hospital before being moved to its current Harrison Street location in 1956. Offering over 2,300 square feet across three levels, the home features 4 bedrooms, 3 bathrooms, beautiful moldings, high ceilings, hardwood floors, and historic details you simply don’t find anymore. Thoughtful updates include a renovated kitchen, updated main-level bathroom, and newer flooring. The third level offers a private retreat with its own mini kitchen, while the oversized .30-acre corner lot features a fully fenced yard with plenty of space to entertain, garden, or enjoy the outdoors. Centrally located in Twin Falls near shopping, schools, and everyday amenities, this is a home filled with history, character, and so much potential.
Pending
Price cut: $15K (9/14)
$325,000
204 Harrison St, Twin Falls, ID 83301
4beds
3baths
2,370sqft
Single Family Residence
Built in 1910
0.3 Acres Lot
$315,300 Zestimate®
$137/sqft
$-- HOA
What's special
Historic detailsCharacter-filled homeHigh ceilingsHardwood floorsBeautiful moldingsRenovated kitchenUpdated main-level bathroom
- 46 days
- 3,935
- 266
Likely to sell faster than
Zillow last checked:
Listing updated:
Listed by:
Linsey Wells Main:208-733-7653,
Westerra Real Estate Group
Source: IMLS,MLS#: 98998143
Facts & features
Interior
Bedrooms & bathrooms
- Bedrooms: 4
- Bathrooms: 3
- Main level bathrooms: 1
Primary bedroom
- Level: Upper
Bedroom 2
- Level: Upper
Bedroom 3
- Level: Upper
Bedroom 4
- Level: Upper
Family room
- Level: Main
Kitchen
- Level: Main
Living room
- Level: Main
Heating
- Baseboard, Forced Air, Natural Gas
Appliances
- Included: Gas Water Heater, Dishwasher, Disposal, Oven/Range Freestanding, Refrigerator, Gas Range
Features
- Two Kitchens, Walk-In Closet(s), Breakfast Bar, Laminate Counters, Number of Baths Main Level: 1, Number of Baths Upper Level: 2
- Flooring: Carpet, Laminate
- Has basement: No
- Has fireplace: No
Interior area
- Total structure area: 2,370
- Total interior livable area: 2,370 sqft
- Finished area above ground: 2,370
- Finished area below ground: 0
Video & virtual tour
Property
Parking
- Total spaces: 2
- Parking features: Carport, RV Access/Parking, Alley Access, Driveway
- Carport spaces: 2
- Has uncovered spaces: Yes
Features
- Levels: Tri-Level
- Fencing: Full,Wood
Lot
- Size: 0.3 Acres
- Dimensions: 133' x 100'
- Features: 10000 SF - .49 AC, Garden, Corner Lot, Full Sprinkler System
Details
- Parcel number: RPT0321016045A
Construction
Type & style
- Home type: SingleFamily
- Property subtype: Single Family Residence
Materials
- Frame, Wood Siding
- Roof: Composition
Condition
- Year built: 1910
Utilities & green energy
- Water: Public
- Utilities for property: Sewer Connected
Community & HOA
Location
- Region: Twin Falls
Financial & listing details
- Price per square foot: $137/sqft
- Tax assessed value: $321,304
- Annual tax amount: $3,621
- Date on market: 8/20/2026
- Listing terms: Cash,Consider All,Conventional
- Ownership: Fee Simple
- Road surface type: Paved
Foreclosure details
Estimated market value
$315,300
$300,000 - $331,000
$2,542/mo
Price history
Price history is unavailable.
Public tax history
| Year | Property taxes | Tax assessment |
|---|---|---|
| 2025 | $3,621 +71.8% | $321,304 |
| 2024 | $2,108 -5.8% | $321,304 -6% |
| 2023 | $2,238 -4.6% | $341,888 +3.6% |
| 2022 | $2,347 +25% | $329,988 +32.3% |
| 2021 | $1,878 -37.5% | $249,488 +26.7% |
| 2020 | $3,005 +30.3% | $196,966 +12.8% |
| 2019 | $2,307 +13.2% | $174,680 +43.1% |
| 2018 | $2,038 | $122,109 +12.3% |
| 2017 | $2,038 -11.3% | $108,732 -5.2% |
| 2016 | $2,299 | $114,696 -0.6% |
| 2015 | $2,299 | $115,357 +8.2% |
| 2012 | $2,299 | $106,658 -21.8% |
| 2011 | -- | $136,362 -1% |
| 2010 | -- | $137,748 |
Find assessor info on the county website
Monthly payment
Est. payment
Payment breakdown
Explore the cost of this home by adjusting the details. Changes won't be saved.Climate risks
Neighborhood: 83301
Nearby schools
Schools provided by the listing agent
- Elementary: Harrison
- Middle: South Hills
- High: Canyon Ridge
- District: Twin Falls School District #411
Source: IMLS. This data may not be complete. We recommend contacting the local school district to confirm school assignments for this home.

Similar homes
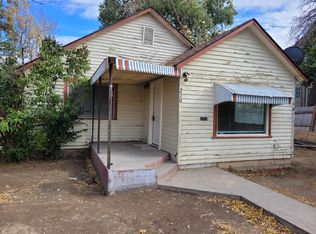
- $359,9004 bd2 ba2.4k sqft1640 Willow Ln, Twin Falls, ID 83301Active
 MLS ID #98997464, Genie Bernal-cardenas, Canyon Trail Realty, LLC. IMLS
 - $319,9903 bd2 ba1.9k sqft435 4th Ave E, Twin Falls, ID 83301Active
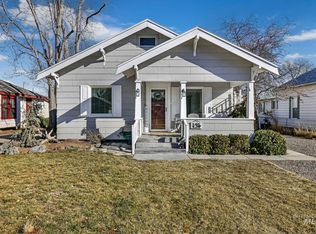 MLS ID #99001284, Matthew Schoener, Homes of Idaho. IMLS
 - $325,0003 bd2 ba2.2k sqft1755 2nd Ave E, Twin Falls, ID 83301Active
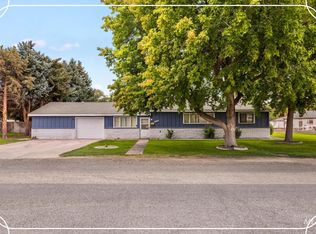 MLS ID #98999557, Aaron Miskin, Keller Williams Sun Valley Southern Idaho. IMLS
 - $314,0003 bd2 ba1.2k sqft222 Avenida Del Rio Dr, Twin Falls, ID 83301New
 MLS ID #99002928, Jessica Sutherland, HB Realty. IMLS
