Discover the perfect blend of space, charm, and convenience in Medford! This sprawling two-family home is ideally positioned near vibrant local bakeries, restaurants, public transit, and highway access—making it a commuter’s dream. The first unit flows across two levels, offering 2 generous bedrooms, a bonus room being used as a bedroom in the finished basement, 2 full bathrooms, ample storage, and a sleek, remodeled kitchen that opens up to a newly renovated deck. The second unit features 2 bedrooms, a full bath, and a gorgeous, remodeled covered balcony ready for your next gathering. To top it off, the property features a standout amenity for the area: off-street parking for up to 10 cars. Don't miss your chance to own this versatile Medford gem!
For sale
$1,200,000
204 Harvard St, Medford, MA 02155
4beds
2,068sqft
2 Family - 2 Units Up/Down
Built in 1900
-- sqft lot
$962,300 Zestimate®
$580/sqft
$-- HOA
What's special
Sleek remodeled kitchenGorgeous remodeled covered balconyNewly renovated deckAmple storage
- 88 days |
- 417 |
- 14 |
Zillow last checked:
Listing updated:
Listed by:
DNA Realty Group 617-340-9135,
Keller Williams Realty 978-475-2111
Source: MLS PIN,MLS#: 73524747
Facts & features
Interior
Bedrooms & bathrooms
- Bedrooms: 4
- Bathrooms: 3
- Full bathrooms: 3
Heating
- Baseboard, Natural Gas
Appliances
- Included: Plumbed For Ice Maker
- Laundry: Gas Dryer Hookup, Washer Hookup
Features
- Storage, Stone/Granite/Solid Counters, High Speed Internet, Upgraded Countertops, Walk-In Closet(s), Bathroom With Tub & Shower, Remodeled, Internet Available - Fiber-Optic, Pantry, Living Room, Dining Room, Kitchen, Family Room
- Flooring: Tile, Hardwood, Wood, Stone/Ceramic Tile
- Doors: Insulated Doors, Storm Door(s)
- Windows: Insulated Windows, Screens
- Basement: Full,Partially Finished,Walk-Out Access,Interior Entry,Concrete
- Has fireplace: No
Interior area
- Total structure area: 2,068
- Total interior livable area: 2,068 sqft
- Finished area above ground: 1,905
- Finished area below ground: 163
Property
Parking
- Total spaces: 10
- Parking features: Paved Drive, Off Street, On Street, Driveway, Paved
- Uncovered spaces: 10
Features
- Patio & porch: Porch, Deck, Covered
- Exterior features: Balcony/Deck, Balcony, Rain Gutters
- Fencing: Fenced/Enclosed,Fenced
Lot
- Size: 8,450 Square Feet
- Features: Cleared, Level
Details
- Additional structures: Shed(s)
- Parcel number: M:V09 B:0025,644742
- Zoning: RES
Construction
Type & style
- Home type: MultiFamily
- Property subtype: 2 Family - 2 Units Up/Down
Materials
- Frame
- Foundation: Stone
- Roof: Shingle,Rubber
Condition
- Year built: 1900
Utilities & green energy
- Sewer: Public Sewer
- Water: Public
- Utilities for property: for Gas Range, for Gas Oven, for Gas Dryer, Washer Hookup, Icemaker Connection
Community & HOA
Community
- Features: Public Transportation, Shopping, Pool, Park, Walk/Jog Trails, Medical Facility, Laundromat, Bike Path, Highway Access, House of Worship, Private School, Public School, T-Station, University, Sidewalks
Location
- Region: Medford
Financial & listing details
- Price per square foot: $580/sqft
- Tax assessed value: $822,600
- Annual tax amount: $7,009
- Date on market: 5/27/2026
- Listing terms: Contract
- Total actual rent: 0
- Road surface type: Paved
Estimated market value
$962,300
$741,000 - $1.23M
$7,351/mo
Price history
| Date | Event | Price |
|---|---|---|
| 5/27/2026 | Listed for sale | $1,200,000+10.1%$580/sqft |
Source: MLS PIN #73524747 Report a problem | ||
| 5/18/2026 | Listing removed | $1,090,000$527/sqft |
Source: MLS PIN #73511093 Report a problem | ||
| 5/1/2026 | Listed for sale | $1,090,000-16.2%$527/sqft |
Source: MLS PIN #73511093 Report a problem | ||
| 9/20/2024 | Listing removed | $1,300,000$629/sqft |
Source: MLS PIN #73277815 Report a problem | ||
| 8/14/2024 | Listed for sale | $1,300,000+420%$629/sqft |
Source: MLS PIN #73277815 Report a problem | ||
| 7/8/2019 | Listing removed | $4,300$2/sqft |
Source: Cambridge Premier Realty Report a problem | ||
| 6/8/2019 | Listed for rent | $4,300+7.5%$2/sqft |
Source: Zillow Rental Manager Report a problem | ||
| 1/5/2019 | Listing removed | $4,000$2/sqft |
Source: Apartment Rental Experts Report a problem | ||
| 11/8/2018 | Listed for rent | $4,000+122.2%$2/sqft |
Source: Zillow Rental Manager Report a problem | ||
| 10/23/2017 | Listing removed | $1,800$1/sqft |
Source: Rent Source LLC Report a problem | ||
| 9/18/2017 | Price change | $1,800-2.7%$1/sqft |
Source: Rent Source LLC Report a problem | ||
| 8/31/2017 | Listed for rent | $1,850$1/sqft |
Source: Rent Source LLC Report a problem | ||
| 8/31/1998 | Sold | $250,000+67.8%$121/sqft |
Source: Public Record Report a problem | ||
| 6/1/1993 | Sold | $149,000-40.4%$72/sqft |
Source: Public Record Report a problem | ||
| 2/23/1989 | Sold | $250,000$121/sqft |
Source: Public Record Report a problem | ||
Public tax history
| Year | Property taxes | Tax assessment |
|---|---|---|
| 2025 | $7,009 | $822,600 |
| 2024 | $7,009 +2.6% | $822,600 +4.1% |
| 2023 | $6,833 +0.1% | $789,900 +4.3% |
| 2022 | $6,823 +5.6% | $757,300 +10.3% |
| 2021 | $6,463 +1.6% | $686,800 -0.9% |
| 2020 | $6,361 +5% | $692,900 +9.8% |
| 2019 | $6,059 +4.9% | $631,100 +11.9% |
| 2018 | $5,777 +6.1% | $564,200 +9.5% |
| 2017 | $5,443 -4.3% | $515,400 +1.4% |
| 2016 | $5,688 +5.3% | $508,300 +10% |
| 2015 | $5,404 +6.5% | $461,900 +11.5% |
| 2014 | $5,074 +4.1% | $414,200 +5.1% |
| 2013 | $4,872 +3.2% | $394,200 +0.4% |
| 2012 | $4,722 +3.3% | $392,500 -0.3% |
| 2011 | $4,572 +3.5% | $393,800 -2.1% |
| 2010 | $4,417 -3.2% | $402,300 -11.1% |
| 2009 | $4,563 -0.2% | $452,700 -9.7% |
| 2008 | $4,573 +0.6% | $501,400 -2% |
| 2007 | $4,547 +4.6% | $511,500 +7.1% |
| 2006 | $4,349 +8% | $477,400 +11.8% |
| 2005 | $4,026 +7.1% | $426,900 +7.7% |
| 2004 | $3,758 +10.5% | $396,400 +54.8% |
| 2003 | $3,400 +3.3% | $256,000 |
| 2002 | $3,290 +7.2% | $256,000 +32.8% |
| 2000 | $3,069 +9.6% | $192,800 +6.6% |
| 1999 | $2,801 | $180,800 |
Find assessor info on the county website
Monthly payment
Est. payment
Payment breakdown
Explore the cost of this home by adjusting the details. Changes won't be saved.Climate risks
Neighborhood: 02155
Nearby schools
GreatSchools rating
- 5/10Missituk Elementary SchoolGrades: PK-5Distance: 0.4 mi
- 5/10John J. McGlynn Middle SchoolGrades: 6-8Distance: 0.7 mi
- 5/10Medford High SchoolGrades: PK,9-12Distance: 2 mi
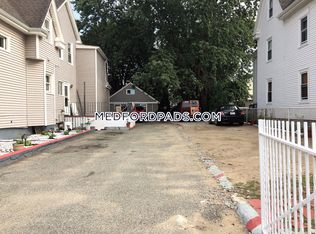
- $1,038,0002 bd1 ba-- sqft204 Harvard St #2, Medford, MA 02155Off Market
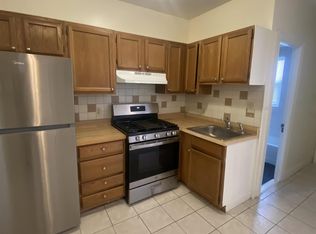
- $--1 bd1 ba700 sqft202 Harvard St #1, Medford, MA 02155Off Market
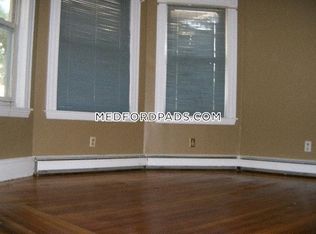
- $--1 bd1 ba525 sqft202 Harvard St, Medford, MA 02155Off Market

- $1,514,6004 bd2 ba9.9k sqft198 Harvard St, Medford, MA 02155Off Market
- $---- bd-- ba-- sqft198 Harvard St #2U, Medford, MA 02155Off Market
- $--4 bd2 ba-- sqft198 Harvard St #1K, Medford, MA 02155Off Market
- $--4 bd2 ba-- sqft198 Harvard St #U1A, Medford, MA 02155Off Market
- $--4 bd2 ba1.5k sqft198 Harvard St #L1, Medford, MA 02155Off Market
A local agent can set up tours, give advice and negotiate with sellers.
A local lender can help you make sure your offer is ready when you are.
Similar homes
- $1,150,0004 bd2 ba2.4k sqft7 Yale St, Medford, MA 02155For Sale
 MLS ID #73539546, McTague Realty Group, REMAX Andrew Realty Services. MLS PIN
 - $1,199,0005 bd3 ba2.2k sqft14 Wareham St, Medford, MA 02155For Sale
 MLS ID #73527397, Jacqueline Veri, Berkshire Hathaway HomeServices Commonwealth Real Estate. MLS PIN
 - $1,150,0006 bd3 ba2.6k sqft549 Main St, Medford, MA 02155For Sale
 MLS ID #73542062, Quinlan Home Team, Classified Realty Group. MLS PIN
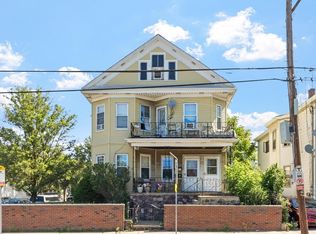
 - $1,039,0006 bd2 ba2.6k sqft562 Main St, Medford, MA 02155For Sale
 MLS ID #73537211, Derek Young, Longwood Residential, LLC. MLS PIN
 - $1,079,0005 bd3 ba2.3k sqft259 Forest St, Medford, MA 02155For SaleMLS ID #73518902, Maria Silveira, Century 21 North East. MLS PIN
- $949,9995 bd2 ba2.1k sqft178-180 Brookside Pkwy, Medford, MA 02155For SaleMLS ID #73531139, Vanessa Santana, RE/MAX Bell Park Realty. MLS PIN
- $1,399,5005 bd3 ba2.3k sqft114 S Border Rd, Medford, MA 02155For SaleMLS ID #73543083, Scott Cutler, REMAX Andrew Realty Services. MLS PIN
- $1,050,0004 bd3 ba2k sqft94 Grove St, Medford, MA 02155For SaleMLS ID #73547190, Laurie Crane, Gibson Sotheby's International Realty. MLS PIN
- $924,9004 bd3 ba2.7k sqft38 5th St #38, Medford, MA 02155For SaleMLS ID #73551820, Maureen Schlegel, Century 21 North East. MLS PIN
- $924,9004 bd3 ba2.7k sqft38 5th St, Medford, MA 02155For SaleMLS ID #73533730, Maureen Schlegel, Century 21 North East. MLS PIN
- $923,0004 bd3 ba2k sqft722 Highland Ave, Malden, MA 02148For SaleMLS ID #73533688, LIz Errichetto, Serhant. MLS PIN
- $1,199,5003 bd2 ba2.1k sqft12 Chester St, Arlington, MA 02476For SaleMLS ID #73549579, Darin Thompson, Stuart St James, Inc.. MLS PIN
- $924,9004 bd3 ba2.1k sqft30-32 Goldcliff Rd, Malden, MA 02148For SaleMLS ID #73533433, Christine M. Rocha, Residential Realty Group. MLS PIN
- $819,0004 bd2 ba2.1k sqft50 Bradford St, Everett, MA 02149For SaleMLS ID #73553234, The Pezzano Group, Rise Signature Homes. MLS PIN
- $999,8885 bd2 ba2.6k sqft41-43 Welsh St, Malden, MA 02148For SaleMLS ID #73510238, Kristin Gennetti, Century 21 North East. MLS PIN
- $1,169,5003 bd3 ba1.9k sqft56 Agassiz Ave, Belmont, MA 02478For SaleMLS ID #73514723, Gerald Mullen, NextHome Signature Realty. MLS PIN
- $799,9994 bd2 ba2k sqft237 American Legion Hwy, Revere, MA 02151For SaleMLS ID #73562766, Edgar Rodriguez, Lamacchia Realty, Inc.. MLS PIN
- $849,0004 bd2 ba2.3k sqft11-13 Horace St, Malden, MA 02148For SaleMLS ID #73505730, Assunta Palomba, Mango Realty, Inc.. MLS PIN
- $1,250,0003 bd2 ba2.2k sqft45 Grandview Rd, Arlington, MA 02476For SaleMLS ID #73540667, Swapna Singh, StartPoint Realty. MLS PIN
- $995,0003 bd3 ba2.1k sqft50 Conrad Rd, Melrose, MA 02176For SaleMLS ID #73566171, Patricia Fitzgerald, Brad Hutchinson Real Estate. MLS PIN
