The Meadows at Summer Grove! Stunning 5-bedroom, 3.5-bath home located in the highly sought-after and award-winning District 5 school district. This beautifully maintained property welcomes you with gleaming hardwood floors as you enter from the charming covered front porch. The desirable split floor plan offers three bedrooms on the main level, including a spacious primary suite featuring a walk-in closet and dual vanity bath. The inviting great room showcases a gas-log fireplace and French doors that open to a HUGE covered patio—perfect for entertaining. The kitchen boasts granite countertops, stainless steel appliances, and ample cabinetry. A large laundry room connects to the attached two-car garage for added convenience. Upstairs, you’ll find two additional generously sized bedrooms and a full bath. Situated on over half an acre, the property also includes a detached two-car garage with a workshop and two raised garden beds. This home has it all—space, charm, and functionality! Ideally situated between Spartanburg and Greenville and minutes from Tyger River Park you have all the shopping, dining and attractions you could wish for, make an appointment and see this home today.
Sold-in house
$445,000
204 Harvest Wood Ln, Woodruff, SC 29388
5beds
2,504sqft
Single Family Residence
Built in 2015
0.56 Acres Lot
$445,500 Zestimate®
$178/sqft
$2,433 Estimated rent
Home value
$445,500
$410,000 - $486,000
$2,433/mo
Zestimate® history
Owner options
List your home for rent
$2,433/mo
Rent Zestimate®
Find your next renter with Zillow Rental Manager. Plus, with online applications, you can quickly screen prospective tenants – for free.
$2,433/mo
Rent Zestimate®
Refinance and save
$2,674/mo
Est. payment
Refinancing to a lower rate could help reduce your monthly payments and save thousands over the life of the loan.
$2,674/mo
Est. payment
Explore your selling options
Work with a Zillow partner agent
Leverage their expertise and Zillow's premium Showcase listings to get your home seen by more buyers.
Get startedList with your own agent
Get your home in front of millions of buyers by listing it on Zillow.
Learn how to do itSell it yourself
Take full control of how buyers see your home on Zillow by listing For Sale by Owner (FSBO).
List your homeWhat's special
Gas-log fireplaceCharming covered front porchRaised garden bedsStainless steel appliancesSplit floor planGleaming hardwood floorsHuge covered patio
Zillow last checked:
Listing updated:
Listed by:
Cynthia Barrett 864-237-4057,
Real Broker, LLC
Bought with:
Non-MLS Member
NON MEMBER
Source: SAR as distributed by MLS GRID,MLS#: 321968
Facts & features
Interior
Bedrooms & bathrooms
- Bedrooms: 5
- Bathrooms: 3
- Full bathrooms: 3
- Main level bathrooms: 2
- Main level bedrooms: 3
Rooms
- Room types: Attic, Main Fl Master Bedroom, Workshop
Primary bedroom
- Area: 256
- Dimensions: 16x16
Bedroom 2
- Area: 144
- Dimensions: 12x12
Bedroom 3
- Area: 130
- Dimensions: 10x13
Bedroom 4
- Area: 210
- Dimensions: 14x15
Bedroom 5
- Area: 210
- Dimensions: 14x15
Breakfast room
- Level: 11x12
Kitchen
- Area: 144
- Dimensions: 12x12
Laundry
- Area: 72
- Dimensions: 6x12
Living room
- Area: 374
- Dimensions: 22x17
Heating
- Forced Air, Gas - Natural
Cooling
- Central Air, Electricity
Appliances
- Included: Dishwasher, Disposal, Dryer, Refrigerator, Washer, Free-Standing Range, Microwave, Range, Gas Water Heater
- Laundry: 1st Floor, Walk-In
Features
- Ceiling Fan(s), Fireplace, Ceiling - Smooth, Solid Surface Counters, Split Bedroom Plan
- Flooring: Carpet, Hardwood, Vinyl
- Windows: Insulated Windows, Tilt-Out
- Has basement: No
- Has fireplace: Yes
- Fireplace features: Gas Log
Interior area
- Total interior livable area: 2,504 sqft
- Finished area above ground: 2,504
- Finished area below ground: 0
Property
Parking
- Total spaces: 2
- Parking features: 2 Car Attached, Detached Garage - 1-2 Car, Workshop in Garage, Yard Door, Attached Garage
- Attached garage spaces: 2
Features
- Levels: One and One Half
- Patio & porch: Patio, Porch
Lot
- Size: 0.56 Acres
- Features: Corner Lot, Level
- Topography: Level
Details
- Parcel number: 5360008903
- Special conditions: None
Construction
Type & style
- Home type: SingleFamily
- Architectural style: Craftsman
- Property subtype: Single Family Residence
Materials
- Stone, Vinyl Siding
- Foundation: Slab
- Roof: Architectural
Condition
- New construction: No
- Year built: 2015
Details
- Builder name: Al Mohler
Utilities & green energy
- Electric: Duke
- Gas: CPW
- Sewer: Septic Tank
- Water: Public, SJWD
Community & HOA
Community
- Features: None
- Subdivision: The Meadows at Summer Grove
HOA
- Has HOA: No
Location
- Region: Woodruff
Financial & listing details
- Price per square foot: $178/sqft
- Tax assessed value: $386,200
- Annual tax amount: $1,839
- Date on market: 4/1/2025
- Cumulative days on market: 10 days
Price history
| Date | Event | Price |
|---|---|---|
| 5/16/2025 | Sold | $445,000-2.2%$178/sqft |
Source:  SAR as distributed by MLS GRID #321968 Report a problem SAR as distributed by MLS GRID #321968 Report a problem | ||
| 4/11/2025 | Contingent | $455,000$182/sqft |
Source:  Greater Greenville AOR #1552733 Report a problem Greater Greenville AOR #1552733 Report a problem | ||
| 4/1/2025 | Listed for sale | $455,000+51.7%$182/sqft |
Source: Greater Greenville AOR #1552733 Report a problem | ||
| 10/18/2019 | Sold | $299,900$120/sqft |
Source: SAR as distributed by MLS GRID #263802 Report a problem | ||
| 8/17/2019 | Price change | $299,900-6.3%$120/sqft |
Source: THE PONCE REALTY GROUP, LLC. #263802 Report a problem | ||
| 7/31/2019 | Price change | $320,000-1.5%$128/sqft |
Source: THE PONCE REALTY GROUP, LLC. #263802 Report a problem | ||
| 7/23/2019 | Price change | $325,000-1.5%$130/sqft |
Source: Owner Report a problem | ||
| 7/13/2019 | Listed for sale | $330,000+768.4%$132/sqft |
Source: Owner Report a problem | ||
| 1/20/2015 | Sold | $38,000-77.4%$15/sqft |
Source: Public Record Report a problem | ||
| 11/21/2010 | Listing removed | $168,400$67/sqft |
Source: NCI Report a problem | ||
| 8/21/2010 | Listed for sale | $168,400+560.4%$67/sqft |
Source: NCI Report a problem | ||
| 3/6/2008 | Sold | $25,500+44.1%$10/sqft |
Source: Public Record Report a problem | ||
| 7/7/2003 | Sold | $17,700-87%$7/sqft |
Source: Public Record Report a problem | ||
| 10/1/2001 | Sold | $135,900+646.7%$54/sqft |
Source: Public Record Report a problem | ||
| 4/27/2001 | Sold | $18,200-83.7%$7/sqft |
Source: Public Record Report a problem | ||
| 8/2/2000 | Sold | $111,400+575.2%$44/sqft |
Source: Public Record Report a problem | ||
| 6/14/2000 | Sold | $16,500$7/sqft |
Source: Public Record Report a problem | ||
| 4/12/2000 | Sold | $16,500$7/sqft |
Source: Public Record Report a problem | ||
Public tax history
| Year | Property taxes | Tax assessment |
|---|---|---|
| 2025 | -- | $13,805 |
| 2024 | $1,840 -0.3% | $13,805 |
| 2023 | $1,844 | $13,805 +15% |
| 2022 | -- | $12,004 |
| 2021 | -- | $12,004 |
| 2020 | -- | $12,004 +1.1% |
| 2019 | -- | $11,868 |
| 2018 | $1,791 | $11,868 +15% |
| 2017 | $1,791 +16.1% | $10,320 |
| 2016 | $1,543 +3.7% | $10,320 +2743% |
| 2015 | $1,487 +793.9% | $363 -23.4% |
| 2014 | $166 | $474 |
| 2013 | -- | $474 |
Find assessor info on the county website
Neighborhood: 29388
Nearby homes
- $443,2000.58 Acres491 Lightwood Knot Rd, Woodruff, SC 29388Off Market
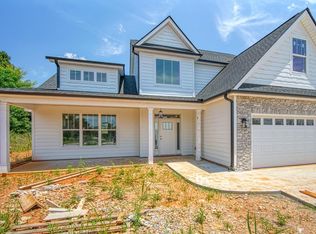
- $488,1003 bd3 ba2.6k sqft212 Harvest Wood Ln, Woodruff, SC 29388Off Market
- $184,9003 bd1 ba2k sqft475 Lightwood Knot Rd, Woodruff, SC 29388Off Market
- $433,7004 bd3 ba2.4k sqft207 Harvest Wood Ln, Woodruff, SC 29388Off Market
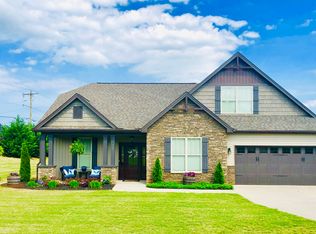
- $39,5000.58 Acres495 Lightwood Knot Rd, Woodruff, SC 29388Off Market
- $321,4004 bd2 ba1.8k sqft101 Dark Wood Ct, Woodruff, SC 29388Off Market
- $307,9003 bd2 ba1.5k sqft105 Dark Wood Ct, Woodruff, SC 29388Off Market
- $414,0003 bd2 ba1.9k sqft216 Harvest Wood Ln, Woodruff, SC 29388Off Market
Nearby schools
GreatSchools rating
- 10/10Reidville Elementary SchoolGrades: PK-5Distance: 0.6 mi
- 9/10Florence Chapel Middle SchoolGrades: 6-8Distance: 3.8 mi
- 6/10James Byrnes Freshman AcademyGrades: 9Distance: 5 mi
Schools provided by the listing agent
- Elementary: 5-Reidville
- Middle: 5-Florence Chapel
- High: 5-Byrnes High
Source: SAR as distributed by MLS GRID. This data may not be complete. We recommend contacting the local school district to confirm school assignments for this home.
Get a cash offer in 3 minutes
Find out how much your home could sell for in as little as 3 minutes with a no-obligation cash offer.
Estimated market value
$445,500
Get a cash offer in 3 minutes
Find out how much your home could sell for in as little as 3 minutes with a no-obligation cash offer.
Estimated market value
$445,500
- South Carolina
- Spartanburg County
- Greer
- 29388
- 204 Harvest Wood Ln
Nearby cities
Nearby zip codes
Other Greer Topics
