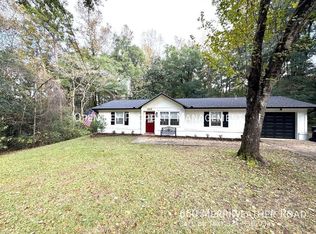
Spacious 5-Bedroom, 3-Bathroom Home with Flexible Multi-Level Layout
Welcome to this spacious 5-bedroom, 3-bathroom single-family home offering a versatile multi-level floor plan with plenty of room for comfortable living, entertaining, and everyday life.
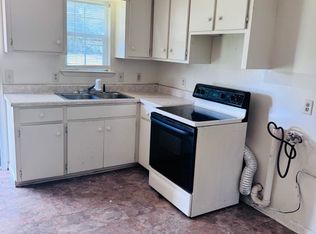
The upper level features a private primary bedroom with its own bathroom, along with two additional bedrooms and a full hallway bathroom. The main level offers an inviting open-concept entry, living room, and kitchen area that flows naturally into a bonus room with a closet, providing flexible space for a home office, playroom, media room, or guest area. A convenient storage closet and laundry area are also located on the main level.
The lower level provides three additional bedrooms and another full hallway bathroom, making this home a great option for larger households or anyone needing plenty of separate living and sleeping space.
Step outside to the large backyard, offering plenty of room for relaxing, entertaining, outdoor activities, or enjoying time with family and friends. The property also includes a storage shed for additional storage needs.
More photos coming soon!
Property Features
5 bedrooms
3 full bathrooms
Multi-level floor plan
Primary bedroom with private bathroom
5 additional bedrooms
Open-concept entry, living room, and kitchen
Bonus room with closet
Laundry area
Additional storage closet
Large backyard
Detached storage shed
Flexible living spaces
Convenient Location
Enjoy a convenient location close to everyday shopping, dining, fitness, entertainment, and downtown Enterprise.
Approximately 910 minutes to Downtown Enterprise
Approximately 67 minutes to Planet Fitness
Approximately 1012 minutes to Aldi, Publix, and Walmart
Approximately 1820 minutes to the Fort Rucker Main Gate
Rental Information
Available: TODAY
Property Type: Single Family
Bedrooms: 5
Bathrooms: 3
Pets: Negotiable
With its generous number of bedrooms, flexible multi-level design, spacious backyard, and convenient Enterprise location, this home provides the space and versatility needed for comfortable long-term living.
House for rent
Single family residence
Available now
Dogs OK
In unit laundry
What's special
Detached storage shedLaundry areaLarge backyardFlexible living spacesConvenient storage closetVersatile multi-level floor plan
- 52 days |
- -- |
- -- |
Zillow last checked:
Listing updated:
Travel times

Let’s turn your rent into credit progress
Build credit history with every on-time payment and get credit for the payment you’re already making.
Facts & features
Interior
Bedrooms & bathrooms
- Bedrooms: 5
- Bathrooms: 3
- Full bathrooms: 3
Rooms
- Room types: Dining Room, Family Room, Laundry Room, Master Bath, Office
Appliances
- Included: Dishwasher, Dryer, Range Oven, Refrigerator, Washer
- Laundry: In Unit
Features
- Ceiling Fan(s), Storage
- Flooring: Laminate, Tile
- Windows: Window Coverings
Interior area
- Total interior livable area: 2,250 sqft
Property
Parking
- Details: Contact manager
Features
- Patio & porch: Porch
- Exterior features: Fenced Yard
- Fencing: Fenced Yard
Details
- Parcel number: 191602044002023000
Construction
Type & style
- Home type: SingleFamily
- Property subtype: Single Family Residence
Community & HOA
Community
- Features: Smoke Free
Location
- Region: Enterprise
Financial & listing details
- Lease term: Contact For Details
Nearby apartments for rent

Price history
| Date | Event | Price |
|---|---|---|
| 8/22/2026 | Listed for rent | $2,250+2.3%$1/sqft |
Source: Zillow Rentals Report a problem | ||
| 8/18/2026 | Listing removed | $2,200$1/sqft |
Source: Zillow Rentals Report a problem | ||
| 5/21/2026 | Listed for rent | $2,200+10%$1/sqft |
Source: Zillow Rentals Report a problem | ||
| 9/13/2024 | Listing removed | $2,000$1/sqft |
Source: Zillow Rentals Report a problem | ||
| 8/10/2024 | Listed for rent | $2,000+37.9%$1/sqft |
Source: Zillow Rentals Report a problem | ||
| 8/2/2022 | Sold | $178,000$79/sqft |
Source: Public Record Report a problem | ||
| 6/23/2022 | Contingent | $178,000$79/sqft |
Source:  MAAR #517143 Report a problem MAAR #517143 Report a problem | ||
| 6/23/2022 | Listed for sale | $178,000+1065.7%$79/sqft |
Source: MAAR #517143 Report a problem | ||
| 2/2/2018 | Listing removed | $1,450$1/sqft |
Source: Prestige Homes Property Management, Inc. Report a problem | ||
| 10/30/2017 | Price change | $1,450-3.3%$1/sqft |
Source: Prestige Homes Property Management, Inc. Report a problem | ||
| 8/25/2017 | Listed for rent | $1,500$1/sqft |
Source: Prestige Homes Property Management, Inc. Report a problem | ||
| 10/5/2015 | Sold | $15,270$7/sqft |
Source: Public Record Report a problem | ||