This unrivaled 3-story shingle town home is one of 17 homes that were established by Dev Hamlen & his design team. Sighted off a beautiful scenic road & tucked behind lush landscaping, this home is a must see. Enhanced w/ a LR & fireplace & a large dining room that leads to the soul of the home... Step into the 2 story designer white kitchen complete w/ granite countertops, Viking, Sub-Zero & Bosch appliances, and an adjoining family room w/ a second fireplace, floor to ceiling windows exposing the most exquisite views of “The Field” & access to a private stone patio. Master BR suite is enhanced w/ pastoral views, large master bath w/ jacuzzi tub, shower, double sink & a first floor laundry room. Second floor includes open loft space w/ captivating views, 2 BR suites & a versatile office/guest room. LL has a large recreation room, t.v. and/or exercise room & has 2 large unfinished utility rooms for storage or expansion. This unique offering is a dream come true opportunity!
Sold for $1,645,000
$1,645,000
204 Hayfield Ln #204, Wayland, MA 01778
3beds
3,690sqft
Condominium, Townhouse
Built in 2006
-- sqft lot
$1,465,500 Zestimate®
$446/sqft
$6,089 Estimated rent
Home value
$1,465,500
$1.27M - $1.70M
$6,089/mo
Zestimate® history
Owner options
List your home for rent
$6,089/mo
Rent Zestimate®
Find your next renter with Zillow Rental Manager. Plus, with online applications, you can quickly screen prospective tenants – for free.
$6,089/mo
Rent Zestimate®
Refinance and save
$9,696/mo
Est. payment
Refinancing to a lower rate could help reduce your monthly payments and save thousands over the life of the loan.
$9,696/mo
Est. payment
Explore your selling options
Work with a Zillow partner agent
Leverage their expertise and Zillow's premium Showcase listings to get your home seen by more buyers.
Get startedList with your own agent
Get your home in front of millions of buyers by listing it on Zillow.
Learn how to do itSell it yourself
Take full control of how buyers see your home on Zillow by listing For Sale by Owner (FSBO).
List your homeWhat's special
Zillow last checked:
Listing updated:
Listed by:
Simon Collaborative Group 781-910-3405,
Gibson Sotheby's International Realty 781-894-8282,
Sheryl Simon 781-910-3405
Bought with:
Simon Collaborative Group
Gibson Sotheby's International Realty
Source: MLS PIN,MLS#: 73129105
Facts & features
Interior
Bedrooms & bathrooms
- Bedrooms: 3
- Bathrooms: 4
- Full bathrooms: 3
- 1/2 bathrooms: 1
- Main level bedrooms: 1
Primary bedroom
- Features: Bathroom - Full, Coffered Ceiling(s), Flooring - Hardwood
- Level: Main,First
- Area: 216
- Dimensions: 12 x 18
Bedroom 2
- Features: Bathroom - Full, Flooring - Hardwood
- Level: Second
- Area: 192
- Dimensions: 12 x 16
Bedroom 3
- Features: Bathroom - Full, Flooring - Hardwood
- Level: Second
- Area: 208
- Dimensions: 13 x 16
Primary bathroom
- Features: Yes
Bathroom 1
- Level: First
Bathroom 2
- Level: Second
Bathroom 3
- Level: Second
Dining room
- Features: Flooring - Hardwood
- Level: First
- Area: 154
- Dimensions: 14 x 11
Family room
- Features: Flooring - Hardwood, Open Floorplan
- Level: First
- Area: 306
- Dimensions: 17 x 18
Kitchen
- Features: Flooring - Hardwood, Open Floorplan
- Level: Main,First
- Area: 126
- Dimensions: 14 x 9
Living room
- Features: Flooring - Hardwood
- Level: First
- Area: 156
- Dimensions: 13 x 12
Office
- Features: Flooring - Hardwood
- Level: Second
- Area: 252
- Dimensions: 12 x 21
Heating
- Forced Air, Natural Gas
Cooling
- Central Air
Appliances
- Included: Range, Oven, Dishwasher, Microwave, Refrigerator, Washer, Dryer
- Laundry: First Floor, In Unit
Features
- Office, Media Room, Loft
- Flooring: Wood, Tile, Marble, Flooring - Hardwood, Flooring - Wall to Wall Carpet
- Has basement: Yes
- Number of fireplaces: 2
- Fireplace features: Family Room, Living Room
- Common walls with other units/homes: 2+ Common Walls
Interior area
- Total structure area: 3,690
- Total interior livable area: 3,690 sqft
Property
Parking
- Total spaces: 4
- Parking features: Attached, Paved
- Attached garage spaces: 2
- Uncovered spaces: 2
Features
- Patio & porch: Porch, Deck - Wood
- Exterior features: Outdoor Gas Grill Hookup, Porch, Deck - Wood
- Waterfront features: Lake/Pond, Unknown To Beach, Beach Ownership(Public)
Details
- Parcel number: 4671367
- Zoning: PDD
Construction
Type & style
- Home type: Townhouse
- Property subtype: Condominium, Townhouse
Materials
- Frame
- Roof: Shingle
Condition
- Year built: 2006
Utilities & green energy
- Electric: Circuit Breakers
- Sewer: Private Sewer
- Water: Public
- Utilities for property: for Gas Range, Outdoor Gas Grill Hookup
Community & HOA
Community
- Features: Shopping, Park, Walk/Jog Trails, Golf, Conservation Area
- Security: Security System
HOA
- Services included: Sewer, Insurance, Maintenance Structure, Road Maintenance, Maintenance Grounds, Snow Removal, Trash
- HOA fee: $1,357 monthly
Location
- Region: Wayland
Financial & listing details
- Price per square foot: $446/sqft
- Tax assessed value: $1,284,400
- Annual tax amount: $21,385
- Date on market: 1/12/2026
- Listing terms: Contract
- Exclusions: See Agent For Exclusions.
Price history
| Date | Event | Price |
|---|---|---|
| 11/2/2023 | Sold | $1,645,000-2%$446/sqft |
Source: MLS PIN #73129105 Report a problem | ||
| 6/24/2023 | Contingent | $1,679,000$455/sqft |
Source: MLS PIN #73129105 Report a problem | ||
| 6/23/2023 | Listed for sale | $1,679,000+40.5%$455/sqft |
Source: MLS PIN #73129105 Report a problem | ||
| 11/18/2013 | Listing removed | $1,195,000$324/sqft |
Source: Benoit Mizner Simon & Co. - Weston - Boston Post Rd. #71586800 Report a problem | ||
| 9/21/2013 | Listed for sale | $1,195,000$324/sqft |
Source: Benoit Mizner Simon & Co. - Weston - Boston Post Rd. #71586800 Report a problem | ||
Public tax history
Tax history is unavailable.
Neighborhood: 01778
Nearby homes
- $1,750,9003 bd3 ba3.3k sqft101 Hayfield Ln, Wayland, MA 01778Off Market
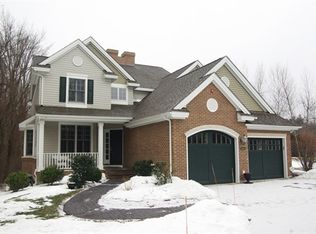
- $1,980,5003 bd4 ba3.2k sqft102 Hayfield Ln, Wayland, MA 01778Off Market
- $1,569,0002 bd2 ba2.8k sqft615 Hayfield Ln, Wayland, MA 01778Off Market
- $1,617,6002 bd2 ba2.8k sqft617 Hayfield Ln, Wayland, MA 01778Off Market
- $2,018,0004 bd5 ba3.2k sqft203 Hayfield Ln, Wayland, MA 01778Off Market
- $1,645,0003 bd3 ba3.3k sqft204 Hayfield Ln, Wayland, MA 01778Sold
- $1,795,0003 bd3 ba3.2k sqft205 Hayfield Ln, Wayland, MA 01778Off Market
- $1,709,0003 bd3 ba3.2k sqft306 Hayfield Ln, Wayland, MA 01778Off Market
Nearby schools
GreatSchools rating
- 8/10Loker SchoolGrades: K-5Distance: 1 mi
- 9/10Wayland Middle SchoolGrades: 6-8Distance: 1.7 mi
- 10/10Wayland High SchoolGrades: 9-12Distance: 1.8 mi
Get a cash offer in 3 minutes
Find out how much your home could sell for in as little as 3 minutes with a no-obligation cash offer.
Estimated market value
$1,465,500
Get a cash offer in 3 minutes
Find out how much your home could sell for in as little as 3 minutes with a no-obligation cash offer.
Estimated market value
$1,465,500
- Massachusetts
- Middlesex County
- Wayland
- 01778
- 204 Hayfield Ln Unit 204
