Welcome home to this 3-bedroom, 1.5-bathroom property, offering the perfect blend of space and convenience. Step inside to discover a spacious kitchen and dining area, ideal for family gatherings, and a huge den flooded with natural light—perfect for relaxing or entertaining.
Outside, you'll find a deck overlooking the backyard, ready for cookouts, gardening, or simply enjoying the outdoors. The property also features a workshop for hobbyists and a covered carport for added convenience.The property is equipped with an interlock setup, which allows for easy installation of a generator. Fresh paint has been added to every room.
Located just minutes from vibrant Downtown Durham and Duke Hospital, this home offers easy access to shopping, dining, and entertainment while being tucked away in a peaceful neighborhood.
Don't miss your chance to see this hidden gem—schedule your tour today!The sellers are highly motivate and willing to negotiate.
Sold for $290,000
$290,000
204 Hemlock Dr, Durham, NC 27705
3beds
1,320sqft
Single Family Residence
Built in 1975
0.47 Acres Lot
$285,500 Zestimate®
$220/sqft
$1,923 Estimated rent
Home value
$285,500
$257,000 - $317,000
$1,923/mo
Zestimate® history
Owner options
List your home for rent
$1,923/mo
Rent Zestimate®
Find your next renter with Zillow Rental Manager. Plus, with online applications, you can quickly screen prospective tenants – for free.
$1,923/mo
Rent Zestimate®
Refinance and save
$1,846/mo
Est. payment
Refinancing to a lower rate could help reduce your monthly payments and save thousands over the life of the loan.
$1,846/mo
Est. payment
Explore your selling options
Work with a Zillow partner agent
Leverage their expertise and Zillow's premium Showcase listings to get your home seen by more buyers.
Get startedList with your own agent
Get your home in front of millions of buyers by listing it on Zillow.
Learn how to do itSell it yourself
Take full control of how buyers see your home on Zillow by listing For Sale by Owner (FSBO).
List your homeWhat's special
Deck overlooking the backyardCovered carport
Zillow last checked:
Listing updated:
Listed by:
Katie Lauren Hughes 252-917-4591,
Covenant Realty NC
Bought with:
Diana Harbi, 330170
Excellence Realty Elevating Yo
Source: Doorify MLS,MLS#: 10068442
Facts & features
Interior
Bedrooms & bathrooms
- Bedrooms: 3
- Bathrooms: 2
- Full bathrooms: 1
- 1/2 bathrooms: 1
Primary bedroom
- Level: First
- Area: 170.63 Square Feet
- Dimensions: 15.1 x 11.3
Bedroom 2
- Level: First
- Area: 90.9 Square Feet
- Dimensions: 10.1 x 9
Bedroom 3
- Level: First
- Area: 119.7 Square Feet
- Dimensions: 13.3 x 9
Primary bathroom
- Level: First
- Area: 25.01 Square Feet
- Dimensions: 4.1 x 6.1
Den
- Level: First
- Area: 280.8 Square Feet
- Dimensions: 11.7 x 24
Dining room
- Level: First
- Area: 100.57 Square Feet
- Dimensions: 8.9 x 11.3
Kitchen
- Level: First
- Area: 82.45 Square Feet
- Dimensions: 9.7 x 8.5
Laundry
- Description: Laundry
- Level: First
- Area: 12.18 Square Feet
- Dimensions: 5.8 x 2.1
Living room
- Level: First
- Area: 159.96 Square Feet
- Dimensions: 12.9 x 12.4
Other
- Description: Deck
- Level: First
- Area: 193.6 Square Feet
- Dimensions: 12.1 x 16
Workshop
- Description: WorkShop
- Level: First
- Area: 388.01 Square Feet
- Dimensions: 16.1 x 24.1
Heating
- Baseboard, Central, Exhaust Fan, Fireplace(s), Fireplace Insert, Propane, Wood, Wood Stove, Gas Pack
Cooling
- Central Air, Ceiling Fan(s), Electric, Exhaust Fan
Appliances
- Included: Electric Oven, Electric Water Heater, Free-Standing Electric Range, Oven, Range, Range Hood, Self Cleaning Oven, Water Heater
- Laundry: Laundry Closet, Electric Dryer Hookup, Inside, In Kitchen, Main Level, Washer Hookup
Features
- Ceiling Fan(s), Eat-in Kitchen, Laminate Counters, Bathtub/Shower Combination
- Flooring: Carpet, Vinyl
- Doors: Storm Door(s)
- Windows: Blinds, Drapes, Double Pane Windows, Shutters
Interior area
- Total structure area: 1,320
- Total interior livable area: 1,320 sqft
- Finished area above ground: 1,320
- Finished area below ground: 0
Property
Parking
- Total spaces: 7
- Parking features: Attached Carport, Additional Parking, Carport, Converted Garage, Concrete, Deck, Driveway, Garage, Outside, Paved, Parking Pad, Workshop in Garage
- Carport spaces: 1
- Uncovered spaces: 6
Features
- Levels: One
- Stories: 1
- Entry location: front and back
- Patio & porch: Deck
- Exterior features: Storage
- Pool features: None
- Spa features: None
- Fencing: Partial
Lot
- Size: 0.47 Acres
- Features: Back Yard, Cleared, Few Trees, Front Yard, Wooded
Details
- Additional structures: Garage(s), Shed(s), See Remarks, Storage
- Parcel number: 9893902544
- Special conditions: Standard
Construction
Type & style
- Home type: SingleFamily
- Architectural style: Ranch
- Property subtype: Single Family Residence
Materials
- Attic/Crawl Hatchway(s) Insulated, Board & Batten Siding, Brick Veneer
- Foundation: Block, Brick/Mortar, Pillar/Post/Pier
- Roof: Shingle
Condition
- Fixer,Updated/Remodeled
- New construction: No
- Year built: 1975
Utilities & green energy
- Sewer: Septic Tank
- Water: Community Water
- Utilities for property: Cable Available, Cable Connected, Electricity Available, Electricity Connected, Natural Gas Not Available, Phone Available, Phone Connected, Propane, Sewer Connected, Water Available, Water Connected, Septic Available, Septic Connected
Community & HOA
Community
- Security: Smoke Detector(s)
- Subdivision: Whispering Pines
HOA
- Has HOA: No
- Amenities included: None
Location
- Region: Durham
Financial & listing details
- Price per square foot: $220/sqft
- Tax assessed value: $156,500
- Annual tax amount: $1,675
- Date on market: 12/27/2024
- Listing agreement: Exclusive Right To Sell
- Listing terms: Cash,Conventional,FHA,VA Loan
- Road surface type: Asphalt
Price history
| Date | Event | Price |
|---|---|---|
| 3/31/2025 | Sold | $290,000-10.8%$220/sqft |
Source:  Doorify MLS #10068442 Report a problem Doorify MLS #10068442 Report a problem | ||
| 2/26/2025 | Pending sale | $325,000$246/sqft |
Source: Doorify MLS #10068442 Report a problem | ||
| 12/27/2024 | Listed for sale | $325,000$246/sqft |
Source: Doorify MLS #10068442 Report a problem | ||
Public tax history
| Year | Property taxes | Tax assessment |
|---|---|---|
| 2025 | $1,848 +10.3% | $235,700 +50.6% |
| 2024 | $1,676 +4.4% | $156,500 |
| 2023 | $1,605 +0.4% | $156,500 |
| 2022 | $1,599 +2.3% | $156,500 |
| 2021 | $1,564 +6.1% | $156,500 +13.3% |
| 2020 | $1,474 | $138,100 |
| 2018 | $1,474 +2.4% | $138,100 |
| 2017 | $1,440 +8.5% | $138,100 +8.4% |
| 2016 | $1,328 | $127,428 |
| 2015 | $1,328 +1.5% | $127,428 |
| 2014 | $1,308 | $127,428 |
| 2013 | -- | $127,428 |
| 2012 | -- | $127,428 |
| 2011 | -- | $127,428 |
| 2010 | -- | $127,428 |
| 2009 | -- | $127,428 +23.7% |
| 2008 | $1,059 +4.7% | $103,045 |
| 2007 | $1,011 +6.4% | $103,045 |
| 2006 | $950 | $103,045 |
| 2005 | $950 +10.2% | $103,045 +16.4% |
| 2004 | $862 +3.7% | $88,504 |
| 2003 | $832 +8.2% | $88,504 +0.6% |
| 2002 | $769 +2.9% | $87,954 |
| 2001 | $747 +3.7% | $87,954 +19.7% |
| 2000 | $720 | $73,491 |
Find assessor info on the county website
Neighborhood: 27705
Nearby homes
- $261,3003 bd1 ba1k sqft208 Hemlock Dr, Durham, NC 27705Off Market
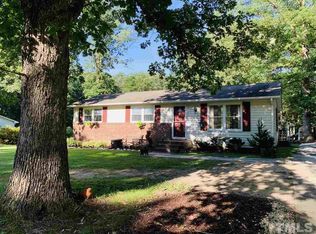
- $235,0003 bd1 ba1k sqft212 Hemlock Dr, Durham, NC 27705Sold
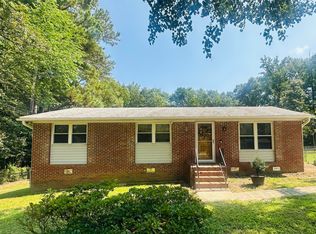
- $261,3003 bd2 ba1k sqft104 Hemlock Dr, Durham, NC 27705Off Market
- $258,8003 bd1 ba1.3k sqft207 Hemlock Dr, Durham, NC 27705Off Market
- $270,3003 bd1 ba1.3k sqft5502 Ponderosa Dr, Durham, NC 27705Off Market
- $218,4003 bd1 ba1k sqft209 Hemlock Dr, Durham, NC 27705Off Market
- $345,8002 bd1 ba1.5k sqft5404 Old Hillsborough Rd, Durham, NC 27705Off Market
- $287,5002 bd1 ba1.8k sqft102 Hemlock Dr, Durham, NC 27705Off Market
Nearby schools
GreatSchools rating
- 8/10New Hope ElementaryGrades: PK-5Distance: 4.2 mi
- 4/10A L Stanback MiddleGrades: 6-8Distance: 4.3 mi
- 7/10Cedar Ridge HighGrades: 9-12Distance: 7.2 mi
Schools provided by the listing agent
- Elementary: Orange - New Hope Elementary
- Middle: Orange - A L Stanback Middle
- High: Orange - Cedar Ridge High
Source: Doorify MLS. This data may not be complete. We recommend contacting the local school district to confirm school assignments for this home.
Get a cash offer in 3 minutes
Find out how much your home could sell for in as little as 3 minutes with a no-obligation cash offer.
Estimated market value
$285,500
Get a cash offer in 3 minutes
Find out how much your home could sell for in as little as 3 minutes with a no-obligation cash offer.
Estimated market value
$285,500
- North Carolina
- Orange County
- Durham
- 27705
- 204 Hemlock Dr
