This is the one you’ve been waiting for in Lake Forest! Welcome to 204 Hermitage Road — a stunning 3-bedroom, 2-bathroom home sitting on .50 acre, with over 2,300 sq ft of finished living space PLUS 460+ sq ft of unfinished basement space, including a full bathroom already in place and ready to be finished. That’s more than 2,700 sq ft under one roof! On the main level, you'll find 3 bedrooms and 2 full bathrooms, along with gorgeous original hardwood floors that give the home so much character. The large kitchen is right off the living room and offers tons of cabinet and counter space. Just off the kitchen, you'll find an additional room with original wood paneling. Use it as a home office, mudroom, or cozy up with a chair and a good book. The spacious primary bedroom offers double closets and full en-suite bathroom. Both the primary and hall bathrooms have been updated, and many of the major updates have already been taken care of, including new windows (2020), new HVAC (2022), a new roof and gutters (2021), updated plumbing (2024), water heater (2021), basement toilet and shower (2021) AND MORE! Downstairs, the full walkout basement gives you even more room to spread out. It already includes a living room with a fireplace, storage room, and laundry room, and access to the garage. The laundry room is already equipped with a full shower, toilet, and sink—just finish out the space to create a third bathroom, adding even more finished living space and functionality to the home. Outside, the home sits on a half-acre lot with a private tree lined backyard, giving you plenty of room to enjoy the outdoors. There's also a 2-car garage with extra storage space for all your lawn gadgets, tools and toys! And then there’s the location! Located in the coveted Lake Forest subdivision, you're close to everything Greenville has to offer while still enjoying the space, mature surroundings and established feel of this neighborhood. Zoned for top rated schools! 204 Hermitage Rd is officially on the market and ready for its next chapter!
For sale
$484,900
204 Hermitage Rd, Greenville, SC 29615
3beds
2,305sqft
Single Family Residence, Residential
Built in ----
0.5 Acres Lot
$465,200 Zestimate®
$210/sqft
$-- HOA
What's special
Gorgeous original hardwood floorsPrivate tree lined backyardStorage room
- 8 days
- 687
- 55
Likely to sell faster than
Zillow last checked:
Listing updated:
Listed by:
Courtney Hairgrove 847-363-6703,
Keller Williams DRIVE
Source: Greater Greenville AOR,MLS#: 1604011
Facts & features
Interior
Bedrooms & bathrooms
- Bedrooms: 3
- Bathrooms: 2
- Full bathrooms: 2
- Main level bathrooms: 2
- Main level bedrooms: 3
Rooms
- Room types: Laundry, Office/Study, Other/See Remarks, Unfinished Space
Primary bedroom
- Area: 150
- Dimensions: 15 x 10
Bedroom 2
- Area: 187
- Dimensions: 11 x 17
Bedroom 3
- Area: 143
- Dimensions: 11 x 13
Primary bathroom
- Features: Full Bath, Shower Only, Multiple Closets
- Level: Main
Dining room
- Area: 104
- Dimensions: 8 x 13
Kitchen
- Area: 180
- Dimensions: 20 x 9
Living room
- Area: 273
- Dimensions: 21 x 13
Heating
- Forced Air, Natural Gas
Cooling
- Central Air
Appliances
- Included: Dishwasher, Microwave, Refrigerator, Free-Standing Electric Range, Range Hood, Electric Water Heater
- Laundry: Sink, In Basement, Electric Dryer Hookup, Washer Hookup, Laundry Room, Gas Dryer Hookup
Features
- Ceiling Fan(s), Ceiling Smooth, Countertops-Solid Surface, Soaking Tub, Laminate Counters, Pantry
- Flooring: Wood, Vinyl, Concrete
- Basement: Partially Finished,Walk-Out Access
- Number of fireplaces: 2
- Fireplace features: Wood Burning, Masonry
Interior area
- Total interior livable area: 2,305 sqft
Property
Parking
- Total spaces: 2
- Parking features: Attached, Basement, Garage Door Opener, Driveway, Paved
- Attached garage spaces: 2
- Has uncovered spaces: Yes
Features
- Levels: Two
- Stories: 2
- Patio & porch: Patio
Lot
- Size: 0.5 Acres
- Features: Few Trees, 1/2 - Acre
Details
- Parcel number: 0277.0002140.00
Construction
Type & style
- Home type: SingleFamily
- Architectural style: Ranch,Traditional
- Property subtype: Single Family Residence, Residential
Materials
- Brick Veneer
- Foundation: Basement
- Roof: Architectural
Utilities & green energy
- Sewer: Public Sewer
- Water: Public
- Utilities for property: Cable Available
Community & HOA
Community
- Features: Neighborhood Lake/Pond
- Subdivision: Lake Forest
HOA
- Has HOA: No
- Services included: None
Location
- Region: Greenville
Financial & listing details
- Price per square foot: $210/sqft
- Tax assessed value: $358,020
- Annual tax amount: $2,063
- Date on market: 9/17/2026
Estimated market value
$465,200
$442,000 - $488,000
$2,255/mo
Price history
| Date | Event | Price |
|---|---|---|
| 9/17/2026 | Listed for sale | $484,900+136%$210/sqft |
Source:  Greater Greenville AOR #1604011 Report a problem Greater Greenville AOR #1604011 Report a problem | ||
| 2/16/2018 | Sold | $205,500-2.1%$89/sqft |
Source: Greater Greenville AOR #1356809 Report a problem | ||
| 1/23/2018 | Pending sale | $210,000$91/sqft |
Source: Hive Realty, LLC #1356809 Report a problem | ||
| 1/8/2018 | Price change | $210,000-2.3%$91/sqft |
Source: Hive Realty, LLC #1356809 Report a problem | ||
| 12/12/2017 | Price change | $215,000-2.3%$93/sqft |
Source: Hive Realty, LLC #1356809 Report a problem | ||
| 11/27/2017 | Price change | $220,000-2.2%$95/sqft |
Source: Owner Report a problem | ||
| 11/17/2017 | Listed for sale | $225,000+28.6%$98/sqft |
Source: Owner Report a problem | ||
| 11/7/2017 | Sold | $175,000$76/sqft |
Source: Public Record Report a problem | ||
Public tax history
| Year | Property taxes | Tax assessment |
|---|---|---|
| 2025 | $2,063 +4.9% | $261,820 +15% |
| 2024 | $1,967 -1.1% | $227,680 |
| 2023 | $1,989 +3.3% | $227,680 |
| 2022 | $1,925 +1.4% | $227,680 |
| 2021 | $1,899 -1.9% | $227,680 +12.9% |
| 2020 | $1,936 +1.1% | $201,580 |
| 2019 | $1,915 -49.1% | $201,580 +17.3% |
| 2018 | $3,761 | $171,900 +2947.9% |
| 2017 | $3,761 +180.7% | $5,640 -96% |
| 2016 | $1,340 +3.9% | $140,900 |
| 2015 | $1,289 +0.5% | $140,900 +0.7% |
| 2014 | $1,283 -54.9% | $139,949 |
| 2013 | $2,842 +4.2% | $139,949 |
| 2012 | $2,727 +4.4% | -- |
| 2011 | $2,612 +1.7% | -- |
| 2010 | $2,569 | -- |
| 2009 | -- | -- |
| 2008 | -- | -- |
| 2007 | -- | -- |
| 2006 | -- | -- |
| 2005 | -- | -- |
| 2004 | -- | -- |
| 2003 | -- | -- |
| 2002 | -- | -- |
| 2001 | -- | -- |
| 2000 | -- | -- |
Find assessor info on the county website
Monthly payment
Est. payment
Payment breakdown
Explore the cost of this home by adjusting the details. Changes won't be saved.Climate risks
Neighborhood: 29615
Nearby schools
Schools provided by the listing agent
- Elementary: Lake Forest
- Middle: League
- High: Wade Hampton
Source: Greater Greenville AOR. This data may not be complete. We recommend contacting the local school district to confirm school assignments for this home.
Similar homes
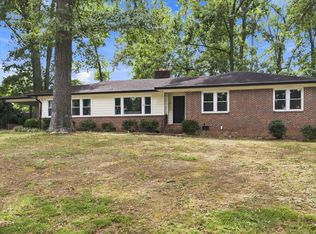
- $469,9003 bd2 ba2k sqft2 Selwyn Dr, Greenville, SC 29615For Sale
 MLS ID #341319, Emilee Mosso, Century 21 Blackwell & Co. SAR as distributed by MLS GRID
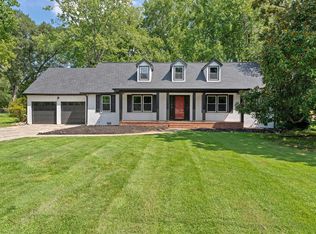
 - $495,0003 bd2 ba2.3k sqft207 Melbourne Ln, Greenville, SC 29615For Sale
 MLS ID #1603218, Eric Mitchell, BHHS C Dan Joyner - Midtown. Greater Greenville AOR
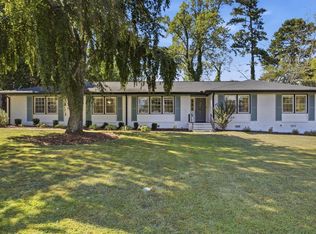
 - $499,9003 bd3 ba2.7k sqft201 Rosemary Ln, Greenville, SC 29615For Sale
 MLS ID #1603107, Mark Rucker, Keller Williams Greenville Central. Greater Greenville AOR
 - $450,0003 bd2 ba1.8k sqft41 Dagenham Dr, Greenville, SC 29615For Sale
 MLS ID #1603637, Thomas Tomlinson, BHHS C Dan Joyner - Midtown. Greater Greenville AOR
