Welcome to this beautifully maintained 4-bedroom, 2½-bath Center Hall Colonial, ideally situated on a private 1.3-acre cul-de-sac lot. Offering a perfect blend of elegance, comfort, and outdoor living, this home features a glamorous in-ground swimming pool surrounded by a new split-rail fence and serene, park-like grounds. A dramatic two-story foyer welcomes you into the home, where hardwood flooring flows throughout the main level. Extensive decorative moldings, including crown molding, chair rail, and picture frame molding, add timeless architectural detail. French doors open to a private office with recessed lighting, while the formal dining room provides an elegant setting for entertaining. The well-appointed kitchen features white cabinetry, granite countertops, tiled backsplash, center island, stainless steel appliances, recessed lighting, a convenient beverage center, and a spacious breakfast area. Sliding door access leads to a rear deck overlooking the pool and peaceful backyard setting. The adjacent family room showcases a cathedral ceiling and a wood-burning fireplace with brick surround, creating a warm and inviting gathering space. A first-floor laundry room adds everyday convenience. The spacious primary suite offers a vaulted ceiling with skylight, filling the room with natural light. Additional highlights include a sitting area, abundant closet space, and an oversized private bathroom. Three additional generously sized bedrooms share a well-appointed hall bath. The finished lower level provides valuable additional living space, ideal for a recreation room, media room, fitness area, playroom, home office, or a combination of uses, while still offering ample storage. Completing this exceptional property is a three-car garage and a desirable cul-de-sac location offering privacy, space, and a tranquil setting. Local residents enjoy an exceptional blend of outdoor recreation, dining, shopping, and historic charm. Just minutes away, Washington Crossing Historic Park offers scenic walking trails, river views, picnic areas, historic sites, and access to the Delaware Canal Towpath for walking, running, and cycling. Nearby outdoor destinations also include Bowman's Hill Wildflower Preserve and the Delaware River recreation corridor. In addition, dining options are plentiful and nearby favorites can be found in Newtown, Yardley, and New Hope, providing a wide variety of upscale dining, casual eateries, cafés, and pubs. Shopping opportunities are equally impressive. Residents are just a short drive from the boutiques, specialty shops, restaurants, and seasonal events at Peddler's Village in Lahaska. Charming downtown Newtown and Yardley offer unique local shops, galleries, and services, while nearby Princeton provides additional upscale shopping and dining destinations. This highly desirable Washington Crossing location combines the tranquility of Bucks County with convenient access to recreation, fine dining, boutique shopping, cultural attractions, and the historic villages of Newtown, Yardley, New Hope, Lambertville, and Princeton.
Pending
$1,200,000
204 Heron Ct, Washington Crossing, PA 18977
4beds
3,243sqft
Single Family Residence
Built in 1987
1.33 Acres Lot
$1,234,800 Zestimate®
$370/sqft
$125/mo HOA
What's special
New split-rail fenceGlamorous in-ground swimming poolAbundant closet spaceSerene park-like groundsThree-car garageFirst-floor laundry roomAmple storage
- 34 days |
- 1,153 |
- 51 |
Likely to sell faster than
Zillow last checked:
Listing updated:
Listed by:
Larry Minsky 610-618-0880,
Keller Williams Real Estate - Newtown (215) 860-4200,
Co-Listing Agent: Lisa Cheryl Minsky 267-832-6313,
Keller Williams Real Estate - Newtown
Source: Bright MLS,MLS#: PABU2124426
Facts & features
Interior
Bedrooms & bathrooms
- Bedrooms: 4
- Bathrooms: 3
- Full bathrooms: 2
- 1/2 bathrooms: 1
- Main level bathrooms: 1
Basement
- Area: 0
Heating
- Heat Pump, Electric
Cooling
- Central Air, Electric
Appliances
- Included: Electric Water Heater
Features
- Basement: Full
- Number of fireplaces: 1
Interior area
- Total structure area: 3,243
- Total interior livable area: 3,243 sqft
- Finished area above ground: 3,243
- Finished area below ground: 0
Property
Parking
- Total spaces: 3
- Parking features: Garage Faces Side, Attached
- Attached garage spaces: 3
Accessibility
- Accessibility features: None
Features
- Levels: Two
- Stories: 2
- Has private pool: Yes
- Pool features: Heated, Concrete, Private
Lot
- Size: 1.33 Acres
Details
- Additional structures: Above Grade, Below Grade
- Parcel number: 47020108022
- Zoning: CR1
- Special conditions: Standard
Construction
Type & style
- Home type: SingleFamily
- Architectural style: Colonial
- Property subtype: Single Family Residence
Materials
- Frame
- Foundation: Concrete Perimeter
Condition
- New construction: No
- Year built: 1987
Utilities & green energy
- Sewer: On Site Septic
- Water: Well
Community & HOA
Community
- Subdivision: Mill Pond
HOA
- Has HOA: Yes
- HOA fee: $1,500 annually
- HOA name: MILLPOND OF MAKEFIELD
Location
- Region: Washington Crossing
- Municipality: UPPER MAKEFIELD TWP
Financial & listing details
- Price per square foot: $370/sqft
- Tax assessed value: $81,920
- Annual tax amount: $14,827
- Date on market: 6/18/2026
- Listing agreement: Exclusive Right To Sell
- Ownership: Fee Simple
Estimated market value
$1,234,800
$1.17M - $1.30M
$6,794/mo
Price history
| Date | Event | Price |
|---|---|---|
| 7/18/2026 | Pending sale | $1,200,000$370/sqft |
Source:  Bright MLS #PABU2124426 Report a problem Bright MLS #PABU2124426 Report a problem | ||
| 6/30/2026 | Contingent | $1,200,000$370/sqft |
Source: Bright MLS #PABU2124426 Report a problem | ||
| 6/18/2026 | Listed for sale | $1,200,000+200.8%$370/sqft |
Source: Bright MLS #PABU2124426 Report a problem | ||
| 7/7/1994 | Sold | $399,000$123/sqft |
Source: Public Record Report a problem | ||
Public tax history
| Year | Property taxes | Tax assessment |
|---|---|---|
| 2025 | $14,309 | $81,920 |
| 2024 | $14,309 +5% | $81,920 |
| 2023 | $13,629 +0.5% | $81,920 |
| 2022 | $13,558 +1.4% | $81,920 |
| 2021 | $13,375 +2.5% | $81,920 |
| 2020 | $13,054 +4.3% | $81,920 |
| 2018 | $12,514 +1.3% | $81,920 |
| 2017 | $12,355 | $81,920 |
| 2016 | $12,355 | $81,920 |
| 2015 | -- | $81,920 |
| 2014 | -- | $81,920 |
| 2013 | -- | $81,920 |
| 2012 | -- | $81,920 |
| 2011 | -- | $81,920 |
| 2010 | -- | $81,920 |
| 2009 | -- | $81,920 |
| 2008 | -- | $81,920 |
| 2007 | -- | $81,920 |
| 2006 | -- | $81,920 |
| 2005 | -- | $81,920 +300% |
| 2004 | -- | $20,480 |
| 2003 | -- | $20,480 |
| 2002 | -- | $20,480 |
| 2000 | -- | $20,480 |
Find assessor info on the county website
Monthly payment
Est. payment
Payment breakdown
Explore the cost of this home by adjusting the details. Changes won't be saved.Climate risks
Neighborhood: 18977
Nearby schools
GreatSchools rating
- 9/10Sol Feinstone El SchoolGrades: K-6Distance: 3.1 mi
- 9/10Newtown Middle SchoolGrades: 7-8Distance: 5 mi
- 10/10Council Rock High School NorthGrades: 9-12Distance: 4.5 mi
Schools provided by the listing agent
- Elementary: Sol Feinstone
- Middle: Newtown
- High: Council Rock High School North
- District: Council Rock
Source: Bright MLS. This data may not be complete. We recommend contacting the local school district to confirm school assignments for this home.
- $1,454,1004 bd3 ba4.2k sqft206 Heron Ct, Washington Crossing, PA 18977Off Market
- $1,161,2004 bd2 ba3.2k sqft104 Pond Vw, Washington Crossing, PA 18977Off Market
- $1,347,1004 bd3 ba3.7k sqft201 Heron Ct, Washington Crossing, PA 18977Off Market

- $1,202,6004 bd3 ba3.2k sqft203 Heron Ct, Washington Crossing, PA 18977Off Market
- $1,984,3004 bd4 ba4.7k sqft92 Aqueduct Rd, Washington Crossing, PA 18977Off Market
- $---- bd-- ba-- sqftHeron Ct, Washington crossing, PA 18977Off Market
- $1,573,8005 bd3 ba3.6k sqft108 Pond Vw, Washington Crossing, PA 18977Off Market
- $1,380,1005 bd3 ba4.4k sqft110 Pond Vw, Washington Crossing, PA 18977Off Market
A local agent can set up tours, give advice and negotiate with sellers.
Similar homes
- $1,150,0004 bd3 ba3.4k sqft4 Pond View Ln, Titusville, NJ 08560For Sale
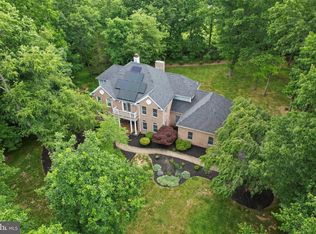
 MLS ID #NJME2078580, Asma W Naik, Coldwell Banker Residential Brokerage - Princeton. Bright MLS
 - $1,390,0004 bd3 ba3.7k sqft2062 Silverwood Dr, Newtown, PA 18940For Sale
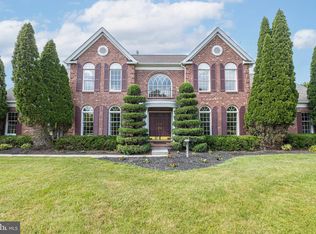 MLS ID #PABU2122826, Jay Spaziano, Jay Spaziano Real Estate. Bright MLS
 - $1,175,0005 bd3 ba3.4k sqft950 Camelot Rd, Furlong, PA 18925For Sale
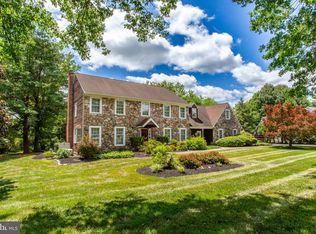 MLS ID #PABU2125508, Linda Emerson, BHHS Fox & Roach-Doylestown. Bright MLS
 - $1,150,0004 bd5 ba3.9k sqft48 Lenape Dr, New Hope, PA 18938For Sale
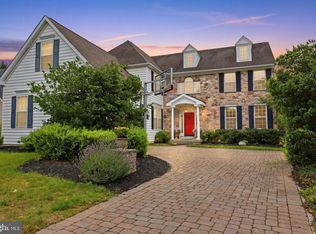 MLS ID #PABU2125962, Joe DeLuca, Century 21 Veterans-Newtown. Bright MLS
 - $1,199,9004 bd4 ba4.1k sqft8 Golfview Dr, Ivyland, PA 18974For SaleMLS ID #PABU2124910, Sal Palantino, Re/Max One Realty. Bright MLS
- $1,235,0004 bd4 ba4.1k sqft25 Alexanders Ct, Newtown, PA 18940For SaleMLS ID #PABU2120112, Larry Minsky, Keller Williams Real Estate - Newtown. Bright MLS
- $850,0004 bd3 ba3.4k sqft161 Andrew Dr, Newtown, PA 18940For SaleMLS ID #PABU2126548, Brian McKendry, EXP Realty, LLC. Bright MLS
- $799,0005 bd3 ba4k sqft15 Scenic Dr, Ewing, NJ 08628For SaleMLS ID #NJME2080298, Maria DePasquale, Corcoran Sawyer Smith - Princeton. Bright MLS
- $1,200,0004 bd3 ba3.4k sqft7105 Riverview Ave, Bristol, PA 19007For SaleMLS ID #PABU2125750, John Rueter, Charles Rueter Inc. Bright MLS
- $1,195,0003 bd3 ba2.5k sqft10 Woosamonsa Rd, Pennington, NJ 08534For SaleMLS ID #NJME2075570, Amy Butewicz, Keller Williams Real Estate - Princeton. Bright MLS
- $1,149,0004 bd3 ba2.6k sqft3 Erin Ct, Robbinsville, NJ 08691For SaleMLS ID #NJME2080196, Cynthia Weshnak, Callaway Henderson Sotheby's Int'l-Princeton. Bright MLS
- $1,088,0005 bd3 ba4.2k sqft1 Dorchester Ct, Princeton, NJ 08540For SaleMLS ID #NJME2078782, Donna Murray, BHHS Fox & Roach - Princeton. Bright MLS
- $1,075,0005 bd3 ba3.3k sqft4 Indian Run, Lawrence Township, NJ 08648For SaleMLS ID #NJME2079524, Christina M Callaway, Callaway Henderson Sotheby's Int'l-Princeton. Bright MLS
- $1,180,0004 bd3 ba2.9k sqft44 Walters Rd, Robbinsville, NJ 08691For SaleMLS ID #NJME2075432, Joan Martinez, Smires & Associates. Bright MLS
- $799,0004 bd3 ba2.7k sqft5 Zinnia Dr, Newtown, PA 18940For SaleMLS ID #PABU2124928, Janique Craig, Keller Williams Real Estate-Doylestown. Bright MLS
- $999,0004 bd3 ba2.7k sqft26 Baldwin St, Pennington, NJ 08534For SaleMLS ID #NJME2075120, Bonnie Carroll, Weichert Realtors - Princeton. Bright MLS
- $1,199,0006 bd4 ba2.6k sqft327 Summer Rd, Neshanic Station, NJ 08853For Sale
 MLS ID #2617403R, NICOLAS J. DIMEGLIO. All Jersey MLS
 - $975,0004 bd3 ba3.7k sqft3684 Powder Horn Dr, Furlong, PA 18925For SaleMLS ID #PABU2120704, Stacy Hilman, Keller Williams Real Estate-Doylestown. Bright MLS
- $925,0004 bd3 ba2.7k sqft2 Timothy Dr, Newtown, PA 18940For SaleMLS ID #PABU2121292, Chris Terry, RE/MAX Properties - Newtown. Bright MLS
- $1,175,0005 bd4 ba2.9k sqft61 Cliffwood Dr, Allentown, NJ 08501For SaleMLS ID #NJMM2004654, Kathy Froelich, Redfin. Bright MLS
