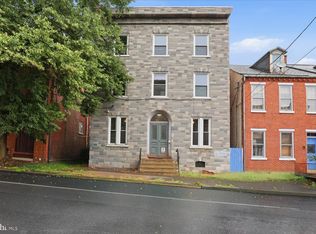
Don’t miss this rare opportunity to own a one-of-a-kind 3.9-acre property featuring two homes, a pavilion, and beautiful creek frontage with endless possibilities. The main residence offers over 5,000 square feet of living space and includes 12 bedrooms, two spacious living rooms, a large dining room, a full kitchen, and 3½ bathrooms. Previously operated as a senior/group home, this versatile building presents a unique opportunity for a variety of potential uses, subject to local zoning and approvals. Prior to this, this was used as a small nursing home, and can still be used as a group home. The second home, originally built in 1850, is full of character and features a charming one-bedroom loft design with a full kitchen and bathroom, making it ideal as a guest house, rental opportunity, or private residence. Tucked behind the homes, you’ll find a pavilion and storage building, providing the perfect setting for gatherings, outdoor entertaining, or additional storage. The property sits on a beautifully landscaped, level 3.9-acre lot that backs directly to the scenic Pequea Creek. Whether you enjoy kayaking, fishing, or simply relaxing by the water, this peaceful setting offers the perfect outdoor retreat right in your backyard. With its unique combination of space, history, natural beauty, and flexibility, this exceptional property is ready for its next chapter. Schedule your private showing today and explore the possibilities this remarkable property has to offer.
Foreclosure
$939,000
204 Herrville Rd, Willow Street, PA 17584
12beds
5,200sqft
Single Family Residence
Built in 1850
3.9 Acres Lot
$-- Zestimate®
$181/sqft
$-- HOA
What's special
Beautiful creek frontageFull kitchenStorage buildingCharming one-bedroom loft designLarge dining room
- 53 days
- 837
- 20
Zillow last checked:
Listing updated:
Listed by:
Kimberly Eby 717-380-7459,
Bering Real Estate Co. 7176413210
Source: Bright MLS,MLS#: PALA2092450
Facts & features
Interior
Bedrooms & bathrooms
- Bedrooms: 12
- Bathrooms: 4
- Full bathrooms: 3
- 1/2 bathrooms: 1
- Main level bathrooms: 3
- Main level bedrooms: 6
Basement
- Area: 0
Heating
- Heat Pump, Propane, Electric
Cooling
- Central Air, Ceiling Fan(s), Wall Unit(s), Electric
Appliances
- Included: Microwave, Dishwasher, Self Cleaning Oven, Range Hood, Water Heater, Refrigerator, Electric Water Heater
- Laundry: Lower Level, Has Laundry, Hookup
Features
- Bathroom - Stall Shower, Bathroom - Walk-In Shower, Bathroom - Tub Shower, Cedar Closet(s), Ceiling Fan(s), Chair Railings, Dining Area, Floor Plan - Traditional, Kitchen - Country, Walk-In Closet(s)
- Flooring: Carpet, Luxury Vinyl, Ceramic Tile
- Windows: Insulated Windows
- Basement: Partial
- Has fireplace: No
Interior area
- Total structure area: 5,200
- Total interior livable area: 5,200 sqft
- Finished area above ground: 5,200
- Finished area below ground: 0
Property
Parking
- Parking features: Off Street
Accessibility
- Accessibility features: Grip-Accessible Features, Accessible Approach with Ramp
Features
- Levels: Three
- Stories: 3
- Patio & porch: Porch, Deck
- Exterior features: Lighting, Balcony
- Pool features: None
- Has view: Yes
- View description: Creek/Stream, Garden, Trees/Woods
- Has water view: Yes
- Water view: Creek/Stream
- Frontage type: Road Frontage
Lot
- Size: 3.9 Acres
- Features: Adjoins - Open Space, Backs - Open Common Area, Backs to Trees, Cleared, Fishing Available, Landscaped, Wooded, Private, Rear Yard, SideYard(s), Stream/Creek, Rural
Details
- Additional structures: Above Grade, Below Grade
- Parcel number: 5200938500000
- Zoning: AGRICULTURE
- Special conditions: Real Estate Owned
- Horses can be raised: Yes
- Horse amenities: Horses Allowed
Construction
Type & style
- Home type: SingleFamily
- Architectural style: Cabin/Lodge,Post & Beam
- Property subtype: Single Family Residence
Materials
- Frame
- Foundation: Block, Stone
Condition
- Good
- New construction: No
- Year built: 1850
Utilities & green energy
- Sewer: On Site Septic
- Water: Well
- Utilities for property: Electricity Available
Community & HOA
Community
- Subdivision: None Available
HOA
- Has HOA: No
Location
- Region: Willow Street
- Municipality: PROVIDENCE TWP
Financial & listing details
- Price per square foot: $181/sqft
- Tax assessed value: $459,000
- Annual tax amount: $7,735
- Date on market: 7/23/2026
- Listing agreement: Exclusive Right To Sell
- Listing terms: Conventional,Cash
- Inclusions: Appliances In Large Building, Electric Fireplace
- Exclusions: Refridge In Guest House
- Ownership: Fee Simple
Foreclosure details
Estimated market value
Not available
Estimated sales range
Not available
Not available
Price history
| Date | Event | Price |
|---|---|---|
| 7/22/2026 | Sold | $850,000$163/sqft |
Source: Public Record Report a problem | ||
Public tax history
| Year | Property taxes | Tax assessment |
|---|---|---|
| 2026 | $7,735 +5% | $459,000 |
| 2025 | $7,368 +3.2% | $459,000 |
| 2024 | $7,143 +3.1% | $459,000 |
| 2023 | $6,926 +3.1% | $459,000 |
| 2022 | $6,718 | $459,000 |
| 2021 | $6,718 +344.6% | $459,000 |
| 2020 | $1,511 -76.1% | $459,000 |
| 2019 | $6,312 +317.7% | $459,000 |
| 2018 | $1,511 -74.7% | $459,000 +29.4% |
| 2017 | $5,966 -1% | $354,800 |
| 2016 | $6,029 +44% | $354,800 |
| 2015 | $4,188 | $354,800 |
Find assessor info on the county website
Monthly payment
Climate risks
Neighborhood: 17584
Nearby schools
Schools provided by the listing agent
- District: Solanco
Source: Bright MLS. This data may not be complete. We recommend contacting the local school district to confirm school assignments for this home.