Welcome home to this beautifully maintained 3-bedroom, 2.5 bath townhouse—proudly owned and cared for by just one owner. Experience the perfect blend of modern living and cozy comfort in a residence that stands out for its quality, charm, and value. This townhouse is perfect for anyone seeking a move-in ready, low-maintenance home with plenty of space to grow. From the welcoming entryway to the bright and open family room, every inch of this home was designed with comfort in mind. The main floor provides a huge open space for living, dining and relaxing on the patio. The entire back wall with double sliding glass doors allows natural light to flood in and provide a private view beyond your patio of undisturbed woodlands. You'll appreciate the thoughtful design, the unique laminate floor and carpet, and ample closet space. You may find yourself living in the spacious eat-in kitchen with pantry. Upstairs you'll find a nice primary suite with vaulted ceiling, walk-in closet and private bath along with two additional bedrooms and hall bath. This home is located close to RTP for work and in the Breckenridge community with wonderful amenities including a clubhouse, pool, tennis/pickleball courts, playgrounds, sand volleyball, basketball, ponds and trails for play. And it is also conveniently close to shopping, dining, top-rated schools and parks. You can make this home yours today.
Sold for $325,000
$325,000
204 Hickory Meadow Cir, Morrisville, NC 27560
3beds
1,518sqft
Townhouse, Residential
Built in 2004
-- sqft lot
$324,000 Zestimate®
$214/sqft
$2,047 Estimated rent
Home value
$324,000
$308,000 - $340,000
$2,047/mo
Zestimate® history
Owner options
List your home for rent
$2,047/mo
Rent Zestimate®
Find your next renter with Zillow Rental Manager. Plus, with online applications, you can quickly screen prospective tenants – for free.
$2,047/mo
Rent Zestimate®
Refinance and save
$1,997/mo
Est. payment
Refinancing to a lower rate could help reduce your monthly payments and save thousands over the life of the loan.
$1,997/mo
Est. payment
Explore your selling options
Work with a Zillow partner agent
Leverage their expertise and Zillow's premium Showcase listings to get your home seen by more buyers.
Get startedList with your own agent
Get your home in front of millions of buyers by listing it on Zillow.
Learn how to do itSell it yourself
Take full control of how buyers see your home on Zillow by listing For Sale by Owner (FSBO).
List your homeWhat's special
Zillow last checked:
Listing updated:
Listed by:
Bill Fletcher 919-880-5301,
Keller Williams Realty Cary,
Lisa Prillaman 919-612-5293,
Keller Williams Realty Cary
Bought with:
Tina Caul, 267133
EXP Realty LLC
Stefano Dawson Dell'Aquila, 323786
EXP Realty LLC
Source: Doorify MLS,MLS#: 10124021
Facts & features
Interior
Bedrooms & bathrooms
- Bedrooms: 3
- Bathrooms: 3
- Full bathrooms: 2
- 1/2 bathrooms: 1
Heating
- Central, Forced Air, Natural Gas
Cooling
- Ceiling Fan(s), Central Air
Appliances
- Included: Dishwasher, Dryer, Electric Range, Exhaust Fan, Plumbed For Ice Maker, Range Hood, Washer, Water Heater
- Laundry: Electric Dryer Hookup, Laundry Closet, Upper Level, Washer Hookup
Features
- Eat-in Kitchen, Entrance Foyer, Living/Dining Room Combination, Pantry, Smooth Ceilings
- Flooring: Carpet, Laminate, Plank
- Doors: Sliding Doors, Storm Door(s)
- Windows: Insulated Windows
- Has fireplace: Yes
- Fireplace features: Blower Fan, Electric, Family Room
Interior area
- Total structure area: 1,518
- Total interior livable area: 1,518 sqft
- Finished area above ground: 1,518
- Finished area below ground: 0
Property
Parking
- Total spaces: 2
- Parking features: Assigned, Parking Lot
- Uncovered spaces: 2
Features
- Levels: Two
- Stories: 2
- Exterior features: Rain Gutters
- Pool features: Community
- Has view: Yes
- View description: Trees/Woods
Details
- Parcel number: 0736701494
- Zoning: HDR
- Special conditions: Standard
Construction
Type & style
- Home type: Townhouse
- Architectural style: Colonial
- Property subtype: Townhouse, Residential
Materials
- Aluminum Siding, Brick
- Foundation: Slab
- Roof: Asphalt
Condition
- New construction: No
- Year built: 2004
Utilities & green energy
- Sewer: Public Sewer
- Water: Public
- Utilities for property: Cable Connected, Electricity Connected, Natural Gas Connected, Sewer Connected, Water Connected
Community & HOA
Community
- Subdivision: Breckenridge
HOA
- Has HOA: Yes
- Amenities included: Clubhouse, Park, Playground, Pool, Tennis Court(s)
- Services included: Unknown
- HOA fee: $50 monthly
- Additional fee info: Second HOA Fee $77 Monthly
Location
- Region: Morrisville
Financial & listing details
- Price per square foot: $214/sqft
- Tax assessed value: $357,031
- Annual tax amount: $3,115
- Date on market: 9/27/2025
Price history
| Date | Event | Price |
|---|---|---|
| 12/16/2025 | Sold | $325,000-5.8%$214/sqft |
Source:  Doorify MLS #10124021 Report a problem Doorify MLS #10124021 Report a problem | ||
| 10/14/2025 | Pending sale | $345,000$227/sqft |
Source: Doorify MLS #10124021 Report a problem | ||
| 10/11/2025 | Price change | $345,000-1.4%$227/sqft |
Source: Doorify MLS #10124021 Report a problem | ||
| 9/27/2025 | Listed for sale | $350,000+161.2%$231/sqft |
Source: Doorify MLS #10124021 Report a problem | ||
| 5/25/2004 | Sold | $134,000$88/sqft |
Source: Public Record Report a problem | ||
Public tax history
| Year | Property taxes | Tax assessment |
|---|---|---|
| 2025 | $3,116 +0.4% | $357,031 |
| 2024 | $3,103 +33.6% | $357,031 +62.4% |
| 2023 | $2,322 +3.7% | $219,850 |
| 2022 | $2,239 +4.5% | $219,850 |
| 2021 | $2,143 | $219,850 |
| 2020 | $2,143 +15.4% | $219,850 +33.8% |
| 2019 | $1,857 | $164,266 |
| 2018 | $1,857 +10.3% | $164,266 |
| 2017 | $1,683 +0.7% | $164,266 |
| 2016 | $1,672 +3.9% | $164,266 +5.9% |
| 2015 | $1,609 +4.9% | $155,125 |
| 2014 | $1,534 | $155,125 |
| 2013 | -- | $155,125 |
| 2012 | -- | $155,125 |
| 2011 | -- | $155,125 |
| 2010 | -- | $155,125 |
| 2009 | -- | $155,125 |
| 2008 | -- | -- |
| 2007 | -- | -- |
| 2006 | -- | -- |
| 2005 | -- | -- |
Find assessor info on the county website
Neighborhood: 27560
Nearby homes
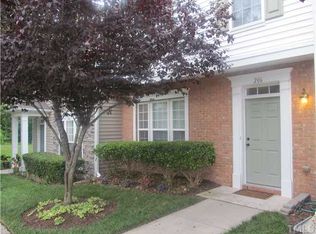
- $334,5003 bd2 ba1.5k sqft206 Hickory Meadow Cir, Morrisville, NC 27560Off Market
- $334,300-- bd2 ba1.5k sqft202 Hickory Meadow Cir, Morrisville, NC 27560Off Market
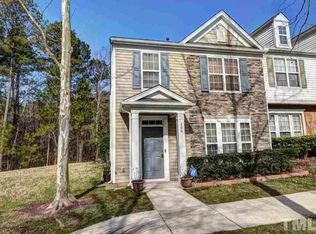
- $335,2003 bd2 ba1.5k sqft208 Hickory Meadow Cir, Morrisville, NC 27560Off Market
- $334,2003 bd2 ba1.5k sqft200 Hickory Meadow Cir, Morrisville, NC 27560Off Market
- $350,500-- bd2 ba1.5k sqft108 Hickory Meadow Cir, Morrisville, NC 27560Off Market
- $323,4003 bd2 ba1.5k sqft300 Hickory Meadow Cir, Morrisville, NC 27560Off Market
- $331,900-- bd2 ba1.5k sqft106 Hickory Meadow Cir, Morrisville, NC 27560Off Market
- $335,300-- bd2 ba1.5k sqft302 Hickory Meadow Cir, Morrisville, NC 27560Off Market
Nearby schools
GreatSchools rating
- 8/10Parkside ElementaryGrades: PK-5Distance: 0.8 mi
- 10/10Alston Ridge MiddleGrades: 6-8Distance: 2 mi
- 10/10Panther Creek HighGrades: 9-12Distance: 1 mi
Schools provided by the listing agent
- Elementary: Wake - Parkside
- Middle: Wake - Alston Ridge
- High: Wake - Panther Creek
Source: Doorify MLS. This data may not be complete. We recommend contacting the local school district to confirm school assignments for this home.
Get a cash offer in 3 minutes
Find out how much your home could sell for in as little as 3 minutes with a no-obligation cash offer.
Estimated market value
$324,000
Get a cash offer in 3 minutes
Find out how much your home could sell for in as little as 3 minutes with a no-obligation cash offer.
Estimated market value
$324,000
- North Carolina
- Wake County
- Morrisville
- 27560
- 204 Hickory Meadow Cir
Nearby cities
Nearby neighborhoods
Nearby zip codes
Other Morrisville Topics
