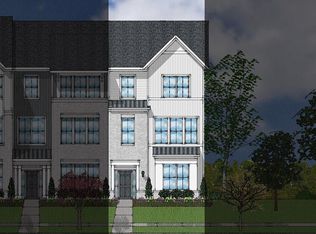
STUNNING 3 level town home with AMAZING Open Concept 2nd level! 4 bedrooms, 3.5 baths, including a main level guest bedroom and full bath your guests will never want to leave! You will be WOWED when you enter the 2nd level. Grand kitchen with HUGE island is centered on this beautiful 2nd level. This kitchen will welcome everyone in while delighting the chef inside you. SS appliances, upgraded cabinets, Silver Front granite counters and an island offering plenty of space meal prep, crafts or entertaining! The oversized dining space awaits on one side of this amazing kitchen while the family room with floating wall fireplace flanks the other side. Did I mention oversized windows for taking in the views or large deck to relax outside on a beautiful weather day? Upstairs is an oversized primary suite w ensuite bath, private water closet and 5' walk in shower with glass doors, 2 secondary bedrooms, a hall bath and laundry. Parking is no problem in your two car garage! Parkstone is located near shopping, dining, restaurants, coffee! & all major highways. Ask about our INCENTIVES on this GRAND HOME! This is it!
Sold for $351,379
$351,379
204 Hickory Plains Rd Lot 91, Knightdale, NC 27545
4beds
2,293sqft
Townhouse, Residential
Built in 2023
1,306.8 Square Feet Lot
$337,200 Zestimate®
$153/sqft
$2,322 Estimated rent
Home value
$337,200
$320,000 - $354,000
$2,322/mo
Zestimate® history
Owner options
List your home for rent
$2,322/mo
Rent Zestimate®
Find your next renter with Zillow Rental Manager. Plus, with online applications, you can quickly screen prospective tenants – for free.
$2,322/mo
Rent Zestimate®
Refinance and save
$2,204/mo
Est. payment
Refinancing to a lower rate could help reduce your monthly payments and save thousands over the life of the loan.
$2,204/mo
Est. payment
Explore your selling options
Work with a Zillow partner agent
Leverage their expertise and Zillow's premium Showcase listings to get your home seen by more buyers.
Get startedList with your own agent
Get your home in front of millions of buyers by listing it on Zillow.
Learn how to do itSell it yourself
Take full control of how buyers see your home on Zillow by listing For Sale by Owner (FSBO).
List your homeWhat's special
Large deckOversized dining spaceHuge islandSilver front granite countersGrand kitchenSs appliancesEnsuite bath
Zillow last checked:
Listing updated:
Listed by:
Debra Ochsner 919-912-6469,
Clayton Properties Group INC
Bought with:
Dana Jeffreys, 230208
Long & Foster Real Estate INC/Raleigh
Source: Doorify MLS,MLS#: 2488881
Facts & features
Interior
Bedrooms & bathrooms
- Bedrooms: 4
- Bathrooms: 4
- Full bathrooms: 3
- 1/2 bathrooms: 1
Heating
- Electric, Heat Pump, Zoned
Cooling
- Electric, Heat Pump, Zoned
Appliances
- Included: Dishwasher, Electric Range, Electric Water Heater, Microwave, Plumbed For Ice Maker, Self Cleaning Oven
- Laundry: Upper Level
Features
- Bathtub/Shower Combination, Double Vanity, Eat-in Kitchen, Entrance Foyer, Granite Counters, High Ceilings, Pantry, Smooth Ceilings, Walk-In Closet(s), Walk-In Shower, Water Closet
- Flooring: Carpet, Combination, Vinyl, Tile, Wood
- Windows: Insulated Windows
- Number of fireplaces: 1
- Fireplace features: Electric, Family Room
Interior area
- Total structure area: 2,293
- Total interior livable area: 2,293 sqft
- Finished area above ground: 2,293
- Finished area below ground: 0
Property
Parking
- Total spaces: 2
- Parking features: Attached, Concrete, Driveway, Garage, Garage Faces Front
- Attached garage spaces: 2
Features
- Levels: Three Or More
- Stories: 3
- Patio & porch: Deck
- Exterior features: Rain Gutters
- Has view: Yes
Lot
- Size: 1,306 sqft
- Features: Landscaped
Construction
Type & style
- Home type: Townhouse
- Architectural style: Traditional
- Property subtype: Townhouse, Residential
Materials
- Board & Batten Siding, Brick, Fiber Cement, Low VOC Paint/Sealant/Varnish
- Foundation: Slab
Condition
- New construction: Yes
- Year built: 2023
Details
- Builder name: Mungo Homes of NC
Utilities & green energy
- Sewer: Public Sewer
- Water: Public
- Utilities for property: Cable Available
Green energy
- Energy efficient items: Lighting, Thermostat
Community & neighborhood
Community
- Community features: Playground
Location
- Region: Knightdale
- Subdivision: Parkstone Village
HOA & financial
HOA
- Has HOA: Yes
- HOA fee: $130 monthly
- Services included: Maintenance Grounds, Maintenance Structure
Price history
| Date | Event | Price |
|---|---|---|
| 8/24/2023 | Sold | $351,379-0.3%$153/sqft |
Source:  Doorify MLS #2488881 Report a problem Doorify MLS #2488881 Report a problem | ||
| 2/1/2023 | Pending sale | $352,579$154/sqft |
Source: Doorify MLS #2488881 Report a problem | ||
| 1/4/2023 | Listed for sale | $352,579$154/sqft |
Source: Doorify MLS #2488881 Report a problem | ||
Public tax history
Tax history is unavailable.
Neighborhood: 27545
Nearby schools
GreatSchools rating
- 6/10Knightdale ElementaryGrades: PK-5Distance: 1.4 mi
- 3/10Neuse River MiddleGrades: 6-8Distance: 2.1 mi
- 3/10Knightdale HighGrades: 9-12Distance: 1.7 mi
Schools provided by the listing agent
- Elementary: Wake - Lockhart
- Middle: Wake - Neuse River
- High: Wake - Knightdale
Source: Doorify MLS. This data may not be complete. We recommend contacting the local school district to confirm school assignments for this home.
Get a cash offer in 3 minutes
Find out how much your home could sell for in as little as 3 minutes with a no-obligation cash offer.
Estimated market value
$337,200
Get a cash offer in 3 minutes
Find out how much your home could sell for in as little as 3 minutes with a no-obligation cash offer.
Estimated market value
$337,200
- North Carolina
- Wake County
- Knightdale
- 27545
- 204 Hickory Plains Rd Lot 91
Nearby cities
Nearby zip codes
Other Knightdale Topics
