Six bedrooms, three full baths, three levels, and no HOA — 204 Hickory Trail checks a lot of boxes. Set on a half-acre lot in White House, this all-brick home has the kind of space that's hard to find, with fresh paint throughout and hardwood floors on the main level setting a clean, polished tone from the moment you walk in.
The kitchen is built for people who actually cook — soft-close cabinets everywhere you look, granite countertops, a pantry closet, and a full stainless steel appliance package that includes double wall ovens, an electric cooktop, microwave, dishwasher, and a French door refrigerator with middle drawer. The dining room's tray ceilings add a little character, while the living room keeps things comfortable with a gas log fireplace and double French patio doors that open to one of the largest decks you'll find at this price point. The laundry room is on the main level too — good sized, with wall cabinets to keep things organized.
The primary suite earns its name. Hardwood floors, double closets, an in-wall safe, and an en suite with double vanities, a freestanding soaking tub, tiled walk-in shower, tiled floors, and a private water closet.
Head up to the third floor and you'll find the 6th bedroom — hardwood floors, a walk-in closet, and enough separation from the rest of the house to work as a guest suite, home office, or quiet retreat.
The lower level is where the house really opens up. A large family room with LVP flooring, two bedrooms, a full bath, and two storage areas — one of which doubles as a storm shelter when you need it.
Out back, a fully fenced yard with a kids' playset and well-manicured landscaping wraps it all up nicely.
Closed
Zestimate®
$610,000
204 Hickory Trl, White House, TN 37188
6beds
3,294sqft
Single Family Residence, Residential
Built in 1997
0.51 Acres Lot
$610,000 Zestimate®
$185/sqft
$3,020 Estimated rent
Home value
$610,000
$580,000 - $641,000
$3,020/mo
Zestimate® history
Owner options
List your home for rent
$3,020/mo
Rent Zestimate®
Find your next renter with Zillow Rental Manager. Plus, with online applications, you can quickly screen prospective tenants – for free.
$3,020/mo
Rent Zestimate®
Refinance and save
$3,562/mo
Est. payment
Refinancing to a lower rate could help reduce your monthly payments and save thousands over the life of the loan.
$3,562/mo
Est. payment
Explore your selling options
Work with a Zillow partner agent
Leverage their expertise and Zillow's premium Showcase listings to get your home seen by more buyers.
Get startedList with your own agent
Get your home in front of millions of buyers by listing it on Zillow.
Learn how to do itSell it yourself
Take full control of how buyers see your home on Zillow by listing For Sale by Owner (FSBO).
List your homeWhat's special
All-brick homeGas log fireplaceFully fenced yardHalf-acre lotDouble wall ovensFresh paint throughoutPrivate water closet
Zillow last checked:
Listing updated:
Listed by:
Renee Harrington 615-943-7384,
Aspire Realty LLC
Bought with:
Becky Stetz, 365852
Crye-Leike Executive Realty, Inc.
Source: RealTracs MLS as distributed by MLS GRID,MLS#: 3169760
Facts & features
Interior
Bedrooms & bathrooms
- Bedrooms: 6
- Bathrooms: 3
- Full bathrooms: 3
- Main level bedrooms: 3
Bedroom 1
- Features: Suite
- Level: Suite
- Area: 221 Square Feet
- Dimensions: 13x17
Bedroom 2
- Area: 176 Square Feet
- Dimensions: 11x16
Bedroom 3
- Area: 168 Square Feet
- Dimensions: 12x14
Bedroom 4
- Area: 322 Square Feet
- Dimensions: 14x23
Primary bathroom
- Features: Double Vanity
- Level: Double Vanity
Den
- Area: 500 Square Feet
- Dimensions: 20x25
Dining room
- Features: Formal
- Level: Formal
- Area: 132 Square Feet
- Dimensions: 11x12
Kitchen
- Features: Eat-in Kitchen
- Level: Eat-in Kitchen
- Area: 187 Square Feet
- Dimensions: 11x17
Living room
- Features: Great Room
- Level: Great Room
- Area: 266 Square Feet
- Dimensions: 14x19
Other
- Features: Bedroom 5
- Level: Bedroom 5
- Area: 195 Square Feet
- Dimensions: 13x15
Other
- Features: Bedroom 6
- Level: Bedroom 6
- Area: 140 Square Feet
- Dimensions: 10x14
Heating
- Central
Cooling
- Central Air
Appliances
- Included: Double Oven, Cooktop, Dishwasher, Microwave, Refrigerator, Water Purifier
- Laundry: Electric Dryer Hookup, Washer Hookup
Features
- Ceiling Fan(s), High Ceilings, Walk-In Closet(s), High Speed Internet
- Flooring: Wood, Luxury Vinyl, Tile
- Basement: Finished
- Number of fireplaces: 1
- Fireplace features: Gas
Interior area
- Total structure area: 3,294
- Total interior livable area: 3,294 sqft
- Finished area above ground: 2,340
- Finished area below ground: 954
Property
Parking
- Total spaces: 4
- Parking features: Garage Faces Side, Driveway
- Garage spaces: 2
- Uncovered spaces: 2
Features
- Levels: Three Or More
- Stories: 3
- Patio & porch: Porch, Covered, Deck
Lot
- Size: 0.51 Acres
- Dimensions: 130 x 232.25 IRR
Details
- Parcel number: 077N C 02200 000
- Special conditions: Standard
Construction
Type & style
- Home type: SingleFamily
- Architectural style: Traditional
- Property subtype: Single Family Residence, Residential
Materials
- Brick
- Roof: Shingle
Condition
- New construction: No
- Year built: 1997
Utilities & green energy
- Sewer: Public Sewer
- Water: Public
- Utilities for property: Water Available, Cable Connected
Community & HOA
Community
- Subdivision: Covington Heights Se
HOA
- Has HOA: No
Location
- Region: White House
Financial & listing details
- Price per square foot: $185/sqft
- Tax assessed value: $448,800
- Annual tax amount: $2,600
- Date on market: 4/7/2026
Price history
| Date | Event | Price |
|---|---|---|
| 6/19/2026 | Sold | $610,000+1.7%$185/sqft |
Source:  RealTracs MLS as distributed by MLS GRID #3169760 Report a problem RealTracs MLS as distributed by MLS GRID #3169760 Report a problem | ||
| 5/26/2026 | Contingent | $600,000$182/sqft |
Source: RealTracs MLS as distributed by MLS GRID #3169760 Report a problem | ||
| 5/18/2026 | Price change | $600,000-2.4%$182/sqft |
Source: RealTracs MLS as distributed by MLS GRID #3169760 Report a problem | ||
| 4/8/2026 | Listed for sale | $615,000+75.8%$187/sqft |
Source: RealTracs MLS as distributed by MLS GRID #3169760 Report a problem | ||
| 6/27/2017 | Sold | $349,900$106/sqft |
Source: RealTracs MLS as distributed by MLS GRID #1827997 Report a problem | ||
| 5/16/2017 | Listed for sale | $349,900+59%$106/sqft |
Source: Chamberlain Realty #1827997 Report a problem | ||
| 1/31/2012 | Sold | $220,000+51.7%$67/sqft |
Source: Public Record Report a problem | ||
| 9/19/2011 | Sold | $145,000-38.9%$44/sqft |
Source: Public Record Report a problem | ||
| 6/11/2011 | Listing removed | $237,500$72/sqft |
Source: RE/MAX Choice Properties #1234380 Report a problem | ||
| 12/4/2010 | Listed for sale | $237,500+5.6%$72/sqft |
Source: Visual Tour #1234380 Report a problem | ||
| 6/10/1997 | Sold | $224,861$68/sqft |
Source: Public Record Report a problem | ||
Public tax history
| Year | Property taxes | Tax assessment |
|---|---|---|
| 2025 | $2,600 | $112,200 |
| 2024 | $2,600 -1.9% | $112,200 +52% |
| 2023 | $2,649 +1.1% | $73,825 -75% |
| 2022 | $2,620 +56.9% | $295,300 |
| 2021 | $1,670 | $295,300 |
| 2020 | $1,670 -31.4% | $295,300 |
| 2019 | $2,435 +271.6% | $295,300 +38.8% |
| 2018 | $655 | $212,800 |
| 2017 | -- | -- |
| 2016 | -- | -- |
| 2015 | -- | -- |
| 2014 | -- | -- |
| 2011 | $1,781 | $59,366 |
| 2010 | $1,781 | $59,366 |
| 2009 | $1,781 | $59,366 |
| 2008 | -- | $59,366 -12.9% |
| 2007 | $2,249 -3.2% | $68,158 |
| 2006 | $2,324 -0.9% | $68,158 +14.2% |
| 2005 | $2,346 | $59,693 |
| 2004 | $2,346 | $59,693 |
| 2002 | $2,346 | $59,693 +21.2% |
| 2001 | -- | $49,260 -75% |
| 2000 | -- | $197,038 |
Find assessor info on the county website
Neighborhood: 37188
Nearby homes
- $519,000-- bd3 ba2.4k sqft200 Hickory Trl, White House, TN 37188Off Market
- $438,0003 bd2 ba2.1k sqft208 Hickory Trl, White House, TN 37188Off Market
- $511,2003 bd2 ba2.4k sqft113 Covington Bnd, White House, TN 37188Off Market
- $725,4004 bd4 ba3.5k sqft104 Hickory Trl, White House, TN 37188Off Market
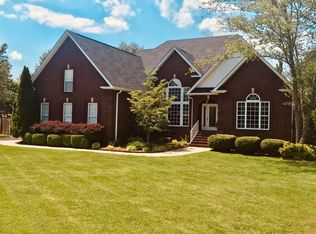
- $548,2005 bd4 ba3.3k sqft201 Hickory Trl, White House, TN 37188Off Market
- $472,200-- bd2 ba2.3k sqft212 Hickory Trl, White House, TN 37188Off Market
- $448,4003 bd3 ba2.7k sqft205 Hickory Trl, White House, TN 37188Off Market
- $504,0003 bd2 ba2.4k sqft117 Covington Bnd, White House, TN 37188Sold
Nearby schools
GreatSchools rating
- 7/10Harold B. Williams Elementary SchoolGrades: PK-2Distance: 0.9 mi
- 8/10White House Middle SchoolGrades: 5-8Distance: 3.3 mi
- 6/10White House High SchoolGrades: 9-12Distance: 0.4 mi
Schools provided by the listing agent
- Elementary: Harold B. Williams Elementary School
- Middle: White House Middle School
- High: White House High School
Source: RealTracs MLS as distributed by MLS GRID. This data may not be complete. We recommend contacting the local school district to confirm school assignments for this home.
Get a cash offer in 3 minutes
Find out how much your home could sell for in as little as 3 minutes with a no-obligation cash offer.
Estimated market value
$610,000
Get a cash offer in 3 minutes
Find out how much your home could sell for in as little as 3 minutes with a no-obligation cash offer.
Estimated market value
$610,000
- Tennessee
- Sumner County
- White House
- 37188
- 204 Hickory Trl
Nearby cities
Nearby zip codes
Other White House Topics
