Skip main navigation
Sold for $395,000
  • $395,000

    204 Hideaway Ct, Minneola, FL 34715

    3beds
    1,752sqft
    Single Family Residence
    Built in 1997
    9,233 Square Feet Lot
    $390,900 Zestimate®
    $225/sqft
    $2,434 Estimated rent

    Home value

    $390,900

    $371,000 - $410,000

    $2,434/mo

    Zestimate® history
    Loading
    Loading...

    Owner options

    List your home for rent

    $2,434/mo

    Rent Zestimate®

    Find your next renter with Zillow Rental Manager. Plus, with online applications, you can quickly screen prospective tenants – for free.

    Learn more

    $2,434/mo

    Rent Zestimate®

    Refinance and save

    $2,662/mo

    Est. payment

    Refinancing to a lower rate could help reduce your monthly payments and save thousands over the life of the loan.

    See today's rates

    $2,662/mo

    Est. payment

    Explore your selling options

    Work with a Zillow partner agent

    Leverage their expertise and Zillow's premium Showcase listings to get your home seen by more buyers.

    Get started

    List with your own agent

    Get your home in front of millions of buyers by listing it on Zillow.

    Learn how to do it

    Sell it yourself

    Take full control of how buyers see your home on Zillow by listing For Sale by Owner (FSBO).

    List your home

    What's special

    Spacious guest bedroomsNew roofGuest bathroomNewer appliancesNew vinyl privacy fenceHigh ceilingsMajestic oaks
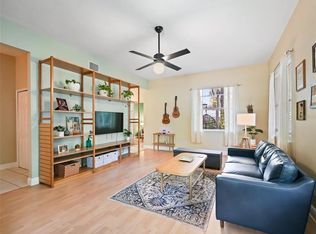
    *Back on market due to buyer not meeting escrow* Welcome to your home located in "The Forest," a private cul-de-sac (only eight homes and NO HOA) one block from Lake Minneola and minutes from Historic Downtown Clermont! This beautiful two-story home has an extensive list of significant improvements and upgrades, including a new roof (2022), new plumbing throughout the entire house (2022), new water heater (2022), new entire-house water filtration system (2023), and a new vinyl privacy fence (2023)...permits pulled for each project! Upon walking through the gorgeous front door, you'll be greeted with a two-story entryway and a spacious great room containing a wood-burning fireplace. The primary suite and guest bathroom reside downstairs, and two spacious guest bedrooms and a guest bathroom are located upstairs. The primary suite is truly a getaway; a private screened-in lanai is located off the bedroom, and the bathroom has dual sinks, a separate garden tub and shower, and two walk-in closets with custom built-in shelving. The kitchen overlooks the screened-in back porch and has newer appliances and uniquely crafted travertine stone countertops. Nearly every room in the house has high ceilings or vaulted ceilings, and the HVAC is a dual zone system, creating a comfortable living space for everyone. There's no shortage of space to entertain outdoors when it comes to the large screened-in porch that contains a TV mount and leads out to the newly fenced-in back yard. Majestic oaks keep the back yard and the house shaded during the hot summer days. South Lake Trails runs behind the back of the house, making it perfect for biking, walking, and running. The garage is located in the back of the house off a private driveway. Whether you're lounging at home or stepping out to visit Lake Minneola, Minneola Tiki Bar & Grill, or to go shopping in downtown Minneola, there's always something to do! Call today for a private showing to see everything this home has to offer! Bedroom Closet Type: Walk-in Closet (Primary Bedroom).

    Zillow last checked:

    Listing updated:

    Listing Provided by:

    Tyler Olender 904-248-0176,

    H & H REALTY AND ASSOCIATES 352-497-6993

    Bought with:

    Rita Phillips, 684807

    FLORIDA REALTY INVESTMENTS

    Source: Stellar MLS,MLS#: OM675069MLS LogoOriginating MLS: Ocala - Marion

    Facts & features

    Interior

    Bedrooms & bathrooms
    • Bedrooms: 3
    • Bathrooms: 3
    • Full bathrooms: 2
    • 1/2 bathrooms: 1
    Primary bedroom
    • Features: Walk-In Closet(s)
    • Level: First
    • Dimensions: 15x13
    Bedroom 2
    • Features: Walk-In Closet(s)
    • Level: Second
    • Dimensions: 14x10
    Bedroom 3
    • Features: Built-in Closet
    • Level: Second
    • Dimensions: 15x12
    Primary bathroom
    • Features: Dual Sinks, Tub with Separate Shower Stall
    • Level: First
    • Dimensions: 15x10
    Great room
    • Level: First
    • Dimensions: 22x16
    Kitchen
    • Features: Breakfast Bar, Dual Sinks, Pantry
    • Level: First
    • Dimensions: 12x10
    Heating
    • Central, Electric
    Cooling
    • Central Air, Zoned
    Appliances
    • Included: Convection Oven, Cooktop, Dishwasher, Disposal, Electric Water Heater, Microwave, Refrigerator, Water Filtration System
    • Laundry: Inside
    Features
    • High Ceilings, Primary Bedroom Main Floor, Split Bedroom, Stone Counters, Thermostat, Walk-In Closet(s)
    • Flooring: Ceramic Tile, Laminate, Hardwood
    • Doors: Sliding Doors
    • Windows: Blinds, Drapes, Window Treatments
    • Has fireplace: Yes
    • Fireplace features: Family Room, Wood Burning
    Interior area
    • Total structure area: 2,552
    • Total interior livable area: 1,752 sqft

    Property

    Parking
    • Total spaces: 2
    • Parking features: Garage Door Opener, Garage Faces Rear
    • Attached garage spaces: 2
    Features
    • Levels: Two
    • Stories: 2
    • Patio & porch: Patio, Screened
    • Fencing: Fenced,Vinyl
    • Has view: Yes
    • View description: Trees/Woods
    Lot
    • Size: 9,233 sqft
    • Features: Cul-De-Sac
    • Residential vegetation: Mature Landscaping
    Details
    • Parcel number: 182226200000000600
    • Zoning: RSF-2
    • Special conditions: None

    Construction

    Type & style
    • Home type: SingleFamily
    • Property subtype: Single Family Residence
    Materials
    • Brick, Stucco
    • Foundation: Slab
    • Roof: Shingle
    Condition
    • New construction: No
    • Year built: 1997

    Utilities & green energy

    • Sewer: Septic Tank
    • Water: Public
    • Utilities for property: Cable Connected, Electricity Connected, Public, Underground Utilities, Water Connected

    Community & neighborhood

    Location
    • Region: Minneola
    • Subdivision: MINNEOLA THE FOREST SUB

    HOA & financial

    HOA
    • Has HOA: No
    Other fees
    • Pet fee: $0 monthly
    Other financial information
    • Total actual rent: 0

    Other

    Other facts
    • Listing terms: Cash,Conventional,FHA,VA Loan
    • Ownership: Fee Simple
    • Road surface type: Paved

    Price history

    DateEventPrice
    5/15/2024Sold$395,000-6%$225/sqft
    Source: Stellar MLS #OM675069 Report a problem
    4/5/2024Pending sale$420,000$240/sqft
    Source: Stellar MLS #OM675069 Report a problem
    4/2/2024Price change$420,000-1.2%$240/sqft
    Source: Stellar MLS #OM675069 Report a problem
    3/30/2024Listed for sale$425,000$243/sqft
    Source: Stellar MLS #OM675069 Report a problem
    3/26/2024Pending sale$425,000$243/sqft
    Source: Stellar MLS #OM675069 Report a problem
    3/20/2024Listed for sale$425,000+3.7%$243/sqft
    Source: Stellar MLS #OM675069 Report a problem
    6/27/2022Sold$410,000+2.5%$234/sqft
    Source: Public Record Report a problem
    6/8/2022Listing removed--
    Source: Zillow Rental Network_1 Report a problem
    6/3/2022Listed for rent$2,670$2/sqft
    Source: Zillow Rental Network_1 Report a problem
    5/16/2022Pending sale$399,995$228/sqft
    Source: Stellar MLS #O6024863 Report a problem
    5/12/2022Listed for sale$399,995+39.4%$228/sqft
    Source: Stellar MLS #O6024863 Report a problem
    9/15/2020Listing removed$287,000$164/sqft
    Source: TRAVIS REALTY GROUP #G5030094 Report a problem
    6/22/2020Pending sale$287,000$164/sqft
    Source: TRAVIS REALTY GROUP #G5030094 Report a problem
    6/10/2020Listed for sale$287,000+90.1%$164/sqft
    Source: TRAVIS REALTY GROUP #G5030094 Report a problem
    1/30/2012Sold$151,000-5.1%$86/sqft
    Source: Stellar MLS #O5062900 Report a problem
    10/28/2011Price change$159,100-6.1%$91/sqft
    Source: RE/MAX CENTRAL REALTY #O5062900 Report a problem
    9/9/2011Listed for sale$169,500+48.8%$97/sqft
    Source: RE/MAX CENTRAL REALTY #O5062900 Report a problem
    12/3/1997Sold$113,900$65/sqft
    Source: Public Record Report a problem

    Public tax history

    YearProperty taxesTax assessment
    2025$4,867 +39%$315,206 +34.2%
    2024$3,501 +2.5%$234,910 +3%
    2023$3,414 -15.3%$228,070 +6.5%
    2022$4,031 +9.3%$214,100 +10%
    2021$3,687 -1.7%$194,639
    2020$3,751 +0.3%$194,639 +8.1%
    2019$3,741 +10.2%$179,982 +10%
    2018$3,395 $163,620 +10%
    2017$3,395 +12.8%$148,745
    2016$3,009 -1%$148,745 +6.3%
    2015$3,039 +3.9%$139,897 +1.7%
    2014$2,925 +10.5%$137,535 +5%
    2013$2,647 -2%$130,933 -1.6%
    2012$2,702 +37.4%$133,027 -2.6%
    2011$1,966 +5.7%$136,636 +1.5%
    2010$1,860 +10%$134,617 +3.5%
    2009$1,690 +0.2%$130,092 +0.1%
    2008$1,686 -5.9%$129,963 +5.9%
    2007$1,792 -5.4%$122,736 +2.5%
    2006$1,894 +0.7%$119,743 +3%
    2005$1,880 +9.3%$116,256
    2004$1,720 -0.5%--
    2003$1,728 +3%$113,424 +4.9%
    2002$1,678 +5.1%$108,170
    2001$1,597 +2.4%$108,170 +1.6%
    2000$1,560 $106,415

    Find assessor info on the county website

    Neighborhood: 34715

    Nearby schools

    GreatSchools rating
    Schools provided by the listing agent
    • Elementary: Grassy Lake Elementary
    • Middle: Clermont Middle
    • High: Lake Minneola High

    Source: Stellar MLS. This data may not be complete. We recommend contacting the local school district to confirm school assignments for this home.

    Get a cash offer in 3 minutes
    Find out how much your home could sell for in as little as 3 minutes with a no-obligation cash offer.
    Estimated market value
    $390,900
    Get a cash offer in 3 minutes
    Find out how much your home could sell for in as little as 3 minutes with a no-obligation cash offer.
    Estimated market value
    $390,900