Welcome Back to this inviting 4 bedroom, 2 full and 2 half bath home tucked away in one of the area’s most sought-after neighborhoods, Parkview @ Boiling Springs With plenty of space for everyone, this home offers both comfort and convenience in a setting you’ll love coming home to. Set on a generous lot, the property features stunning views that make every season enjoyable. Inside, you’ll find a bright and welcoming layout, spacious rooms, and flexible living areas that work beautifully for family gatherings, entertaining, or simply relaxing after a busy day. Just a short drive away is the beloved Children’s Lake, an award-winning destination known for its natural beauty, peaceful setting, and excellent fly fishing. It’s a wonderful spot to enjoy nature, and Spring Meadow Park a great place to spend time with family and friends creating lasting memories. If you’re looking for a home in a great neighborhood with beautiful surroundings, this one is not to be missed!
Pending
Price cut: $4K (7/10)
$575,900
204 Highland Terrace Way, Boiling Springs, PA 17007
4beds
2,907sqft
Single Family Residence
Built in 2021
0.44 Acres Lot
$570,900 Zestimate®
$198/sqft
$13/mo HOA
What's special
- 363 days
- 91
- 3
Zillow last checked:
Listing updated:
Listed by:
Chip Heck 717-608-0504,
Berkshire Hathaway HomeServices Homesale Realty (800) 383-3535
Source: Bright MLS,MLS#: PACB2046540
Facts & features
Interior
Bedrooms & bathrooms
- Bedrooms: 4
- Bathrooms: 4
- Full bathrooms: 2
- 1/2 bathrooms: 2
- Main level bathrooms: 1
Basement
- Area: 0
Heating
- Forced Air, Natural Gas
Cooling
- Central Air, Electric, Natural Gas
Appliances
- Included: Gas Water Heater
- Laundry: Upper Level
Features
- Dry Wall
- Flooring: Luxury Vinyl, Carpet
- Basement: Partially Finished
- Number of fireplaces: 1
- Fireplace features: Gas/Propane
Interior area
- Total structure area: 2,907
- Total interior livable area: 2,907 sqft
- Finished area above ground: 2,907
- Finished area below ground: 0
Video & virtual tour
Property
Parking
- Total spaces: 4
- Parking features: Garage Faces Front, Asphalt, Attached, Driveway
- Attached garage spaces: 2
- Uncovered spaces: 2
Accessibility
- Accessibility features: 2+ Access Exits
Features
- Levels: Two
- Stories: 2
- Pool features: None
Lot
- Size: 0.44 Acres
Details
- Additional structures: Above Grade, Below Grade
- Parcel number: 40110286214
- Zoning: RESIDENTIAL
- Zoning description: Residential
- Special conditions: Standard
Construction
Type & style
- Home type: SingleFamily
- Architectural style: Traditional
- Property subtype: Single Family Residence
Materials
- Aluminum Siding
- Foundation: Concrete Perimeter
- Roof: Architectural Shingle
Condition
- Excellent
- New construction: No
- Year built: 2021
Details
- Builder name: Garmen
Utilities & green energy
- Electric: 200+ Amp Service
- Sewer: Public Sewer
- Water: Public
Community & HOA
Community
- Subdivision: Parkview @ Boiling Spring
HOA
- Has HOA: Yes
- HOA fee: $150 annually
- HOA name: PARKVIEW AT BOILING SPRINGS
Location
- Region: Boiling Springs
- Municipality: SOUTH MIDDLETON TWP
Financial & listing details
- Price per square foot: $198/sqft
- Tax assessed value: $360,300
- Annual tax amount: $6,354
- Date on market: 9/19/2025
- Listing agreement: Exclusive Right To Sell
- Listing terms: Cash,Conventional
- Ownership: Fee Simple
Estimated market value
$570,900
$542,000 - $599,000
$3,186/mo
Price history
| Date | Event | Price |
|---|---|---|
| 7/17/2026 | Pending sale | $575,900$198/sqft |
Source:  Bright MLS #PACB2046540 Report a problem Bright MLS #PACB2046540 Report a problem | ||
| 7/10/2026 | Price change | $575,900-0.7%$198/sqft |
Source: Bright MLS #PACB2046540 Report a problem | ||
| 6/25/2026 | Price change | $579,900-0.9%$199/sqft |
Source: Bright MLS #PACB2046540 Report a problem | ||
| 6/15/2026 | Price change | $585,000-1.8%$201/sqft |
Source: Bright MLS #PACB2046540 Report a problem | ||
| 6/2/2026 | Price change | $595,900-0.5%$205/sqft |
Source: Bright MLS #PACB2046540 Report a problem | ||
| 5/18/2026 | Price change | $599,000-2.6%$206/sqft |
Source: Bright MLS #PACB2046540 Report a problem | ||
| 5/6/2026 | Price change | $614,900-3.9%$212/sqft |
Source: Bright MLS #PACB2046540 Report a problem | ||
| 4/16/2026 | Price change | $639,900+2.4%$220/sqft |
Source:  Berkshire Hathaway HomeServices Homesale Realty #PACB2046540 Report a problem Berkshire Hathaway HomeServices Homesale Realty #PACB2046540 Report a problem | ||
| 4/15/2026 | Price change | $624,900-2.3%$215/sqft |
Source: Bright MLS #PACB2046540 Report a problem | ||
| 3/31/2026 | Listed for sale | $639,900-5.2%$220/sqft |
Source: Bright MLS #PACB2046540 Report a problem | ||
| 11/14/2025 | Listing removed | $674,999$232/sqft |
Source: Bright MLS #PACB2046540 Report a problem | ||
| 11/12/2025 | Price change | $674,999-1.5%$232/sqft |
Source: Bright MLS #PACB2046540 Report a problem | ||
| 10/3/2025 | Price change | $685,000-2%$236/sqft |
Source: Bright MLS #PACB2046540 Report a problem | ||
| 9/19/2025 | Listed for sale | $699,000+53.3%$240/sqft |
Source: Bright MLS #PACB2046540 Report a problem | ||
| 2/16/2021 | Sold | $456,093$157/sqft |
Source: Public Record Report a problem | ||
| 12/15/2020 | Pending sale | $456,093+427.3%$157/sqft |
Source: Bright MLS #PACB130358 Report a problem | ||
| 9/23/2020 | Sold | $86,500$30/sqft |
Source: Public Record Report a problem | ||
Public tax history
| Year | Property taxes | Tax assessment |
|---|---|---|
| 2025 | $6,136 +9.4% | $360,300 |
| 2024 | $5,607 +3.2% | $360,300 |
| 2023 | $5,433 +2.6% | $360,300 |
| 2022 | $5,293 +332.7% | $360,300 +323.9% |
| 2021 | $1,223 +4.4% | $85,000 |
| 2020 | $1,171 | $85,000 |
Find assessor info on the county website
Monthly payment
Est. payment
Payment breakdown
Explore the cost of this home by adjusting the details. Changes won't be saved.Climate risks
Neighborhood: 17007
Nearby schools
Schools provided by the listing agent
- High: Boiling Springs
- District: South Middleton
Source: Bright MLS. This data may not be complete. We recommend contacting the local school district to confirm school assignments for this home.
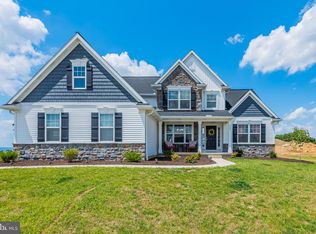
- $717,5004 bd3 ba3.6k sqft206 Highland Terrace Way, Boiling Springs, PA 17007Off Market
- $574,6003 bd2 ba2.2k sqft205 Highland Terrace Way, Boiling Springs, PA 17007Off Market
- $--1.23 acres2 Highland Terrace Ct, Boiling Springs, PA 17007Off Market
- $554,1004 bd3 ba2.3k sqft202 Iron Works Way, Boiling Springs, PA 17007Off Market
Similar homes
- $579,9004 bd3 ba2.4k sqft23 Essex Dr, Carlisle, PA 17015For Sale
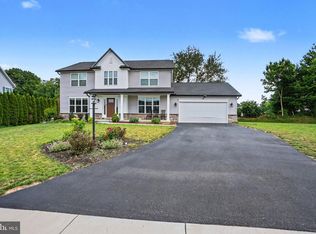
 MLS ID #PACB2055918, Narendra Adhikari, Onest Real Estate. Bright MLS
 - $579,9004 bd4 ba2.8k sqft6311 Valleybrook Dr, Mechanicsburg, PA 17050For Sale
 MLS ID #PACB2057444, KATHLEEN CUTIA, Keller Williams of Central PA. Bright MLS
 - $459,5003 bd4 ba2.6k sqft217 Berkshire Dr, Carlisle, PA 17015For Sale
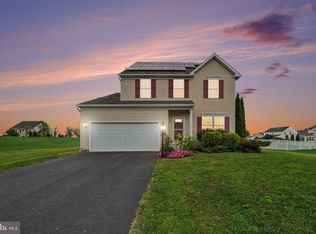 MLS ID #PACB2057050, DAVID HOOKE, Keller Williams of Central PA. Bright MLS
 - $599,9004 bd3 ba2.6k sqft119 Steven Dr, Mechanicsburg, PA 17050For Sale
 MLS ID #PACB2053902, MICHAEL PION, NextHome Capital Realty. Bright MLS
 - $550,0004 bd3 ba2.6k sqft101 Blue Mountain Blvd, Carlisle, PA 17013For SaleMLS ID #PACB2057188, OM GURUNG, Coldwell Banker Realty. Bright MLS
- $549,9004 bd3 ba2.6k sqft14 Danbury Dr, Mechanicsburg, PA 17050For SaleMLS ID #PACB2056882, ELIZABETH KNOUSE FOOTE, Berkshire Hathaway HomeServices Homesale Realty. Bright MLS
- $615,0003 bd3 ba3.4k sqft176 Richland Rd, Carlisle, PA 17015For SaleMLS ID #PACB2054886, TRACY SHARP, Wolfe & Company REALTORS. Bright MLS
- $545,0004 bd3 ba2.6k sqft713 Evelyn Ave, Mechanicsburg, PA 17055For SaleMLS ID #PACB2057146, DAVID HOOKE, Keller Williams of Central PA. Bright MLS
- $614,0004 bd3 ba3k sqft105 S Mountain Dr, Carlisle, PA 17013For SaleMLS ID #PACB2053234, Purna Rai, Ghimire Homes. Bright MLS
- $580,0003 bd3 ba2.4k sqft1306 Ashton Rd, Mechanicsburg, PA 17055For SaleMLS ID #PACB2057414, Chris Timmons, Chris Timmons Group LLC. Bright MLS
- $650,0005 bd3 ba3k sqft100 S Mountain Dr, Carlisle, PA 17013For SaleMLS ID #PACB2056828, Nicole Pearson, Howard Hanna Company-Carlisle. Bright MLS
- $599,9004 bd3 ba2.6k sqft6 Suebecca Dr, Carlisle, PA 17013New ConstructionBright MLS
- $535,0004 bd3 ba4.2k sqft171 Pine Creek Dr, Carlisle, PA 17013For SaleMLS ID #PACB2055470, Bailey Quinn, Keller Williams Elite. Bright MLS
- $489,9004 bd3 ba2.2k sqft508 Ridgeview Dr, Dillsburg, PA 17019For SaleMLS ID #PAYK2111616, KAREN TRYNOSKI, NextHome Capital Realty. Bright MLS
- $625,0006 bd6 ba3.3k sqft1465 Jerusalem Rd, Mechanicsburg, PA 17050For SaleMLS ID #PACB2058040, Bailey Quinn, Keller Williams Elite. Bright MLS
- $515,0004 bd3 ba2.1k sqft3 Stoner Dr, Shermans Dale, PA 17090For SaleMLS ID #PAPY2009578, Leslie Whisel, Coldwell Banker Realty. Bright MLS
- $699,9904 bd4 ba3.1k sqft139 Berkshire Dr, Carlisle, PA 17015New ConstructionMLS ID #PACB2054776, DALTON BRITTAIN, New Home Star Pennsylvania LLC. Bright MLS
- $594,9004 bd3 ba2.7k sqft2805 Ionoff Rd, Harrisburg, PA 17110For SaleMLS ID #PADA2060982, REUEL MAY, Berkshire Hathaway HomeServices Homesale Realty. Bright MLS
- $477,9004 bd4 ba2.5k sqft50 Pheasant Ridge Rd, Dillsburg, PA 17019For SaleMLS ID #PAYK2109710, DAVE RUNKLE, Iron Valley Real Estate of Central PA. Bright MLS
- $580,0004 bd4 ba3.4k sqft21 Barnhart Cir, Mechanicsburg, PA 17050For SaleMLS ID #PACB2054410, DARIUS RAMSEY, Berkshire Hathaway HomeServices Homesale Realty. Bright MLS
