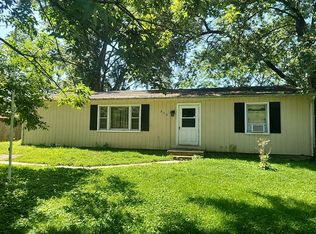
Welcome to this charming 3-bedroom, 2-bathroom ranch home that perfectly blends comfort and convenience. As you step through the foyer, you're greeted by a great room that's perfect for family gatherings or cozy movie nights. The floor plan seamlessly connects the great room to a well-equipped kitchen, complete with ample counter space and cabinetry. The primary bedroom suite has a private bathroom and plenty of closet space. The additional two bedrooms share a full bathroom. The yard whispers of simplicity and low maintenance offering a tranquil slab patio cradled beneath the leafy canopy of trees. Whether you're a first-time homebuyer or looking to downsize, this ranch home offers a unique blend of style, function, and comfort.
Active
Listed by: All City Realty Group • Kara Stewart • Contact: 618-910-7140
$179,900
204 Highridge Dr, Belleville, IL 62223
3beds
1,562sqft
Single Family Residence
Built in 1963
9,147 Square Feet Lot
$177,800 Zestimate®
$115/sqft
$-- HOA
What's special
- 3 hours |
- 44 |
- 0 |
Zillow last checked:
Listing updated:
Listed by:
Kara Stewart 618-910-7140,
All City Realty Group
Source: MARIS,MLS#: 26045909 Originating MLS: Southwestern Illinois Board of REALTORS
Originating MLS: Southwestern Illinois Board of REALTORSFacts & features
Interior
Bedrooms & bathrooms
- Bedrooms: 3
- Bathrooms: 2
- Full bathrooms: 2
- Main level bathrooms: 2
- Main level bedrooms: 3
Heating
- Electric
Cooling
- Central Air
Features
- Has basement: No
- Has fireplace: No
Interior area
- Total structure area: 1,562
- Total interior livable area: 1,562 sqft
- Finished area above ground: 1,562
Property
Parking
- Parking features: Garage
- Has garage: Yes
Features
- Levels: One
Lot
- Size: 9,147 Square Feet
- Features: Adjoins Wooded Area, Bluff
Details
- Parcel number: 0236.0211009
- Special conditions: Standard
Construction
Type & style
- Home type: SingleFamily
- Architectural style: Ranch
- Property subtype: Single Family Residence
Materials
- Brick
Condition
- Year built: 1963
Details
- Warranty included: Yes
Utilities & green energy
- Electric: Ameren
- Sewer: Septic Tank
- Water: Public
Community & HOA
Community
- Subdivision: Lake Forest
HOA
- Has HOA: No
Location
- Region: Belleville
Financial & listing details
- Price per square foot: $115/sqft
- Tax assessed value: $38,216
- Annual tax amount: $3,673
- Date on market: 7/22/2026
- Listing terms: Cash,Conventional,FHA,VA Loan
Estimated market value
$177,800
$169,000 - $187,000
$1,443/mo
Price history
| Date | Event | Price |
|---|---|---|
| 7/22/2026 | Listed for sale | $179,900+63.7%$115/sqft |
Source:  MARIS #26045909 Report a problem MARIS #26045909 Report a problem | ||
| 5/31/2015 | Listing removed | $109,900$70/sqft |
Source: TARAYN F. RILEY #4316549 Report a problem | ||
| 12/5/2014 | Listed for sale | $109,900+300.1%$70/sqft |
Source: TARAYN RILEY, BROKER #4316549 Report a problem | ||
| 4/7/2014 | Sold | $27,469-8.4%$18/sqft |
Source: MARIS #4301372 Report a problem | ||
| 4/3/2014 | Pending sale | $30,000$19/sqft |
Source: REAL HOME SERVICES & SOLUTIONS #4301372 Report a problem | ||
| 2/4/2014 | Price change | $30,000-7.1%$19/sqft |
Source: REALHome Services and Solutions #4215680 Report a problem | ||
| 1/17/2014 | Price change | $32,300-11.7%$21/sqft |
Source: REALHome Services and Solutions #4215680 Report a problem | ||
| 12/24/2013 | Price change | $36,600-11.8%$23/sqft |
Source: REALHome Services and Solutions #4215680 Report a problem | ||
| 11/23/2013 | Price change | $41,500-11.7%$27/sqft |
Source: REALHome Services and Solutions #4215680 Report a problem | ||
| 10/27/2013 | Price change | $47,000-13.4%$30/sqft |
Source: REALHome Services and Solutions #4215680 Report a problem | ||
| 7/29/2013 | Listed for sale | $54,265-42.3%$35/sqft |
Source: Hubzu Report a problem | ||
| 12/31/2003 | Sold | $94,000$60/sqft |
Source: Public Record Report a problem | ||
Public tax history
| Year | Property taxes | Tax assessment |
|---|---|---|
| 2024 | $3,673 +8.9% | $38,216 +16.1% |
| 2023 | $3,373 +8.8% | $32,924 +11.1% |
| 2022 | $3,099 +6% | $29,640 +8.2% |
| 2021 | $2,924 +3.5% | $27,401 +4.4% |
| 2020 | $2,826 +9.7% | $26,241 +11.7% |
| 2019 | $2,577 +3.3% | $23,498 +2.2% |
| 2018 | $2,494 -0.5% | $22,990 +0.7% |
| 2017 | $2,506 | $22,829 +2.2% |
| 2016 | $2,506 +3.2% | $22,344 -4% |
| 2014 | $2,429 +37.4% | $23,271 -1.4% |
| 2013 | $1,768 | $23,604 -3.4% |
| 2012 | -- | $24,429 -2.8% |
| 2011 | -- | $25,133 -1.8% |
| 2010 | -- | $25,591 -34.5% |
| 2009 | -- | $39,084 +2.3% |
| 2008 | -- | $38,209 +10.8% |
| 2006 | -- | $34,490 +7% |
| 2005 | $2,113 +7.2% | $32,231 +7.2% |
| 2004 | $1,971 | $30,061 +6.5% |
| 2003 | -- | $28,239 +6.3% |
| 2002 | -- | $26,573 +4.8% |
| 2001 | -- | $25,363 +3% |
| 2000 | -- | $24,629 |
Find assessor info on the county website
Monthly payment
Est. payment
Payment breakdown
Explore the cost of this home by adjusting the details. Changes won't be saved.Climate risks
Neighborhood: 62223
Nearby schools
GreatSchools rating
- 3/10Katie Harper-Wright Elementary SchoolGrades: PK-4Distance: 2.2 mi
- 2/10Mason/Clark Middle SchoolGrades: 5-8Distance: 3.7 mi
- 3/10East St Louis Senior High SchoolGrades: 9-12Distance: 4 mi
Schools provided by the listing agent
- Elementary: Grant Dist 110
- Middle: Grant Dist 110
- High: Belleville High School-East
Source: MARIS. This data may not be complete. We recommend contacting the local school district to confirm school assignments for this home.
- $965-- bd-- ba-- sqftHighridge Dr, Belleville, IL 62223Off Market
- $64-- bd-- ba-- sqftHighridge Dr, Belleville, IL 62223Off Market
- $188,1003 bd1 ba1.4k sqft205 Highridge Dr, Belleville, IL 62223Off Market
- $1,649-- bd-- ba-- sqftHighridge Dr, Belleville, IL 62223Off Market
- $2,771-- bd-- ba-- sqftHighridge Dr, Belleville, IL 62223Off Market
- $153,3003 bd2 ba796 sqft209 Highridge Dr, Belleville, IL 62223Off Market
- $137,100-- bd-- ba728 sqft203 Highridge Dr, Belleville, IL 62223Off Market
- $1,061-- bd-- ba-- sqftHighridge Dr, Belleville, IL 62223Off Market
A local agent can set up tours, give advice and negotiate with sellers.
A local lender can help you make sure your offer is ready when you are.
Similar homes
- $184,0003 bd2 ba1.5k sqft7019 W B St, Belleville, IL 62223For Sale

 MLS ID #26027800, Michaela Mendez, Strano & Associates. MARIS
 - $179,0003 bd3 ba1.9k sqft7309 Northern Dr, Belleville, IL 62223For Sale By Owner
- $--4 bd1 ba1.1k sqft532 Pembroke Dr, Belleville, IL 62223Auction
 Auction.com 2
 - $190,0003 bd3 ba1.2k sqft104 Pyramid Dr, Belleville, IL 62223For Sale
 MLS ID #26028867, Lia S Dansberry, Keller Williams Pinnacle. MARIS
 - $159,9003 bd1 ba1k sqft4 Hi Pointe Dr, Belleville, IL 62223For SaleMLS ID #26030943, Renee J Estes, Strano & Associates. MARIS
- $--3 bd1 ba1.3k sqft8 Brown Dr, Fairview Heights, IL 62208AuctionAuction.com 2
- $--2 bd1 ba984 sqft7506 Melba Ln, Belleville, IL 62223AuctionAuction.com 1
- $199,0003 bd3 ba1.7k sqft101 Ladue Rd, Belleville, IL 62223For SaleMLS ID #26014432, Claire S Leopold, Nester Realty. MARIS
- $175,0004 bd2 ba1.8k sqft7813 W Main St, Belleville, IL 62223For SaleMLS ID #25072996, Craig Wilson, Re/Max Signature Properties. MARIS
- $--3 bd1 ba1k sqft300 Bethesda Dr, Belleville, IL 62223AuctionServiceLink Auction
- $169,0002 bd1 ba2.1k sqft5912 N Belt W, Belleville, IL 62223For SaleMLS ID #26028985, Tiffany T Carney, Nester Realty. MARIS
- $--3 bd1 ba1.2k sqft4461 W Washington St, Belleville, IL 62226AuctionAuction.com 1
- $--3 bd1 ba1.2k sqft275 S 27th St, Belleville, IL 62226AuctionXome
- $210,0005 bd2 ba1.7k sqft6005 N Belt W, Belleville, IL 62223For SaleMLS ID #26044381, Logan S Goff, Epique Realty. MARIS
- $189,9003 bd2 ba1.4k sqft2121 W Main St, Belleville, IL 62226For SaleMLS ID #26041965, Courtney N Marsh, Red Door Realty Group Inc. MARIS
- $190,0003 bd2 ba1.8k sqft417 N 37th St, Belleville, IL 62226For Sale By Owner
- $240,0003 bd3 ba1.8k sqft206 Pamela Dr, Belleville, IL 62223For SaleMLS ID #26042042, Sarah Speakes, Coldwell Banker Brown Realtors. MARIS
- $159,9003 bd1 ba1.2k sqft5817 Memory Ln, Belleville, IL 62226For SaleMLS ID #26043682, Vicki Bedwell, eXp Realty. MARIS
- $160,0003 bd1 ba1k sqft4 Linda Vista Dr, Belleville, IL 62221For SaleMLS ID #26045387, Eric Hubbard, McMahan Realty Group. MARIS
- $169,9003 bd2 ba1.4k sqft1912 N 17th St, Belleville, IL 62226For SaleMLS ID #26041586, Brittney Litteken, Homes By Janell. MARIS
