Skip main navigation
Off market
  • $564,900

    204 Hilltop Ct #16, Warrington, PA 18976

    3beds
    3baths
    2,607sqft
    Condo
    Built in 2005
    -- sqft lot
    $564,900 Zestimate®
    $217/sqft
    $3,257 Estimated rent

    Home value

    $564,900

    $537,000 - $599,000

    $3,257/mo

    Zestimate® history
    Loading
    Loading...

    Owner options

    List your home for rent

    $3,257/mo

    Rent Zestimate®

    Find your next renter with Zillow Rental Manager. Plus, with online applications, you can quickly screen prospective tenants – for free.

    Learn more

    $3,257/mo

    Rent Zestimate®

    Refinance and save

    $3,831/mo

    Est. payment

    Refinancing to a lower rate could help reduce your monthly payments and save thousands over the life of the loan.

    See today's rates

    $3,831/mo

    Est. payment

    Explore your selling options

    Work with a Zillow partner agent

    Leverage their expertise and Zillow's premium Showcase listings to get your home seen by more buyers.

    Get started

    List with your own agent

    Get your home in front of millions of buyers by listing it on Zillow.

    Learn how to do it

    Sell it yourself

    Take full control of how buyers see your home on Zillow by listing For Sale by Owner (FSBO).

    List your home

    What's special

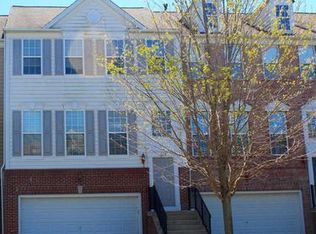
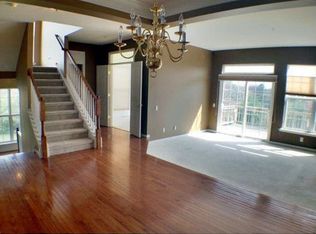
    Rarely offered , Executive, Cul De Sac End Unit Townhome in Beautiful Warrington Station. This Pulte Built home has over 2600 Square feet, with open flowing rooms, beautiful upgrades and a terrific Location. Drive up the driveway into the two car garage and enter into the finished lower level with a slider walk out to a stone paver patio and rear yard. Huge walk in storage space. The main level features high 9'foot ceilings, gorgeous millwork, custom warm neutral paint, and upgraded Stainless Steel Appliances in the kitchen. The living room has sliders onto the new Trex deck installed in 2017. Separate, private office with double doors next to powder room. The living room is open to the dining room which flows into the kitchen, with breakfast nook and bay window. Family room with Gas Fireplace. Expansive windows for lots of fresh air and natural daylight. Upper level has a terrific master suite, with private master bathroom and walk-in closet. Double door entry to master bath, with whirlpool tub and separate glass enclosed shower and commode room. Two more spacious bedrooms share a hall bath. Central Bucks schools! Schedule your showing today!

    This property is not currently displayed as for sale or rent on Zillow. This may be different from what's on other websites or public sources.

    Facts & features

    Interior

    Bedrooms & bathrooms
    • Bedrooms: 3
    • Bathrooms: 3
    Heating
    • Forced air
    Cooling
    • Central
    Appliances
    • Included: Dishwasher, Dryer, Garbage disposal, Microwave, Range / Oven, Washer
    Features
    • Ceiling Fan(s), Walk-In Closet(s), Dining Area, Carpet, Butlers Pantry, Sprinkler System, Master Bath(s), Breakfast Area, Upgraded Countertops, WhirlPool/HotTub
    • Basement: Y
    Interior area
    • Total interior livable area: 2,607 sqft
    • Finished area below ground: 0

    Property

    Parking
    • Total spaces: 2
    • Parking features: Garage - Attached
    Features
    • Exterior features: Vinyl, Brick
    Lot
    • Size: 1,568 Square Feet
    Details
    • Special conditions: Standard

    Construction

    Type & style
    • Home type: Condo
    • Architectural style: Traditional
    Condition
    • Year built: 2005

    Community & HOA

    HOA
    • Has HOA: Yes
    • HOA fee: $202 monthly
    Location
    • Region: Warrington
    • Municipality: WARRINGTON TWP

    Financial & listing details

    • Price per square foot: $217/sqft

    Price history

    DateEventPrice
    9/1/2020Sold$390,000+0.3%$150/sqft
    Source: HomeSmart Intl Solds #PABU499254_18976_16 Report a problem
    6/30/2020Pending sale$389,000$149/sqft
    Source: HomeSmart Nexus Realty Group - Blue Bell #PABU499254 Report a problem
    6/26/2020Listed for sale$389,000+27.5%$149/sqft
    Source: HomeSmart Nexus Realty Group - Blue Bell #PABU499254 Report a problem
    1/1/2015Sold$305,000$117/sqft
    Source: Long & Foster Broker Feed #1003890096_100 Report a problem

    Public tax history

    Tax history is unavailable.

    Neighborhood: 18976

    Nearby schools

    GreatSchools rating
    Schools provided by the listing agent
    • Elementary: TITUS
    • Middle: TAMANEND
    • High: CENTRAL BUCKS HS-SOUTH
    • District: CENTRAL BUCKS

    Source: The MLS. This data may not be complete. We recommend contacting the local school district to confirm school assignments for this home.

    Get a cash offer in 3 minutes
    Find out how much your home could sell for in as little as 3 minutes with a no-obligation cash offer.
    Estimated market value
    $564,900
    Get a cash offer in 3 minutes
    Find out how much your home could sell for in as little as 3 minutes with a no-obligation cash offer.
    Estimated market value
    $564,900