Perched atop a beautifully wooded, half-acre lot in the desirable Hilltop/Belvoir neighborhood, this thoughtfully improved home offers a rare combination of privacy, character, and convenience just minutes from downtown Chattanooga. Tucked into an elevated setting with a secluded feel and seasonal winter views, the property lives like an urban oasis... peaceful and tucked away, yet remarkably close to shopping, entertainment, dining, groceries, and daily amenities.
Inside, the home blends timeless warmth with meaningful updates and flexible living spaces. Refinished hardwood floors, solid wood doors, updated windows, and carefully selected improvements throughout create an atmosphere that feels both refined and comfortable. Natural light filters into inviting living areas, while the surrounding trees provide a sense of calm and separation that is increasingly hard to find this close to the city.
The spacious 2,551 sq ft layout offers 3 bedrooms, two and a half baths, an attached double garage that accommodates modern vehicles, and an especially appealing primary suite arrangement. The primary suite functions as a true private retreat, consisting of a large bedroom, large bath, private den, laundry room, and his-and-her walk-in closets. The primary bath is a standout feature offering tile floors, a bidet, a spa bubble tub with a tile surround, and a thoughtful blend of comfort and function.
The kitchen has been updated with quality finishes and appliances, including a gas range with convection, French door refrigerator, custom solid wood countertops, and a new Whirlpool dishwasher in 2025. Just off the kitchen, the back deck creates an ideal setting for entertaining or relaxed outdoor living. The home's sunroom adds another layer of versatility and charm, consisting of two distinct spaces. One side features built-ins surrounding the windows and offers a warm, inviting place to relax while enjoying the wooded backdrop in every season. The other includes a separate flex room behind a sliding barn door... ideal for an office, workout room, art or craft studio, or whatever best suits your lifestyle, with the added benefit of a utility closet.
This property has benefited from extensive improvements that reflect a high level of care, stewardship, and investment. Recent 2025 improvements include a new roof, new rear deck decking, new sunroom windows, freshly glazed and painted windows throughout, and meaningful office upgrades including hardwired internet, added 15-amp service, and a dedicated extra 20-amp line for future flexibility. Earlier enhancements include blown attic insulation in 2023, an on-demand gas water heater in 2023 with dedicated 20-amp service, a Trane 2-ton heat pump HVAC installed in 2021, and new living room, office, and sunroom windows in 2021. The home's facade was also replaced in 2021, and a front entry gable was added to enhance both curb appeal and architectural presence.
Additional important infrastructure upgrades include replacement windows in the primary suite in 2012, a new sewer line in 2012, replaced electrical panels, and added lightning strike protectors on both panels. Extensive tree work has also been completed around the property to remove problem trees and help minimize potential storm damage. Oversized 6-inch gutters add further practicality, and a 7' x 7.5' shed provides extra storage.
Rarely does a home offer this level of privacy, flexibility, and thoughtful improvement in such a convenient central location. With its elevated hilltop setting, wooded surroundings, quality upgrades, and distinct sense of retreat, this is a property that feels both special and enduring.
Sold for $494,000
$494,000
204 Hilltop Dr, Chattanooga, TN 37411
3beds
2,551sqft
Single Family Residence
Built in 1935
0.55 Acres Lot
$496,800 Zestimate®
$194/sqft
$2,100 Estimated rent
Home value
$496,800
$472,000 - $522,000
$2,100/mo
Zestimate® history
Owner options
List your home for rent
$2,100/mo
Rent Zestimate®
Find your next renter with Zillow Rental Manager. Plus, with online applications, you can quickly screen prospective tenants – for free.
$2,100/mo
Rent Zestimate®
Refinance and save
$2,935/mo
Est. payment
Refinancing to a lower rate could help reduce your monthly payments and save thousands over the life of the loan.
$2,935/mo
Est. payment
Explore your selling options
Work with a Zillow partner agent
Leverage their expertise and Zillow's premium Showcase listings to get your home seen by more buyers.
Get startedList with your own agent
Get your home in front of millions of buyers by listing it on Zillow.
Learn how to do itSell it yourself
Take full control of how buyers see your home on Zillow by listing For Sale by Owner (FSBO).
List your homeWhat's special
Refinished hardwood floorsElevated hilltop settingWooded surroundingsNew roofNew whirlpool dishwasherBeautifully wooded half-acre lotFrench door refrigerator
Zillow last checked:
Listing updated:
Listed by:
Natalie J Henson 423-316-7656,
Keller Williams Realty,
David Henson 423-322-8917,
Keller Williams Realty
Bought with:
Alexis Scott, 338206
Keller Williams Realty
Source: Greater Chattanooga Realtors,MLS#: 1531240
Facts & features
Interior
Bedrooms & bathrooms
- Bedrooms: 3
- Bathrooms: 3
- Full bathrooms: 2
- 1/2 bathrooms: 1
Primary bedroom
- Level: First
Bedroom
- Level: First
Primary bathroom
- Level: First
Bathroom
- Level: First
Bathroom
- Description: Full Bathroom
- Level: First
Other
- Description: Bathroom Half
- Level: First
Bonus room
- Level: First
Dining room
- Level: First
Kitchen
- Description: Mother-in-Law Living Area: Level:
- Level: First
Living room
- Level: First
Office
- Level: First
Sunroom
- Level: First
Heating
- Central, Natural Gas
Cooling
- Central Air, Electric
Appliances
- Included: Dishwasher, Electric Water Heater, Free-Standing Gas Range, Gas Water Heater, Refrigerator
Features
- Double Vanity, Eat-in Kitchen, Wired for Data, Tub/shower Combo, Separate Dining Room
- Flooring: Hardwood, Luxury Vinyl, Tile
- Has basement: No
- Number of fireplaces: 1
- Fireplace features: Living Room, Wood Burning
Interior area
- Total structure area: 2,551
- Total interior livable area: 2,551 sqft
- Finished area above ground: 2,551
Property
Parking
- Total spaces: 2
- Parking features: Driveway, Garage, Off Street, Garage Faces Front
- Attached garage spaces: 2
Features
- Levels: One
- Patio & porch: Deck, Patio
- Exterior features: Rain Gutters
- Has view: Yes
- View description: Hills, Neighborhood
Lot
- Size: 0.55 Acres
- Dimensions: 107.97 x 223
- Features: Gentle Sloping, Sloped
Details
- Parcel number: 157i E 008
Construction
Type & style
- Home type: SingleFamily
- Property subtype: Single Family Residence
Materials
- HardiPlank Type, Vinyl Siding
- Foundation: Stone
- Roof: Shingle
Condition
- New construction: No
- Year built: 1935
Utilities & green energy
- Sewer: Public Sewer
- Water: Public
- Utilities for property: Cable Connected, Natural Gas Connected, Phone Available, Sewer Connected, Water Connected
Community & HOA
Community
- Security: Smoke Detector(s)
- Subdivision: Belvoir Hgts Amended
HOA
- Has HOA: No
Location
- Region: Chattanooga
Financial & listing details
- Price per square foot: $194/sqft
- Tax assessed value: $284,100
- Annual tax amount: $1,999
- Date on market: 3/27/2026
- Listing terms: Cash,Conventional,FHA,VA Loan
Price history
| Date | Event | Price |
|---|---|---|
| 5/1/2026 | Sold | $494,000$194/sqft |
Source: Greater Chattanooga Realtors #1531240 Report a problem | ||
| 4/1/2026 | Contingent | $494,000$194/sqft |
Source: Greater Chattanooga Realtors #1531240 Report a problem | ||
| 3/27/2026 | Listed for sale | $494,000+518.3%$194/sqft |
Source: Greater Chattanooga Realtors #1531240 Report a problem | ||
| 2/13/2012 | Sold | $79,900-11.1%$31/sqft |
Source: Public Record Report a problem | ||
| 12/31/2011 | Price change | $89,900-3.2%$35/sqft |
Source: Crye-Leike #1152886 Report a problem | ||
| 12/18/2011 | Price change | $92,900-6.2%$36/sqft |
Source: Crye-Leike #1152886 Report a problem | ||
| 10/1/2011 | Price change | $99,000-9.2%$39/sqft |
Source: Crye-Leike #1152886 Report a problem | ||
| 8/24/2011 | Price change | $109,000-5.2%$43/sqft |
Source: Crye-Leike #1152886 Report a problem | ||
| 7/29/2011 | Price change | $115,000-4.1%$45/sqft |
Source: Crye-Leike #1152886 Report a problem | ||
| 4/7/2011 | Price change | $119,900-7%$47/sqft |
Source: Crye-Leike #1152886 Report a problem | ||
| 2/2/2011 | Listed for sale | $128,900-2.3%$51/sqft |
Source: Crye-Leike #1152886 Report a problem | ||
| 11/16/2010 | Listing removed | $132,000$52/sqft |
Source: Crye-Leike Realtors #1152886 Report a problem | ||
| 9/18/2010 | Listed for sale | $132,000+11.9%$52/sqft |
Source: Crye-Leike Realtors #1152886 Report a problem | ||
| 12/6/2006 | Sold | $118,000$46/sqft |
Source: Public Record Report a problem | ||
Public tax history
| Year | Property taxes | Tax assessment |
|---|---|---|
| 2025 | $1,077 +8% | $71,025 +59.4% |
| 2024 | $997 | $44,550 |
| 2023 | $997 | $44,550 |
| 2022 | $997 | $44,550 |
| 2021 | $997 +8.3% | $44,550 +33.9% |
| 2020 | $920 | $33,275 |
| 2019 | $920 | $33,275 |
| 2018 | $920 -49% | $33,275 |
| 2017 | $1,804 +11.6% | $33,275 |
| 2016 | $1,617 | -- |
| 2015 | $1,617 | $29,600 |
| 2014 | $1,617 +7.6% | -- |
| 2013 | $1,503 | $29,600 -0.1% |
| 2012 | $1,503 | $29,625 |
| 2011 | $1,503 | $29,625 |
| 2010 | $1,503 +7.9% | $29,625 |
| 2009 | $1,394 | $29,625 +20.3% |
| 2008 | -- | $24,625 |
| 2007 | -- | $24,625 |
| 2006 | -- | $24,625 |
| 2005 | -- | $24,625 +10.8% |
| 2004 | -- | $22,225 |
| 2003 | -- | $22,225 |
| 2002 | -- | $22,225 |
| 2001 | -- | $22,225 +7.8% |
| 2000 | -- | $20,625 |
Find assessor info on the county website
Neighborhood: 37411
Nearby homes
- $326,4002 bd2 ba1.8k sqft3800 Conner St, Chattanooga, TN 37411Off Market
- $295,600-- bd2 ba1.6k sqft3806 Conner St, Chattanooga, TN 37411Off Market
- $314,800-- bd2 ba1.8k sqft3805 Lerch St, Chattanooga, TN 37411Off Market
- $331,6003 bd2 ba1.5k sqft3625 Glendon Dr, Chattanooga, TN 37411Off Market
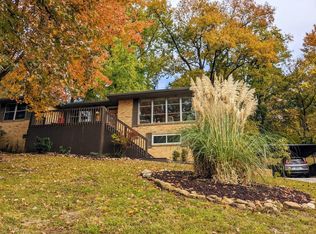
- $445,9003 bd3 ba2.6k sqft3801 Conner St, Chattanooga, TN 37411Off Market
- $329,8002 bd1 ba1.6k sqft3810 Conner St, Chattanooga, TN 37411Off Market
- $180,200-- bd1 ba1.3k sqft3627 Glendon Dr, Chattanooga, TN 37411Off Market
- $404,100-- bd4 ba2.9k sqft3805 Conner St, Chattanooga, TN 37411Off Market
Nearby schools
GreatSchools rating
- 3/10East Ridge Elementary SchoolGrades: PK-5Distance: 1.5 mi
- 4/10Dalewood Middle SchoolGrades: 6-8Distance: 2.1 mi
- 3/10Brainerd High SchoolGrades: 9-12Distance: 1.7 mi
Schools provided by the listing agent
- Elementary: East Ridge Elementary
- Middle: Dalewood Middle
- High: Brainerd High
Source: Greater Chattanooga Realtors. This data may not be complete. We recommend contacting the local school district to confirm school assignments for this home.
Get a cash offer in 3 minutes
Find out how much your home could sell for in as little as 3 minutes with a no-obligation cash offer.
Estimated market value
$496,800
Get a cash offer in 3 minutes
Find out how much your home could sell for in as little as 3 minutes with a no-obligation cash offer.
Estimated market value
$496,800
- Tennessee
- Hamilton County
- Chattanooga
- 37411
- 204 Hilltop Dr
Nearby cities
Nearby neighborhoods
Nearby zip codes
Other Chattanooga Topics
