STUNNING Custom-built full brick home sitting on 3.22 acres with gorgeous mountain views. Potential for 67 additional surrounding acres to be purchased. Chefs kitchen includes granite countertops, island, double ovens, warming drawer, full size freezer & refrigerator, ice maker, gas cooktop, beverage sink, & a walk-in pantry. Primary suite has beautiful tray ceilings & 2 attached bathrooms; one with jetted tub & the other walk-in tile shower. Primary has 2 walk-in closets. Harwoods & tile floors throughout. All bedrooms on main floor. Mudroom & laundry with sink & folding table. Upstairs has a huge Bonus Room with built-in electric fireplace & additional craft/hobby room. There is a full bathroom with clawfoot tub on upper floor. Rocking chair front porch, covered rear porch and lots of space for outdoor entertaining- outdoor woodburning fireplace. Tankless water heater. Detached 40x20 garage/workshop. Crawlspace has been encapsulated. Lots of storage throughout home. A MUST SEE!
Closed
$800,000
204 Hilltop Farm Ln, Forest City, NC 28043
3beds
4,294sqft
Single Family Residence
Built in 2009
3.22 Acres Lot
$788,500 Zestimate®
$186/sqft
$3,027 Estimated rent
Home value
$788,500
$725,000 - $859,000
$3,027/mo
Zestimate® history
Owner options
List your home for rent
$3,027/mo
Rent Zestimate®
Find your next renter with Zillow Rental Manager. Plus, with online applications, you can quickly screen prospective tenants – for free.
$3,027/mo
Rent Zestimate®
Refinance and save
$4,772/mo
Est. payment
Refinancing to a lower rate could help reduce your monthly payments and save thousands over the life of the loan.
$4,772/mo
Est. payment
Explore your selling options
Work with a Zillow partner agent
Leverage their expertise and Zillow's premium Showcase listings to get your home seen by more buyers.
Get startedList with your own agent
Get your home in front of millions of buyers by listing it on Zillow.
Learn how to do itSell it yourself
Take full control of how buyers see your home on Zillow by listing For Sale by Owner (FSBO).
List your homeWhat's special
Built-in electric fireplaceGorgeous mountain viewsRocking chair front porchBeautiful tray ceilingsHuge bonus roomClawfoot tubFolding table
Zillow last checked:
Listing updated:
Listed by:
Tracy Whisnant tracywhisnant@remax.net,
RE/MAX Select
Bought with:
Sandy Campbell
RE/MAX Journey
Source: Canopy MLS as distributed by MLS GRID,MLS#: 4083848
Facts & features
Interior
Bedrooms & bathrooms
- Bedrooms: 3
- Bathrooms: 4
- Full bathrooms: 4
- Main level bedrooms: 3
Primary bedroom
- Features: Ceiling Fan(s), Tray Ceiling(s), Walk-In Closet(s)
- Level: Main
Primary bedroom
- Level: Main
Bedroom s
- Features: Ceiling Fan(s)
- Level: Main
Bedroom s
- Features: Ceiling Fan(s)
- Level: Main
Bedroom s
- Level: Main
Bedroom s
- Level: Main
Bathroom full
- Level: Main
Bathroom full
- Level: Main
Bathroom full
- Level: Upper
Bathroom full
- Level: Main
Bathroom full
- Level: Main
Bathroom full
- Level: Upper
Bonus room
- Level: Upper
Bonus room
- Level: Upper
Breakfast
- Level: Main
Breakfast
- Level: Main
Dining room
- Level: Main
Dining room
- Level: Main
Family room
- Features: Ceiling Fan(s)
- Level: Upper
Family room
- Level: Upper
Kitchen
- Features: Breakfast Bar, Walk-In Pantry
- Level: Main
Kitchen
- Level: Main
Laundry
- Level: Main
Laundry
- Level: Main
Living room
- Features: Ceiling Fan(s)
- Level: Main
Living room
- Level: Main
Office
- Level: Main
Office
- Level: Main
Other
- Level: Main
Other
- Level: Main
Sunroom
- Level: Main
Sunroom
- Level: Main
Heating
- Heat Pump, Propane
Cooling
- Ceiling Fan(s), Central Air
Appliances
- Included: Dishwasher, Double Oven, Exhaust Hood, Freezer, Gas Cooktop, Microwave, Refrigerator, Tankless Water Heater, Wall Oven, Warming Drawer
- Laundry: In Hall, Laundry Room, Main Level
Features
- Attic Other, Breakfast Bar, Built-in Features, Soaking Tub, Kitchen Island, Open Floorplan, Pantry, Tray Ceiling(s)(s), Walk-In Closet(s), Walk-In Pantry
- Flooring: Tile, Wood
- Doors: Storm Door(s)
- Has basement: No
- Attic: Other
- Fireplace features: Bonus Room, Gas, Living Room
Interior area
- Total structure area: 4,294
- Total interior livable area: 4,294 sqft
- Finished area above ground: 4,294
- Finished area below ground: 0
Property
Parking
- Total spaces: 2
- Parking features: Attached Garage, Detached Garage, Garage Faces Side, Garage on Main Level
- Attached garage spaces: 2
Features
- Levels: One and One Half
- Stories: 1.5
- Patio & porch: Covered, Deck, Front Porch, Patio, Rear Porch
- Has view: Yes
- View description: Mountain(s)
Lot
- Size: 3.22 Acres
Details
- Parcel number: 1650979
- Zoning: AGR
- Special conditions: Standard
- Other equipment: Fuel Tank(s)
Construction
Type & style
- Home type: SingleFamily
- Property subtype: Single Family Residence
Materials
- Brick Partial, Vinyl
- Foundation: Crawl Space
- Roof: Shingle
Condition
- New construction: No
- Year built: 2009
Utilities & green energy
- Sewer: Septic Installed
- Water: City
Community & HOA
Community
- Subdivision: None
Location
- Region: Forest City
Financial & listing details
- Price per square foot: $186/sqft
- Tax assessed value: $567,300
- Date on market: 11/3/2023
- Cumulative days on market: 28 days
- Listing terms: Cash,Conventional,FHA,USDA Loan,VA Loan
- Exclusions: Attached Decorative Items
- Road surface type: Concrete, Gravel
Price history
| Date | Event | Price |
|---|---|---|
| 1/9/2024 | Sold | $800,000+3.2%$186/sqft |
Source:  Canopy MLS as distributed by MLS GRID #4083848 Report a problem Canopy MLS as distributed by MLS GRID #4083848 Report a problem | ||
| 11/3/2023 | Listed for sale | $775,000$180/sqft |
Source: Canopy MLS as distributed by MLS GRID #4083848 Report a problem | ||
Public tax history
| Year | Property taxes | Tax assessment |
|---|---|---|
| 2025 | -- | $744,800 +28.8% |
| 2024 | $3,492 +2.2% | $578,300 |
| 2023 | $3,417 +17.8% | $578,300 +48.3% |
| 2022 | $2,901 +2.9% | $390,000 |
| 2021 | $2,820 +2.8% | $390,000 |
| 2020 | $2,743 | $390,000 |
| 2019 | -- | $390,000 +3.3% |
| 2018 | $2,665 | $377,600 |
| 2016 | $2,665 | $377,600 |
Find assessor info on the county website
Neighborhood: 28043
Nearby homes
- $8,5000.85 AcresHilltop Farm Ln, Forest City, NC 28043Off Market
- $477,600-- bd2 ba1.8k sqft141 Hilltop Farm Ln, Forest City, NC 28043Off Market
- $345,0003 bd3 ba1.9k sqft176 Hilltop Farm Ln, Forest City, NC 28043Sold
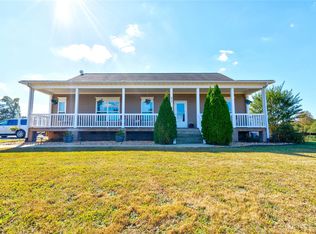
- $23,500-- bd-- ba-- sqft204 Hill Top Farm Ln, Forest City, NC 28043Off Market
- $83,800-- bd-- ba-- sqft192 Hilltop Farm Ln, Forest City, NC 28043Off Market
- $223,3001 bd1 ba504 sqft1970 Old Caroleen Rd, Forest City, NC 28043Off Market
- $200,00020.85 Acres0 Hilltop Farm Ln, Forest City, NC 28043Sold
- $95,0007.308 Acres134 Hilltop Farm Ln, Forest City, NC 28043Sold
Nearby schools
GreatSchools rating
- 6/10Forrest W Hunt Elementary SchoolGrades: PK-5Distance: 1.8 mi
- 5/10Chase Middle SchoolGrades: 6-8Distance: 2.6 mi
- 6/10Chase High SchoolGrades: 9-12Distance: 3.7 mi


Get pre-qualified for a loan
At Zillow Home Loans, we can pre-qualify you in as little as 5 minutes with no impact to your credit score.An equal housing lender. NMLS #10287.
- North Carolina
- Rutherford County
- Forest City
- 28043
- 204 Hilltop Farm Ln
Nearby cities
Nearby zip codes
Other Forest City Topics
