Skip main navigation
Closed
  • $540,000

    204 Hilltop Ln, Dundee, IL 60118

    4beds
    3,200sqft
    Single Family Residence
    Built in 1987
    0.33 Acres Lot
    $605,100 Zestimate®
    $169/sqft
    $3,522 Estimated rent

    Home value

    $605,100

    $575,000 - $635,000

    $3,522/mo

    Zestimate® history
    Loading
    Loading...

    Owner options

    List your home for rent

    $3,522/mo

    Rent Zestimate®

    Find your next renter with Zillow Rental Manager. Plus, with online applications, you can quickly screen prospective tenants – for free.

    Learn more

    $3,522/mo

    Rent Zestimate®

    Refinance and save

    $3,871/mo

    Est. payment

    Refinancing to a lower rate could help reduce your monthly payments and save thousands over the life of the loan.

    See today's rates

    $3,871/mo

    Est. payment

    Explore your selling options

    Work with a Zillow partner agent

    Leverage their expertise and Zillow's premium Showcase listings to get your home seen by more buyers.

    Get started

    List with your own agent

    Get your home in front of millions of buyers by listing it on Zillow.

    Learn how to do it

    Sell it yourself

    Take full control of how buyers see your home on Zillow by listing For Sale by Owner (FSBO).

    List your home

    What's special

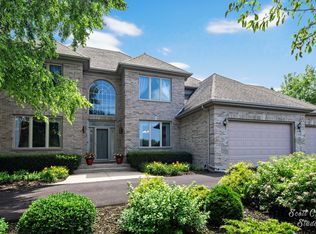
    Welcome to this extraordinary four-bedroom, four-bathroom residence nestled in the highly sought-after and rarely available neighborhood of Sleepy Hollow. As you step inside, you'll be greeted by a grand and spacious entryway that sets the stage for the luxurious living that awaits you. The first and second-floor living rooms offer ample space for relaxation and entertainment, while the separate dining room provides an elegant setting for hosting dinner parties and gatherings. Prepare to be captivated by the beautifully designed kitchen, which seamlessly opens up to a sun-filled sunroom, creating the perfect space for enjoying morning coffee or basking in the warmth of the afternoon sun. Equipped with a brand new refrigerator, the kitchen is a haven for culinary enthusiasts and offers both style and functionality. The four bedrooms in this home provide a tranquil retreat, with the master bedroom boasting its own en-suite bathroom and walk-inI closet for added privacy and convenience. Additionally, a second-floor sunroom offers a serene oasis where you can unwind and soak up the natural light. Car enthusiasts and families with multiple vehicles will appreciate the convenience of the three-car garage, providing ample space for parking and storage. The property has been meticulously maintained, with new paint throughout, enhancing its already impressive appeal. But the beauty doesn't stop there. This home also features a full finished basement, offering additional living space and endless possibilities. Whether you envision a home theater, a home gym, or a playroom for the little ones, this basement has the potential to become whatever you desire. And for those in need of extra storage, there is no shortage of space to keep your belongings organized and easily accessible. Immaculately kept and thoughtfully designed, this four-bedroom, four-bathroom home in Sleepy Hollow is a true testament to luxurious living. With its impressive features, stunning aesthetics, and prime location, this residence is sure to impress even the most discerning of buyers.

    Zillow last checked:

    Listing updated:

    Listing courtesy of:

    Daryl Molden 312-939-5253,

    Kale Realty

    Bought with:

    Laith Kubba

    Villager Realty

    Source: MRED as distributed by MLS GRID,MLS#: 12086741MLS Logo

    Facts & features

    Interior

    Bedrooms & bathrooms
    • Bedrooms: 4
    • Bathrooms: 4
    • Full bathrooms: 2
    • 1/2 bathrooms: 2
    Primary bedroom
    • Features: Flooring (Carpet), Window Treatments (Double Pane Windows), Bathroom (Full)
    • Level: Second
    • Area: 336 Square Feet
    • Dimensions: 21X16
    Bedroom 2
    • Features: Flooring (Carpet), Window Treatments (Double Pane Windows)
    • Level: Second
    • Area: 247 Square Feet
    • Dimensions: 19X13
    Bedroom 3
    • Features: Flooring (Carpet), Window Treatments (Double Pane Windows)
    • Level: Second
    • Area: 182 Square Feet
    • Dimensions: 14X13
    Bedroom 4
    • Features: Flooring (Carpet), Window Treatments (Double Pane Windows)
    • Level: Second
    • Area: 156 Square Feet
    • Dimensions: 13X12
    Dining room
    • Features: Flooring (Carpet), Window Treatments (Bay Window(s))
    • Level: Main
    • Area: 176 Square Feet
    • Dimensions: 16X11
    Family room
    • Features: Flooring (Hardwood), Window Treatments (Double Pane Windows)
    • Level: Main
    • Area: 364 Square Feet
    • Dimensions: 26X14
    Other
    • Features: Flooring (Hardwood), Window Treatments (Double Pane Windows, Skylight(s), Some Tilt-In Windows)
    • Level: Main
    • Area: 352 Square Feet
    • Dimensions: 22X16
    Kitchen
    • Features: Kitchen (Eating Area-Breakfast Bar, Island, Pantry-Closet, Custom Cabinetry, Granite Counters, Updated Kitchen), Flooring (Hardwood), Window Treatments (Garden Window(s))
    • Level: Main
    • Area: 216 Square Feet
    • Dimensions: 18X12
    Laundry
    • Features: Flooring (Hardwood), Window Treatments (Double Pane Windows)
    • Level: Main
    • Area: 36 Square Feet
    • Dimensions: 6X6
    Living room
    • Features: Flooring (Carpet), Window Treatments (Curtains/Drapes)
    • Level: Main
    • Area: 247 Square Feet
    • Dimensions: 19X13
    Office
    • Features: Flooring (Carpet)
    • Level: Main
    • Area: 130 Square Feet
    • Dimensions: 13X10
    Sun room
    • Features: Flooring (Carpet), Window Treatments (Double Pane Windows)
    • Level: Second
    • Area: 96 Square Feet
    • Dimensions: 12X08
    Heating
    • Natural Gas, Forced Air
    Cooling
    • Central Air
    Appliances
    • Included: Range, Microwave, Dishwasher, Refrigerator, Stainless Steel Appliance(s), Electric Cooktop
    Features
    • Basement: Finished,Full
    Interior area
    • Total structure area: 0
    • Total interior livable area: 3,200 sqft

    Property

    Parking
    • Total spaces: 3
    • Parking features: On Site, Other, Attached, Garage
    • Attached garage spaces: 3
    Accessibility
    • Accessibility features: No Disability Access
    Features
    • Stories: 2
    • Exterior features: Lighting
    • Fencing: Invisible
    Lot
    • Size: 0.33 Acres
    Details
    • Parcel number: 0329204009
    • Special conditions: Standard

    Construction

    Type & style
    • Home type: SingleFamily
    • Property subtype: Single Family Residence
    Materials
    • Brick, Cedar
    • Foundation: Concrete Perimeter
    • Roof: Asphalt
    Condition
    • New construction: No
    • Year built: 1987
    Details
    • Builder model: PINEHURST

    Utilities & green energy

    • Electric: Circuit Breakers
    • Sewer: Septic Tank
    • Water: Public

    Community & neighborhood

    Location
    • Region: Dundee
    • Subdivision: Saddle Club Estates

    HOA & financial

    HOA
    • Services included: None

    Other

    Other facts
    • Listing terms: Cash
    • Ownership: Fee Simple

    Price history

    DateEventPrice
    8/9/2024Sold$540,000-2.4%$169/sqft
    Source: MRED as distributed by MLS GRID #12086741 Report a problem
    7/15/2024Contingent$553,000$173/sqft
    Source: MRED as distributed by MLS GRID #12086741 Report a problem
    7/3/2024Price change$553,000-1.3%$173/sqft
    Source: MRED as distributed by MLS GRID #12086741 Report a problem
    6/17/2024Listed for sale$560,000+40%$175/sqft
    Source: MRED as distributed by MLS GRID #12086741 Report a problem
    9/9/2003Sold$400,000+25%$125/sqft
    Source: Public Record Report a problem
    2/24/1998Sold$320,000$100/sqft
    Source: Public Record Report a problem

    Public tax history

    YearProperty taxesTax assessment
    2024$9,771 -6.5%$162,523 +11.1%
    2023$10,447 -3.6%$146,233 +5.9%
    2022$10,837 +3.1%$138,139 +5.9%
    2021$10,509 +1.8%$130,431 +2.3%
    2020$10,320 +2.8%$127,499 +5.3%
    2019$10,039 +1.2%$121,036 +4.5%
    2018$9,918 +4.1%$115,811 +6.9%
    2017$9,530 -8%$108,336 +3.3%
    2016$10,358 $104,895 +9.7%
    2015-- $95,591 +6.9%
    2014-- $89,380 -3%
    2013-- $92,116 -8.3%
    2012-- $100,465 -9.8%
    2011-- $111,442 -23.8%
    2010-- $146,223 -7.4%
    2009-- $157,891 -1%
    2008-- $159,486 +8.6%
    2007-- $146,860 -6.5%
    2006-- $157,038 +2.3%
    2005-- $153,462 +25%
    2004-- $122,769 +8.1%
    2003-- $113,528 +12.2%
    2002-- $101,206 +2%
    2001-- $99,173 +1.4%
    2000-- $97,833

    Find assessor info on the county website

    Neighborhood: 60118

    Nearby schools

    GreatSchools rating
    Schools provided by the listing agent
    • District: 300

    Source: MRED as distributed by MLS GRID. This data may not be complete. We recommend contacting the local school district to confirm school assignments for this home.

    Get a cash offer in 3 minutes
    Find out how much your home could sell for in as little as 3 minutes with a no-obligation cash offer.
    Estimated market value
    $605,100
    Get a cash offer in 3 minutes
    Find out how much your home could sell for in as little as 3 minutes with a no-obligation cash offer.
    Estimated market value
    $605,100