Skip main navigation
Off market
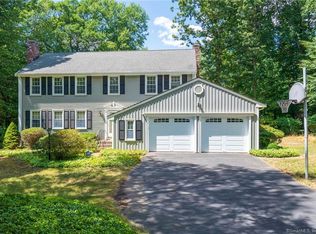
Street View
  • $783,100

    204 Hollister Dr, Avon, CT 06001

    4beds
    2,748sqft
    SingleFamily
    Built in 1981
    0.97 Acres Lot
    $783,100 Zestimate®
    $285/sqft
    $3,831 Estimated rent

    Home value

    $783,100

    $744,000 - $822,000

    $3,831/mo

    Zestimate® history
    Loading
    Loading...

    Owner options

    List your home for rent

    $3,831/mo

    Rent Zestimate®

    Find your next renter with Zillow Rental Manager. Plus, with online applications, you can quickly screen prospective tenants – for free.

    Learn more

    $3,831/mo

    Rent Zestimate®

    Refinance and save

    $5,651/mo

    Est. payment

    Refinancing to a lower rate could help reduce your monthly payments and save thousands over the life of the loan.

    See today's rates

    $5,651/mo

    Est. payment

    Explore your selling options

    Work with a Zillow partner agent

    Leverage their expertise and Zillow's premium Showcase listings to get your home seen by more buyers.

    Get started

    List with your own agent

    Get your home in front of millions of buyers by listing it on Zillow.

    Learn how to do it

    Sell it yourself

    Take full control of how buyers see your home on Zillow by listing For Sale by Owner (FSBO).

    List your home

    What's special

    WOW! Outstanding one-of-a-kind home with over $250,000 in custom updates inside and out! Seize the opportunity if you are looking for a like-new home with attention to detail EVERYWHERE. The open floor plan has been tastefully enhanced throughout with 6.5" baseboard trim, solid wood doors, and all carpeting was removed and replaced with 3/4" solid red oak hardwood floors. The fully redesigned kitchen is breathtaking with full overlay custom built cabinets, leathered granite counter tops, high end appliances, and a custom 10' island. The family room has a custom stone fireplace and leads out to a freshly refinished exterior deck overlooking the deep and level back yard. All bathrooms were remodeled and each include separately zoned hydronic radiant heat flooring. The first floor luxury half bathroom also includes a beautiful travertine stone wall. There are two separate high efficiency AC systems including all new ductwork and air handlers with MERV16 filtration systems. This home is also highly efficient with all new Harvey Low E and argon filled windows and additional blown in insulation in the attic (up to R-38). The exterior landscaping has been professionally designed, graded, and hydro seeded by Winterberry Gardens and there is a 13 zone irrigation system. The new driveway includes an additional semi-circle which provides beautiful curb appeal and practicality. There are so many more custom enhancements! A truly MUST SEE home!

    This property is off market, which means it's not currently listed for sale or rent on Zillow. This may be different from what's available on other websites or public sources.

    Facts & features

    Interior

    Bedrooms & bathrooms
    • Bedrooms: 4
    • Bathrooms: 3
    • Full bathrooms: 2
    • 1/2 bathrooms: 1
    Heating
    • Other, Gas
    Features
    • Cable - Available, Open Floor Plan, Auto Garage Door Opener
    Interior area
    • Total interior livable area: 2,748 sqft

    Property

    Parking
    • Parking features: Garage - Attached
    Features
    • Exterior features: Other
    Lot
    • Size: 0.97 Acres
    Details
    • Parcel number: AVONM24L2770204

    Construction

    Type & style
    • Home type: SingleFamily
    • Architectural style: Colonial
    Materials
    • concrete
    • Roof: Asphalt
    Condition
    • Year built: 1981

    Utilities & green energy

    • Water: Public Water Connected

    Community & HOA

    Location
    • Region: Avon

    Financial & listing details

    • Price per square foot: $285/sqft
    • Tax assessed value: $332,610
    • Annual tax amount: $10,228

    Price history

    DateEventPrice
    1/19/2018Sold$525,000+5.1%$191/sqft
    Source: Smart MLS #170033096 Report a problem
    1/9/2018Pending sale$499,750$182/sqft
    Source: Welcome Real Estate, LLC #170033096 Report a problem
    11/17/2017Listed for sale$499,750+47%$182/sqft
    Source: Welcome Real Estate, LLC #170033096 Report a problem
    3/3/2009Sold$340,000-14.8%$124/sqft
    Source: Public Record Report a problem
    1/16/2009Listed for sale$399,000$145/sqft
    Source: Prudential Connecticut Realty #G517775 Report a problem

    Public tax history

    YearProperty taxesTax assessment
    2025$10,228 +3.7%$332,610
    2024$9,865 -13.7%$332,610 +2.9%
    2023$11,437 +2.3%$323,160
    2022$11,185 +1.2%$323,160
    2021$11,055 +4%$323,160
    2020$10,632 $323,160
    2019$10,632 +24.3%$323,160 +18.4%
    2018$8,554 +2.5%$272,840
    2017$8,346 +6.2%$272,840
    2015$7,858 +1.7%$272,840
    2014$7,727 +2.6%$272,840 -4.6%
    2013$7,529 +2.6%$286,060
    2012$7,337 +2.4%$286,060
    2011$7,163 +7%$286,060
    2010$6,697 +1.7%$286,060 +1.7%
    2009$6,583 +2.8%$281,210 +16.6%
    2008$6,401 +3.8%$241,270
    2007$6,164 +2.8%$241,270
    2006$5,996 +5.9%$241,270 0%
    2004$5,661 +1.7%$241,300 +22.6%
    2003$5,569 +9.3%$196,800
    2001$5,097 +12.5%$196,800 -9.4%
    1996$4,531 $217,310
    Find assessor info on the county website

    Neighborhood: 06001

    Nearby schools

    GreatSchools rating
    Schools provided by the listing agent
    • Elementary: Pine Grove
    • High: Avon

    Source: The MLS. This data may not be complete. We recommend contacting the local school district to confirm school assignments for this home.

    Get pre-qualified for a loan
    At Zillow Home Loans, we can pre-qualify you in as little as 5 minutes with no impact to your credit score.

    An equal housing lender. NMLS #10287.

    Sell for more on Zillow
    Get a Zillow Showcase℠ listing at no additional cost and you could sell for .
    $783,100
    2% more
    +$15,662
    With Zillow Showcase(estimated)
    $798,762
