Just steps from Cocoa Beach and the iconic Pier, this spacious 3 Bed/2.5 Bath condo blends comfort, style, and coastal convenience. The open living area features vaulted ceilings and large windows for abundant natural light. The kitchen includes modern appliances, granite countertops, and ample cabinet space. The primary suite offers laminated wood flooring, a walk-in closet, and a tiled en suite with granite vanity, jetted soaking tub, and walk-in shower. Two additional bedrooms provide space for guests or a home office. Updated fixtures in all bathrooms add a polished touch. The laundry room features granite counters, a large utility sink, and generous storage. Additional highlights include a newer Trane HVAC with service warranty, whole-house water filtration, and impact windows and doors. Enjoy the covered patio with a custom pergola overlooking a landscaped backyard and pollinator garden. Pet-friendly with low HOA. Minutes to shopping, dining, Port Canaveral, and the beach!
Sold for $362,500
$362,500
204 Holman Rd Unit 4, Cape Canaveral, FL 32920
3beds
2,143sqft
Condominium
Built in 2007
-- sqft lot
$356,900 Zestimate®
$169/sqft
$3,190 Estimated rent
Home value
$356,900
$325,000 - $389,000
$3,190/mo
Zestimate® history
Owner options
List your home for rent
$3,190/mo
Rent Zestimate®
Find your next renter with Zillow Rental Manager. Plus, with online applications, you can quickly screen prospective tenants – for free.
$3,190/mo
Rent Zestimate®
Refinance and save
$2,838/mo
Est. payment
Refinancing to a lower rate could help reduce your monthly payments and save thousands over the life of the loan.
$2,838/mo
Est. payment
Explore your selling options
Work with a Zillow partner agent
Leverage their expertise and Zillow's premium Showcase listings to get your home seen by more buyers.
Get startedList with your own agent
Get your home in front of millions of buyers by listing it on Zillow.
Learn how to do itSell it yourself
Take full control of how buyers see your home on Zillow by listing For Sale by Owner (FSBO).
List your homeWhat's special
Zillow last checked:
Listing updated:
Listed by:
Sara Nichole Barna 321-961-4946,
Florida Lifestyle Realty LLC
Bought with:
Jennifer Farr, 3488169
EXP Realty, LLC
Kristen Bear, 3335987
EXP Realty, LLC
Source: Space Coast AOR,MLS#: 1052083
Facts & features
Interior
Bedrooms & bathrooms
- Bedrooms: 3
- Bathrooms: 3
- Full bathrooms: 2
- 1/2 bathrooms: 1
Primary bedroom
- Description: Laminated Wood Flooring, Ceiling Fan, En Suite Bathroom, Walk-In Closet
- Level: Second
- Area: 224.31
- Dimensions: 17.11 x 13.11
Bedroom 2
- Description: Carpet, Ceiling Fan, Built-In Closet
- Level: Second
- Area: 138.32
- Dimensions: 13.30 x 10.40
Bedroom 3
- Description: Carpet, Ceiling Fan, Built-In Closet
- Level: Second
- Area: 163.68
- Dimensions: 14.11 x 11.60
Primary bathroom
- Description: Tile Flooring, Soaking Whirlpool Tub, Granite Countertops, Walk-In Tiled Shower
- Level: Second
- Area: 19.14
- Dimensions: 5.80 x 3.30
Bathroom 2
- Description: Tiled Floor, Tiled Shower with Tub
- Level: Second
- Area: 39.78
- Dimensions: 7.80 x 5.10
Bathroom 3
- Description: Half-Bath, Granite Countertops
- Level: First
- Area: 40.12
- Dimensions: 6.80 x 5.90
Dining room
- Description: Tiled Flooring, French Door to Patio
- Level: First
- Area: 130.98
- Dimensions: 11.10 x 11.80
Family room
- Description: Carpet, Front Room
- Level: First
- Area: 130.29
- Dimensions: 12.90 x 10.10
Kitchen
- Description: Tiled Floor, Newer Appliances, Granite Countertops, Breakfast Bar
- Level: First
- Area: 88.92
- Dimensions: 11.70 x 7.60
Laundry
- Description: Tile Flooring, Ample Storage, Granite Countertops, Large Sink, Garage-Adjacent
- Level: First
- Area: 71.69
- Dimensions: 10.70 x 6.70
Living room
- Description: Tiled Flooring, Vaulted Ceiling, Dual Ceiling Fans
- Level: First
- Area: 299.13
- Dimensions: 21.20 x 14.11
Other
- Description: Garage
- Level: First
- Area: 360.18
- Dimensions: 20.70 x 17.40
Other
- Description: Covered Rear Patio
- Level: First
Other
- Description: Primary Walk-In Closet, Built-In Shelving
- Level: Second
- Area: 35.26
- Dimensions: 8.60 x 4.10
Heating
- Other
Cooling
- Central Air
Appliances
- Included: Dryer, Washer, Water Softener Owned
- Laundry: Electric Dryer Hookup, In Unit, Washer Hookup
Features
- Breakfast Bar, Built-in Features, Ceiling Fan(s), Eat-in Kitchen, Primary Bathroom -Tub with Separate Shower, Vaulted Ceiling(s), Walk-In Closet(s)
- Flooring: Carpet, Laminate, Tile, Wood
- Has fireplace: No
Interior area
- Total interior livable area: 2,143 sqft
Property
Parking
- Total spaces: 2
- Parking features: Attached, Garage, Guest, Parking Lot
- Attached garage spaces: 2
Features
- Levels: Two
- Stories: 2
- Patio & porch: Covered, Front Porch, Patio, Porch, Rear Porch
- Exterior features: Impact Windows
- Fencing: Back Yard,Block,Privacy,Vinyl
Lot
- Size: 5,662 Square Feet
- Features: Dead End Street, Other
Details
- Additional structures: Other
- Additional parcels included: 2461570
- Parcel number: 243726Ch00000.00026.06
- Zoning description: Condominium
- Special conditions: Standard
Construction
Type & style
- Home type: Condo
- Property subtype: Condominium
Materials
- Block, Concrete, Stucco
- Roof: Shingle
Condition
- New construction: No
- Year built: 2007
Utilities & green energy
- Sewer: Public Sewer
- Water: Public
- Utilities for property: Cable Available, Electricity Available, Electricity Connected, Sewer Available, Sewer Connected, Water Available, Water Connected
Community & HOA
Community
- Subdivision: Villa Campania A Condominium
HOA
- Has HOA: Yes
- Amenities included: Maintenance Grounds, Maintenance Structure
- Services included: Insurance, Maintenance Grounds, Maintenance Structure, Pest Control, Trash
- HOA fee: $400 monthly
- HOA name: Villa Campania
- HOA phone: 321-544-8403
Location
- Region: Cape Canaveral
Financial & listing details
- Price per square foot: $169/sqft
- Tax assessed value: $316,730
- Annual tax amount: $2,773
- Date on market: 7/30/2025
- Listing terms: Cash,Conventional,FHA,VA Loan
- Road surface type: Asphalt
Price history
| Date | Event | Price |
|---|---|---|
| 10/23/2025 | Sold | $362,500-7.1%$169/sqft |
Source: Space Coast AOR #1052083 Report a problem | ||
| 9/18/2025 | Pending sale | $390,000$182/sqft |
Source:  Stellar MLS #O6329049 Report a problem Stellar MLS #O6329049 Report a problem | ||
| 9/18/2025 | Contingent | $390,000$182/sqft |
Source: Space Coast AOR #1052083 Report a problem | ||
| 9/11/2025 | Price change | $390,000-2.5%$182/sqft |
Source: Space Coast AOR #1052083 Report a problem | ||
| 8/14/2025 | Price change | $400,000-3.6%$187/sqft |
Source: Space Coast AOR #1052083 Report a problem | ||
| 7/30/2025 | Listed for sale | $415,000+57.8%$194/sqft |
Source: Space Coast AOR #1052083 Report a problem | ||
| 10/31/2017 | Listing removed | $263,000$123/sqft |
Source: Premium Properties Real Estate #793849 Report a problem | ||
| 10/31/2017 | Listed for sale | $263,000+5.2%$123/sqft |
Source: Premium Properties Real Estate #793849 Report a problem | ||
| 10/24/2017 | Sold | $250,000-4.9%$117/sqft |
Source: Space Coast AOR #793849 Report a problem | ||
| 9/27/2017 | Pending sale | $263,000$123/sqft |
Source: Premium Properties Real Estate #793849 Report a problem | ||
| 9/18/2017 | Listed for sale | $263,000+14.3%$123/sqft |
Source: Premium Properties Real Estate #793849 Report a problem | ||
| 2/27/2015 | Sold | $230,000$107/sqft |
Source: Public Record Report a problem | ||
Public tax history
| Year | Property taxes | Tax assessment |
|---|---|---|
| 2025 | $2,836 +2.2% | $251,340 +2.9% |
| 2024 | $2,775 +0.1% | $244,260 +3% |
| 2023 | $2,774 +9.4% | $237,150 +3% |
| 2022 | $2,535 -2.7% | $230,250 +3% |
| 2021 | $2,606 -0.5% | $223,550 +1.4% |
| 2020 | $2,620 -0.2% | $220,470 +2.3% |
| 2019 | $2,624 | $215,520 +1% |
| 2018 | $2,624 -2.1% | $213,380 +19.8% |
| 2017 | $2,679 +19.4% | $178,160 +2.1% |
| 2016 | $2,244 +1.6% | $174,500 +60.8% |
| 2015 | $2,210 +20.2% | $108,490 +10% |
| 2014 | $1,838 | $98,630 +8% |
| 2013 | -- | $91,300 |
| 2012 | $1,505 -0.1% | -- |
| 2011 | $1,506 -9.8% | -- |
| 2010 | $1,669 -11.5% | -- |
| 2009 | $1,885 -20.7% | -- |
| 2008 | $2,378 | -- |
Find assessor info on the county website
Neighborhood: 32920
Nearby homes
- $339,6003 bd3 ba2.1k sqft204 Holman Rd UNIT 2, Cape Canaveral, FL 32920Off Market
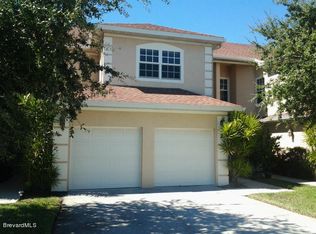
- $353,4003 bd3 ba1.5k sqft204 Holman Rd UNIT 5, Cape Canaveral, FL 32920Off Market

- $412,2003 bd3 ba2.2k sqft204 Holman Rd UNIT 1, Cape Canaveral, FL 32920Off Market

- $1,050,0004 bd4 ba4.3k sqft210 Holman Rd, Cape Canaveral, FL 32920Sold

- $399,0003 bd3 ba1.5k sqft204 Holman Rd UNIT 3, Cape Canaveral, FL 32920Sold
- $492,2003 bd2 ba1.6k sqft209 Holman Rd, Cape Canaveral, FL 32920Off Market
- $303,9002 bd1 ba624 sqft334 Holman Rd, Cape Canaveral, FL 32920Off Market
- $712,600-- bd-- ba616 sqft6115 N Atlantic Ave, Cape Canaveral, FL 32920Off Market
Nearby schools
GreatSchools rating
- 7/10Cape View Elementary SchoolGrades: PK-6Distance: 1.3 mi
- 7/10Cocoa Beach Junior/Senior High SchoolGrades: 7-12Distance: 4.2 mi
Schools provided by the listing agent
- Elementary: Cape View
- Middle: Cocoa Beach
- High: Cocoa Beach
Source: Space Coast AOR. This data may not be complete. We recommend contacting the local school district to confirm school assignments for this home.
Get a cash offer in 3 minutes
Find out how much your home could sell for in as little as 3 minutes with a no-obligation cash offer.
Estimated market value
$356,900
Get a cash offer in 3 minutes
Find out how much your home could sell for in as little as 3 minutes with a no-obligation cash offer.
Estimated market value
$356,900
- Florida
- Brevard County
- Cape Canaveral
- 32920
- 204 Holman Rd Unit 4
Nearby cities
Nearby zip codes
Other Cape Canaveral Topics
