Cheaper than RENT! Be in your new home before Christmas! 204 Holmar Drive in Brandon is a lovely home with a great yard in Reservoir East neighborhood. USDA -0- Down payment zone. BONUS: $5000 toward Closing Cost AND Stainless refrigerator AND TV & surround system, AND laundry units STAY WITH THE HOME! 1-year Home Warranty included! Close to shopping, great schools, churches, Cypress Lodge and much more! This 3 bedroom 2 bath home has a newer roof and great split floorplan. There is a welcoming foyer for greeting guests at the covered entrance that leads to a spacious living area with a fireplace and custom TV and surround sound system that can stay with the home. To the right is the dining room, overlooking the large fenced backyard and the kitchen. There are stainless appliances, including the refrigerator that will stay with the home. The countertops are tile and the sink overlooks the back yard. The kitchen has a cozy office nook near the laundry room and garage. The primary suite has a spacious bathroom with double vanities, large closet and separate jetted tub and shower. The back yard has a covered patio and plenty of room in the private yard. This sweet home is a great value, and seller is providing a 1 year home warranty! Call for a private tour!
Closed
Price Unknown
204 Holmar Dr, Brandon, MS 39047
3beds
1,599sqft
Residential, Single Family Residence
Built in 2002
0.25 Acres Lot
$224,400 Zestimate®
$--/sqft
$1,985 Estimated rent
Home value
$224,400
$206,000 - $245,000
$1,985/mo
Zestimate® history
Owner options
List your home for rent
$1,985/mo
Rent Zestimate®
Find your next renter with Zillow Rental Manager. Plus, with online applications, you can quickly screen prospective tenants – for free.
$1,985/mo
Rent Zestimate®
Refinance and save
Refinancing to a lower rate could help reduce your monthly payments and save thousands over the life of the loan.
Explore your selling options
Work with a Zillow partner agent
Leverage their expertise and Zillow's premium Showcase listings to get your home seen by more buyers.
Get startedList with your own agent
Get your home in front of millions of buyers by listing it on Zillow.
Learn how to do itSell it yourself
Take full control of how buyers see your home on Zillow by listing For Sale by Owner (FSBO).
List your homeWhat's special
Private yardCovered entranceCovered patioWelcoming foyerLarge closetLarge fenced backyardDouble vanities
Zillow last checked:
Listing updated:
Listed by:
Brooke Witcher 601-497-1836,
Turn Key Properties, LLC
Bought with:
Pete Young, B21701
MS Hometown Realty
Source: MLS United,MLS#: 4130501
Facts & features
Interior
Bedrooms & bathrooms
- Bedrooms: 3
- Bathrooms: 2
- Full bathrooms: 2
Heating
- Central, Natural Gas
Cooling
- Ceiling Fan(s), Central Air, Gas
Appliances
- Included: Dishwasher, Free-Standing Electric Range, Gas Water Heater, Microwave, Refrigerator, Stainless Steel Appliance(s), Washer
- Laundry: Laundry Room
Features
- Breakfast Bar, Built-in Features, Double Vanity, Eat-in Kitchen, Entrance Foyer, High Speed Internet, Recessed Lighting, Sound System, Tile Counters, Walk-In Closet(s)
- Flooring: Carpet, Ceramic Tile
- Doors: Dead Bolt Lock(s), Metal Insulated
- Windows: Double Pane Windows
- Has fireplace: Yes
- Fireplace features: Gas Log
Interior area
- Total structure area: 1,599
- Total interior livable area: 1,599 sqft
Property
Parking
- Total spaces: 2
- Parking features: Attached, Concrete
- Attached garage spaces: 2
Features
- Levels: One
- Stories: 1
- Patio & porch: Awning(s), Patio
- Exterior features: Private Yard
- Fencing: Back Yard,Wood
Lot
- Size: 0.25 Acres
- Features: Level
Details
- Parcel number: J12q000007 03370
Construction
Type & style
- Home type: SingleFamily
- Architectural style: Traditional
- Property subtype: Residential, Single Family Residence
Materials
- Brick, Siding
- Foundation: Slab
- Roof: Architectural Shingles
Condition
- New construction: No
- Year built: 2002
Utilities & green energy
- Sewer: Public Sewer
- Water: Public
- Utilities for property: Natural Gas Connected, Water Connected, Fiber to the House
Community & HOA
Community
- Features: Street Lights
- Security: Smoke Detector(s)
- Subdivision: Reservoir East
Location
- Region: Brandon
Financial & listing details
- Tax assessed value: $149,450
- Annual tax amount: $1,459
- Date on market: 11/4/2025
Price history
| Date | Event | Price |
|---|---|---|
| 1/15/2026 | Sold | -- |
Source: MLS United #4130501 Report a problem | ||
| 12/5/2025 | Pending sale | $229,900$144/sqft |
Source: MLS United #4130501 Report a problem | ||
| 12/2/2025 | Price change | $229,900-4.2%$144/sqft |
Source: MLS United #4130501 Report a problem | ||
| 11/18/2025 | Price change | $239,900-2%$150/sqft |
Source: MLS United #4130501 Report a problem | ||
| 11/14/2025 | Price change | $244,900-2%$153/sqft |
Source: MLS United #4130501 Report a problem | ||
| 11/4/2025 | Listed for sale | $249,900+131.4%$156/sqft |
Source: MLS United #4130501 Report a problem | ||
| 3/24/2021 | Listing removed | -- |
Source: Owner Report a problem | ||
| 2/28/2017 | Listing removed | $108,000$68/sqft |
Source: Owner Report a problem | ||
| 12/16/2016 | Listed for sale | $108,000-32.5%$68/sqft |
Source: Owner Report a problem | ||
| 2/18/2011 | Listing removed | $159,900$100/sqft |
Source: CENTURY 21 Maselle & Associates #223736 Report a problem | ||
| 12/3/2010 | Price change | $159,900-2.2%$100/sqft |
Source: CENTURY 21 Maselle & Associates #223736 Report a problem | ||
| 9/8/2010 | Listed for sale | $163,500$102/sqft |
Source: Maselle & Associates, Inc. #223736 Report a problem | ||
Public tax history
| Year | Property taxes | Tax assessment |
|---|---|---|
| 2025 | $1,547 +6% | $14,945 |
| 2024 | $1,460 +0.7% | $14,945 +0.6% |
| 2023 | $1,450 +1.6% | $14,856 |
| 2022 | $1,428 | $14,856 |
| 2021 | $1,428 | $14,856 +11.1% |
| 2020 | $1,428 +11.5% | $13,375 |
| 2019 | $1,281 -2% | $13,375 |
| 2018 | $1,307 +2.1% | $13,375 |
| 2017 | $1,281 | $13,375 +1.2% |
| 2016 | $1,281 +18.8% | $13,210 |
| 2015 | $1,078 | $13,210 |
| 2014 | $1,078 +2.7% | $13,210 |
| 2013 | $1,050 | $13,210 |
| 2012 | $1,050 +23.5% | $13,210 |
| 2011 | $850 | $13,210 |
| 2010 | $850 | $13,210 |
| 2009 | $850 +0.8% | $13,210 |
| 2008 | $843 +25.1% | $13,210 |
| 2007 | $674 -0.2% | -- |
| 2006 | $676 +121.1% | -- |
| 2005 | $306 | -- |
| 2004 | $306 +4.7% | -- |
| 2003 | $292 | -- |
Find assessor info on the county website
Neighborhood: 39047
Nearby homes
- $272,5003 bd3 ba1.5k sqft206 Holmar Dr, Brandon, MS 39047Off Market
- $243,1003 bd2 ba1.4k sqft202 Holmar Dr, Brandon, MS 39047Off Market
- $255,1003 bd2 ba1.5k sqft208 Holmar Dr, Brandon, MS 39047Off Market
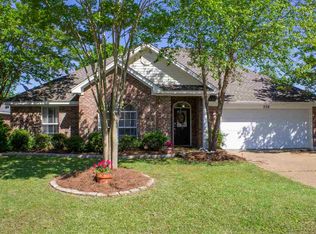
- $245,5003 bd3 ba1.5k sqft200 Holmar Dr, Brandon, MS 39047Off Market
- $261,5003 bd2 ba1.6k sqft220 John Martin Dr, Brandon, MS 39047Off Market
- $260,9003 bd2 ba1.7k sqft218 John Martin Dr, Brandon, MS 39047Off Market
- $250,3003 bd2 ba1.6k sqft201 Holmar Dr, Brandon, MS 39047Off Market
- $256,4003 bd2 ba1.6k sqft216 John Martin Dr, Brandon, MS 39047Off Market
Nearby schools
GreatSchools rating
- 9/10Oakdale Elementary SchoolGrades: PK-5Distance: 2.3 mi
- 7/10Northwest Rankin Middle SchoolGrades: 6-8Distance: 4.3 mi
- 8/10Northwest Rankin High SchoolGrades: 9-12Distance: 4.2 mi
Schools provided by the listing agent
- Elementary: Oakdale
- Middle: Northwest Rankin Middle
- High: Northwest Rankin
Source: MLS United. This data may not be complete. We recommend contacting the local school district to confirm school assignments for this home.
- Mississippi
- Rankin County
- Brandon
- 39047
- 204 Holmar Dr
