Skip main navigation
Closed
  • $485,000

    204 Horizon Hl, Newnan, GA 30265

    4beds
    2,450sqft
    Single Family Residence
    Built in 2006
    9,583.2 Square Feet Lot
    $491,200 Zestimate®
    $198/sqft
    $2,525 Estimated rent

    Home value

    $491,200

    $467,000 - $516,000

    $2,525/mo

    Zestimate® history
    Loading
    Loading...

    Owner options

    List your home for rent

    $2,525/mo

    Rent Zestimate®

    Find your next renter with Zillow Rental Manager. Plus, with online applications, you can quickly screen prospective tenants – for free.

    Learn more

    $2,525/mo

    Rent Zestimate®

    Refinance and save

    $3,813/mo

    Est. payment

    Refinancing to a lower rate could help reduce your monthly payments and save thousands over the life of the loan.

    See today's rates

    $3,813/mo

    Est. payment

    Explore your selling options

    Work with a Zillow partner agent

    Leverage their expertise and Zillow's premium Showcase listings to get your home seen by more buyers.

    Get started

    List with your own agent

    Get your home in front of millions of buyers by listing it on Zillow.

    Learn how to do it

    Sell it yourself

    Take full control of how buyers see your home on Zillow by listing For Sale by Owner (FSBO).

    List your home

    What's special

    Gas log fireplaceGorgeous brazilian hardwood floorsTravertine walkwayCovered front porch areaElaborate trimExtended grilling patioWonderful fixtures
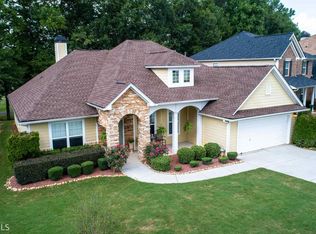
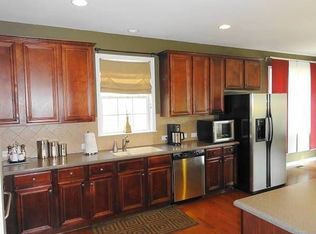
    *** COME VISIT THIS LOVELY PROPERTY SUNDAY, APRIL 12 BETWEEN 2:00 AND 5:00 AND SIGN UP TO WIN $1000 *** WOW! GORGEOUS FOUR BEDROOM RANCH PLAN SUMMERGROVE HOME WITH INCREDIBLE VIEWS OF TWO GOLF COURSE HOLES AND WILDLIFE POND!! ONE OF A KIND VIEWS IN ALL OF SUMMERGROVE! LOW MAINTENANCE, EXPANDED PATIO AREA, GIANT WALL OF WINDOWS TO ENJOY VIEWS - THIS IS A HOME TO CHILL AND RELAX!! Blooming azaleas and travertine walkway lead your guests to the covered front porch area. Inside is a long foyer flanked by a 12X20 FLEX ROOM that could be broken into a separate office and formal dining room or used as an entertainment space accommodating a billiard table and bar area or whatever you wish to use it for. Continue on into the grand family room with 10' ceiling, elaborate trim, gorgeous Brazilian hardwood floors, a wall of windows to enjoy the view and bring in natural lighting, and open to the kitchen area. Built ins and gas log fireplace add warmth to the space and plenty of custom lighting throughout. The kitchen is both spacious and gracious! An abundance of counter and cabinet space and wonderful fixtures. SPECTACULAR VIEWS FROM ALL SPACES! Another dining area sits adjacent to kitchen and also shares those incredible views. A covered patio area with fan and extended grilling patio make an excellent entertainment space for large groups and families to all enjoy the outdoor space and watch the wildlife around the pond (including the golfers). The primary suite includes a seating area, spa like bath, and huge closet. It is both warm and luxurious. Three more quite spacious bedroom and another beautifully appointed bath and on the guest wing for privacy. The laundry includes hanging bar, storage cabinets and large utility sink. The garage is 24X26 which is surprisingly large for SummerGrove and includes a work area with built in cabinetry and shelving. SUCH TRANQUILITY IS MEMORIZING! Then there is the subdivision! Living in SummerGrove is like living on a resort! 17 parks and playgrounds, three pool centers including a water park, 100 acre boating/fishing lake, 7 tennis courts, 6 pickle ball courts, sand volleyball, nature trails, sidewalks, clubhouse, market square and so much more! The home overlooks SUMMERGROVE GOLF COURSE holes 13 and 14! Everything you need and in the best location possible close to I85 access, Piedmont Hospital, City of Hope Cancer Center, great restaurants and shopping and so much more! Call to see this peaceful escape today.

    Zillow last checked:

    Listing updated:

    Listed by:

    Scott Cosby 678-378-8452,

    BHGRE Metro Brokers,

    Austin Cosby 678-378-0992,

    BHGRE Metro Brokers

    Bought with:

    Janelle Johnson, 414427

    Navigation Home Properties

    Source: GAMLS,MLS#: 10711766MLS Logo

    Facts & features

    Interior

    Bedrooms & bathrooms
    • Bedrooms: 4
    • Bathrooms: 2
    • Full bathrooms: 2
    • Main level bathrooms: 2
    • Main level bedrooms: 4
    Dining room
    • Features: Separate Room, Seats 12+
    Kitchen
    • Features: Breakfast Area, Breakfast Bar, Breakfast Room, Pantry, Solid Surface Counters, Kitchen Island
    Heating
    • Central, Natural Gas, Forced Air
    Cooling
    • Central Air, Ceiling Fan(s), Electric
    Appliances
    • Included: Convection Oven, Dishwasher, Disposal, Double Oven, Dryer, Gas Water Heater, Ice Maker, Microwave, Oven/Range (Combo), Refrigerator, Washer
    • Laundry: In Hall, Mud Room
    Features
    • Bookcases, Tray Ceiling(s), High Ceilings, Double Vanity, Soaking Tub, Separate Shower, Tile Bath, Walk-In Closet(s), Master On Main Level
    • Flooring: Tile, Carpet, Hardwood
    • Windows: Double Pane Windows
    • Basement: None
    • Attic: Pull Down Stairs
    • Number of fireplaces: 1
    • Fireplace features: Family Room, Gas Log, Gas Starter
    Interior area
    • Total structure area: 2,450
    • Total interior livable area: 2,450 sqft
    • Finished area above ground: 2,450
    • Finished area below ground: 0

    Property

    Parking
    • Total spaces: 2
    • Parking features: Attached, Garage, Garage Door Opener, Kitchen Level
    • Has attached garage: Yes
    Accessibility
    • Accessibility features: Accessible Full Bath, Garage Van Access, Other
    Features
    • Levels: One
    • Stories: 1
    • Patio & porch: Patio, Deck, Porch
    • Exterior features: Other, Sprinkler System
    • Has view: Yes
    • View description: Lake
    • Has water view: Yes
    • Water view: Lake
    • Frontage type: Golf Course
    Lot
    • Size: 9,583 sqft
    • Features: Greenbelt, Level, Open Lot, Private
    • Residential vegetation: Partially Wooded
    Details
    • Parcel number: SG5 338

    Construction

    Type & style
    • Home type: SingleFamily
    • Architectural style: Craftsman,Ranch,Traditional
    • Property subtype: Single Family Residence
    Materials
    • Concrete, Stone
    • Foundation: Slab
    • Roof: Composition
    Condition
    • Resale
    • New construction: No
    • Year built: 2006

    Utilities & green energy

    • Electric: 220 Volts
    • Sewer: Public Sewer
    • Water: Public
    • Utilities for property: Underground Utilities, Cable Available, Sewer Connected, Electricity Available, High Speed Internet, Natural Gas Available, Phone Available, Sewer Available, Water Available

    Community & neighborhood

    Security
    • Security features: Security System, Smoke Detector(s)
    Community
    • Community features: Clubhouse, Golf, Park, Playground, Pool, Sidewalks, Street Lights, Tennis Court(s), Lake, Tennis Team, Swim Team, Shared Dock
    Location
    • Region: Newnan
    • Subdivision: GOLFVIEW AT SUMMER GROVE - SummerGrove

    HOA & financial

    HOA
    • Has HOA: Yes
    • HOA fee: $925 annually
    • Services included: Facilities Fee, Management Fee, Reserve Fund, Swimming, Tennis

    Other

    Other facts
    • Listing agreement: Exclusive Right To Sell
    • Listing terms: Conventional,FHA,Cash,VA Loan

    Price history

    DateEventPrice
    7/9/2026Sold$485,000-3%$198/sqft
    Source: GAMLS #10711766 Report a problem
    5/31/2026Pending sale$500,000$204/sqft
    Source: GAMLS #10711766 Report a problem
    4/24/2026Listed for sale$500,000$204/sqft
    Source: GAMLS #10711766 Report a problem
    4/20/2026Pending sale$500,000$204/sqft
    Source: GAMLS #10711766 Report a problem
    3/17/2026Listed for sale$500,000+61.7%$204/sqft
    Source: GAMLS #10711766 Report a problem
    3/31/2015Sold$309,222-2.5%$126/sqft
    Source: Public Record Report a problem
    2/20/2015Pending sale$317,222$129/sqft
    Source: Better Homes and Gardens Real Estate Metro Brokers #7400184 Report a problem
    2/7/2015Listed for sale$317,222+9.4%$129/sqft
    Source: Better Homes and Gardens Real Estate Metro Brokers #7400184 Report a problem
    5/7/2013Listing removed$289,900$118/sqft
    Source: Owner Report a problem
    1/3/2013Listed for sale$289,900$118/sqft
    Source: Owner Report a problem
    9/18/2011Listing removed$289,900$118/sqft
    Source: Owner Report a problem
    8/4/2011Listed for sale$289,900+5.4%$118/sqft
    Source: Owner Report a problem
    6/3/2011Sold$275,000-10%$112/sqft
    Source: Public Record Report a problem
    10/6/2006Sold$305,400$125/sqft
    Source: Public Record Report a problem

    Public tax history

    YearProperty taxesTax assessment
    2025$4,545 +50.4%$189,209 +8.3%
    2024$3,021 -1.6%$174,731 +4.1%
    2023$3,071 -22.4%$167,854 +11.3%
    2022$3,956 +20.7%$150,748 +22.7%
    2021$3,276 $122,846
    2020$3,276 +7.2%$122,846 +17.1%
    2019$3,057 +0.4%$104,907
    2018$3,043 +1.8%$104,907 +1.9%
    2017$2,989 +0.1%$102,992 +7.3%
    2016$2,986 +7.5%$95,970 +1.4%
    2015$2,778 -0.8%$94,609
    2014$2,800 $94,609
    2013-- --
    2012-- --
    2011-- --
    2010-- --
    2009-- --
    2008-- --
    2007-- --
    2006-- --
    2005-- --

    Find assessor info on the county website

    Neighborhood: 30265

    Nearby schools

    GreatSchools rating
    Schools provided by the listing agent
    • Elementary: Newnan Crossing
    • Middle: Lee
    • High: East Coweta

    Source: GAMLS. This data may not be complete. We recommend contacting the local school district to confirm school assignments for this home.

    Get a cash offer in 3 minutes
    Find out how much your home could sell for in as little as 3 minutes with a no-obligation cash offer.
    Estimated market value
    $491,200
    Get a cash offer in 3 minutes
    Find out how much your home could sell for in as little as 3 minutes with a no-obligation cash offer.
    Estimated market value
    $491,200