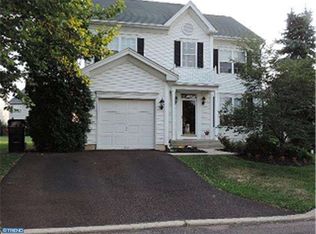
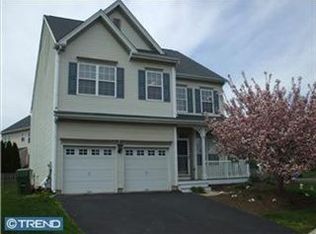
This one has been completely transformed. From the moment you walk through the front door, it's clear the owners put serious thought into every room, and it shows. The two-story family room, where a shiplap accent wall frames a fireplace flanked by floor-to-ceiling windows. Arched transoms flood the space with natural light, and the view from the second-floor overlook is genuinely impressive. The kitchen was redone with gray shaker cabinets, a cobalt blue island, granite countertops, herringbone tile backsplash, a professional-style range hood, gas cooktop, double wall ovens, and a stainless dishwasher. It opens directly to the eating area and family room, which makes the whole main floor live well for both everyday use and entertaining. The primary suite has vaulted ceilings, a sliding barn door leading to a custom walk-in closet, and an en-suite that was fully renovated. The bath features a double vanity with wood cabinetry, quartz counters, black hardware, shiplap walls, patterned tile floors, and an oversized frameless glass shower with floor-to-ceiling marble tile, built-in niche, bench, and multiple shower heads. Three additional bedrooms are well-sized, with the hall bath updated with a double vanity and tile backsplash. The finished basement is a standout. It was done right, with LVP flooring throughout, a full bar area with seating, a gas fireplace with shiplap surround, a lounge zone, a dedicated workout area, and a game table space. It's the kind of basement people actually use. Out front, a covered porch and a two-car garage. Perkiomen Valley School District. Quick access to Routes 73, 29, and 422. This is a move-in ready home where the work has already been done. Come see it in person.
Pending
$635,000
204 Horseshoe Rd, Schwenksville, PA 19473
4beds
3,064sqft
Single Family Residence
Built in 1995
5,742 Square Feet Lot
$659,900 Zestimate®
$207/sqft
$83/mo HOA
What's special
Two-car garageProfessional-style range hoodQuartz countersCobalt blue islandDouble wall ovensGas cooktopHerringbone tile backsplash
- 21 days |
- 796 |
- 39 |
Likely to sell faster than
Zillow last checked:
Listing updated:
Listed by:
Michael Skay 610-809-2198,
Coldwell Banker Realty (610) 363-6006
Source: Bright MLS,MLS#: PAMC2184078
Facts & features
Interior
Bedrooms & bathrooms
- Bedrooms: 4
- Bathrooms: 3
- Full bathrooms: 2
- 1/2 bathrooms: 1
- Main level bathrooms: 1
Basement
- Area: 600
Heating
- Forced Air, Natural Gas
Cooling
- Central Air, Electric
Appliances
- Included: Dishwasher, Cooktop, Refrigerator, Gas Water Heater
- Laundry: Main Level
Features
- Eat-in Kitchen, Kitchen Island
- Flooring: Luxury Vinyl, Carpet, Tile/Brick
- Basement: Full,Finished
- Number of fireplaces: 1
Interior area
- Total structure area: 3,064
- Total interior livable area: 3,064 sqft
- Finished area above ground: 2,464
- Finished area below ground: 600
Property
Parking
- Total spaces: 2
- Parking features: Inside Entrance, Attached, Driveway, On Street, Other
- Attached garage spaces: 2
- Has uncovered spaces: Yes
Accessibility
- Accessibility features: None
Features
- Levels: Two
- Stories: 2
- Patio & porch: Deck, Porch
- Pool features: None
Lot
- Size: 5,742 Square Feet
Details
- Additional structures: Above Grade, Below Grade
- Parcel number: 480001326593
- Zoning: PRD
- Special conditions: Standard
Construction
Type & style
- Home type: SingleFamily
- Architectural style: Colonial
- Property subtype: Single Family Residence
Materials
- Vinyl Siding
- Foundation: Permanent
Condition
- New construction: No
- Year built: 1995
Utilities & green energy
- Sewer: Public Sewer
- Water: Public
Community & HOA
Community
- Subdivision: Fox Heath
HOA
- Has HOA: Yes
- Services included: Common Area Maintenance, Trash
- HOA fee: $83 monthly
- HOA name: FOX HEATH HOMEOWNERS ASSOCIATION
Location
- Region: Schwenksville
- Municipality: PERKIOMEN TWP
Financial & listing details
- Price per square foot: $207/sqft
- Tax assessed value: $170,900
- Annual tax amount: $7,793
- Date on market: 6/18/2026
- Listing agreement: Exclusive Right To Sell
- Listing terms: Cash,Conventional,FHA,VA Loan,Other
- Ownership: Fee Simple
Estimated market value
$659,900
$627,000 - $693,000
$3,576/mo
Price history
| Date | Event | Price |
|---|---|---|
| 6/21/2026 | Pending sale | $635,000$207/sqft |
Source: | ||
| 6/18/2026 | Listed for sale | $635,000+126.8%$207/sqft |
Source: | ||
| 5/18/2015 | Sold | $280,000-6.6%$91/sqft |
Source: Agent Provided Report a problem | ||
| 3/10/2015 | Price change | $299,900-7.7%$98/sqft |
Source: Hampton Preferred Real Estate, Inc. #6516681 Report a problem | ||
| 2/6/2015 | Listed for sale | $324,900+14385.1%$106/sqft |
Source: Hampton Preferred Real Estate, Inc. #6516681 Report a problem | ||
| 10/29/2014 | Sold | $2,243-99.3%$1/sqft |
Source: Public Record Report a problem | ||
| 8/28/2014 | Price change | -- |
Source: Auction.com Report a problem | ||
| 5/3/2014 | Listed for sale | $319,500-3.8%$104/sqft |
Source: Derrick Real Estate, Inc. #6285333 Report a problem | ||
| 8/25/2005 | Sold | $332,000+5.1%$108/sqft |
Source: Public Record Report a problem | ||
| 11/24/2004 | Sold | $315,900+76.6%$103/sqft |
Source: Public Record Report a problem | ||
| 8/7/1996 | Sold | $178,900$58/sqft |
Source: Public Record Report a problem | ||
Public tax history
| Year | Property taxes | Tax assessment |
|---|---|---|
| 2025 | $7,425 +4.4% | $170,900 |
| 2024 | $7,114 | $170,900 |
| 2023 | $7,114 +4.6% | $170,900 |
| 2022 | $6,799 +1.6% | $170,900 |
| 2021 | $6,692 +2.5% | $170,900 |
| 2020 | $6,527 +1.3% | $170,900 |
| 2019 | $6,443 +2.4% | $170,900 |
| 2018 | $6,293 +3.2% | $170,900 |
| 2017 | $6,097 +2.1% | $170,900 |
| 2016 | $5,973 +1.9% | $170,900 |
| 2015 | $5,859 +2.2% | $170,900 |
| 2014 | $5,731 +1.6% | $170,900 |
| 2013 | $5,642 +2% | $170,900 |
| 2012 | $5,531 +2.9% | $170,900 |
| 2011 | $5,376 +2.6% | $170,900 |
| 2010 | $5,241 +3.4% | $170,900 |
| 2009 | $5,069 +4.4% | $170,900 |
| 2008 | $4,857 +4.4% | -- |
| 2007 | $4,652 +7.1% | -- |
| 2006 | $4,344 +8.5% | -- |
| 2005 | $4,002 +8.5% | -- |
| 2004 | $3,688 +4.2% | -- |
| 2003 | $3,539 +0.9% | -- |
| 2002 | $3,507 +10.5% | -- |
| 2000 | $3,173 +3.8% | -- |
| 1999 | $3,056 | -- |
Find assessor info on the county website
Monthly payment
Est. payment$--/mo
Payment breakdown
Explore the cost of this home by adjusting the details. Changes won't be saved.All calculations are estimates and provided by Zillow, Inc. for informational purposes only. Actual amounts may vary.
HOA fees may include property taxes on listings classified as Co-Ops. Contact the listing agent and/or owner for fee details.
Mortgage interest rates are dependent on a number of factors, including credit score, down payment, and repayment length. Interest rate data provided by Zillow Group Marketplace, Inc. as of 1/1/1970 from various mortgage lenders with which we have lead or other similar arrangements; the Estimated Payment is an average of those rates.
See how much you could borrow to make a competitive offer.
Climate risks
Neighborhood: 19473
Nearby schools
GreatSchools rating
- 10/10Evergreen El SchoolGrades: K-5Distance: 1.7 mi
- 6/10Perkiomen Valley Middle-WestGrades: 6-8Distance: 2.8 mi
- 9/10Perkiomen Valley High SchoolGrades: 9-12Distance: 1.8 mi
Schools provided by the listing agent
- District: Perkiomen Valley
Source: Bright MLS. This data may not be complete. We recommend contacting the local school district to confirm school assignments for this home.
A local agent can set up tours, give advice and negotiate with sellers.
- Pennsylvania
- Montgomery County
- Collegeville
- 19473
- 204 Horseshoe Rd