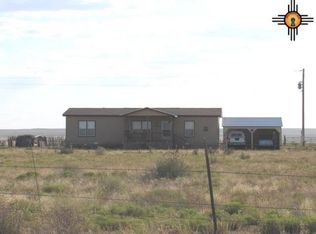
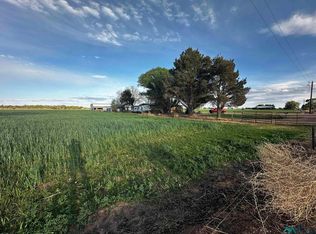
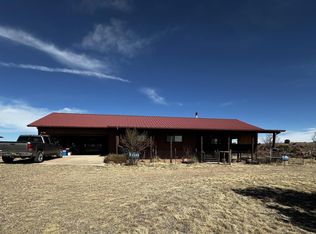
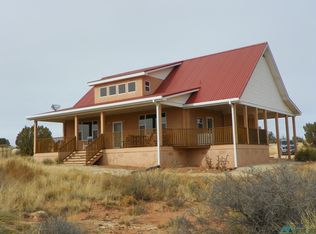
Beautiful custom built ranch style home. Superior materials and workmanship by J.O. Achen The house has all the latest conveniences and features plus a unique western look porch surrounding the whole house. This house is a one bedroom, office, open concept living room and kitchen and a utility room. A steel shop building of 2,400 sq ft is included. This is well insulated and has two roll up doors. A portion of the shop building has been developed into a living quarters for family or guests enjoyment. It has an open concept for the bed, living area and kitchen and has a full bathroom. This property is in the county but is connected to city water These immaculate improvements are situated on 80 acres of fenced pasture land with wide open views in all directions. All this is located close to Fort Sumner yet out in the country at 204 House Cap Road.
For sale
Price cut: $25K (5/20)
$395,000
204 House Cap Rd, Fort Sumner, NM 88119
2beds
1,550sqft
SingleFamily
Built in 2010
80 Acres Lot
$-- Zestimate®
$255/sqft
$-- HOA
What's special
Wide open viewsWestern look porch
- 755 days |
- 234 |
- 16 |
Zillow last checked:
Listing updated:
Listed by:
Kelly Sparks 575-760-9214,
Zia Real Estate 575-355-2855
Source: New Mexico MLS,MLS#: 20242962
Facts & features
Interior
Bedrooms & bathrooms
- Bedrooms: 2
- Bathrooms: 2
- Full bathrooms: 1
- 1/2 bathrooms: 1
Heating
- Forced Air
Cooling
- Electric
Appliances
- Included: Dishwasher, Dryer, Microwave, Free-Standing Range, Refrigerator, Washer, Electric Water Heater
Features
- Flooring: Laminate, Tile
- Has fireplace: No
Interior area
- Total structure area: 1,550
- Total interior livable area: 1,550 sqft
Property
Parking
- Parking features: No Garage
Features
- Fencing: Wire
Lot
- Size: 80 Acres
Details
- Parcel number: 115301727027000
- Horses can be raised: Yes
Construction
Type & style
- Home type: SingleFamily
- Architectural style: Ranch
Materials
- Stucco
- Roof: Metal
Condition
- New construction: No
- Year built: 2010
Utilities & green energy
- Sewer: Septic Tank
- Water: Public
- Utilities for property: Electricity Connected
Community & HOA
HOA
- Has HOA: No
Location
- Region: Fort Sumner
Financial & listing details
- Price per square foot: $255/sqft
- Tax assessed value: $326,799
- Annual tax amount: $2,458
- Date on market: 5/21/2024
- Electric utility on property: Yes

Kelly Sparks
(575) 355-2855
By pressing Contact Agent, you agree that the real estate professional identified above may call/text you about your search, which may involve use of automated means and pre-recorded/artificial voices. You don't need to consent as a condition of buying any property, goods, or services. Message/data rates may apply. You also agree to our Terms of Use. Zillow does not endorse any real estate professionals. We may share information about your recent and future site activity with your agent to help them understand what you're looking for in a home.
Estimated market value
Not available
Estimated sales range
Not available
Not available
Price history
| Date | Event | Price |
|---|---|---|
| 5/20/2026 | Price change | $395,000-6%$255/sqft |
Source:  New Mexico MLS #20242962 Report a problem New Mexico MLS #20242962 Report a problem | ||
| 2/17/2026 | Price change | $420,000-6.7%$271/sqft |
Source: New Mexico MLS #20242962 Report a problem | ||
| 7/22/2025 | Price change | $450,000+12.5%$290/sqft |
Source: New Mexico MLS #20242962 Report a problem | ||
| 11/7/2024 | Price change | $400,000-11.1%$258/sqft |
Source: New Mexico MLS #20242962 Report a problem | ||
| 5/21/2024 | Listed for sale | $450,000+28.9%$290/sqft |
Source: New Mexico MLS #20242962 Report a problem | ||
| 2/5/2024 | Sold | -- |
Source: New Mexico MLS #20234912 Report a problem | ||
| 12/15/2023 | Pending sale | $349,000$225/sqft |
Source: New Mexico MLS #20234912 Report a problem | ||
| 10/24/2023 | Listing removed | $349,000$225/sqft |
Source: New Mexico MLS #20234912 Report a problem | ||
| 9/15/2023 | Listed for sale | $349,000$225/sqft |
Source: New Mexico MLS #20234912 Report a problem | ||
Public tax history
| Year | Property taxes | Tax assessment |
|---|---|---|
| 2025 | -- | $326,799 +0.2% |
| 2024 | -- | $326,253 |
| 2023 | -- | $326,253 +4.6% |
| 2022 | -- | $312,021 +2.2% |
| 2021 | -- | $305,211 +2.2% |
| 2020 | $2,252 +3.3% | $298,602 +2.2% |
| 2019 | $2,181 | $292,185 +2.2% |
| 2018 | -- | $285,954 +206.8% |
| 2017 | -- | $93,200 -66% |
| 2016 | -- | $274,032 +2.1% |
| 2015 | -- | $268,332 |
| 2014 | -- | -- |
| 2013 | -- | -- |
| 2011 | -- | -- |
Find assessor info on the county website
Monthly payment
Est. payment$--/mo
Payment breakdown
Explore the cost of this home by adjusting the details. Changes won't be saved.All calculations are estimates and provided by Zillow, Inc. for informational purposes only. Actual amounts may vary.
HOA fees may include property taxes on listings classified as Co-Ops. Contact the listing agent and/or owner for fee details.
Mortgage interest rates are dependent on a number of factors, including credit score, down payment, and repayment length. Interest rate data provided by Zillow Group Marketplace, Inc. as of 1/1/1970 from various mortgage lenders with which we have lead or other similar arrangements; the Estimated Payment is an average of those rates.
See how much you could borrow to make a competitive offer.
Climate risks
Neighborhood: 88119
Nearby schools
GreatSchools rating
- 7/10Fort Sumner Elementary SchoolGrades: PK-5Distance: 2.3 mi
- 6/10Fort Sumner Middle SchoolGrades: 6-8Distance: 2.3 mi
- 8/10Fort Sumner High SchoolGrades: 9-12Distance: 2.3 mi

- New Mexico
- De Baca County
- Fort Sumner
- 88119
- 204 House Cap Rd
Nearby cities
Nearby zip codes
Other Fort Sumner Topics
