Welcome to 204 Houston Avenue in Angleton, TX! Built in 2024, this beautifully maintained 3-bedroom, 2-bath home offers 1,421 square feet of modern comfort with a bright, open-concept design. The spacious living and dining areas flow seamlessly into a stylish kitchen featuring quartz countertops, stainless steel appliances, a gas range, breakfast bar, and pantry. Luxury vinyl plank flooring adds warmth to the main living spaces, while the private primary suite features an en-suite bath and walk-in closet. Enjoy the convenience of an included refrigerator, washer, and dryer, making your move even easier! Outside, a fully fenced backyard offers room for outdoor entertaining, gardening, or relaxing. An attached two-car garage and energy-efficient features add everyday practicality. With modern finishes and a convenient Angleton location, this move-in-ready home is ready for its next chapter. Schedule your showing today!
For sale
$229,900
204 Houston Ave, Angleton, TX 77515
3beds
1,421sqft
Single Family Residence
Built in 2024
7,204 Square Feet Lot
$224,900 Zestimate®
$162/sqft
$42/mo HOA
What's special
Modern finishesAttached two-car garageStainless steel appliancesLuxury vinyl plank flooringQuartz countertopsStylish kitchenFully fenced backyard
- 23 days
- 135
- 8
Likely to sell faster than
Zillow last checked:
Listing updated:
Listed by:
April Aberle TREC #0703596 409-919-0575,
RE/MAX Crossroads Realty
Source: HAR,MLS#: 66441186
Facts & features
Interior
Bedrooms & bathrooms
- Bedrooms: 3
- Bathrooms: 2
- Full bathrooms: 2
Primary bedroom
- Level: First
- Area: 197.4
- Dimensions: 14 x 14.1
Bedroom
- Level: First
- Area: 113.32
- Dimensions: 10.2 x 11.11
Bedroom
- Level: First
- Area: 120.36
- Dimensions: 10.2 x 11.8
Heating
- Electric
Cooling
- Ceiling Fan(s), Electric
Appliances
- Included: Disposal, Dryer, Refrigerator, Washer, Freestanding Oven, Gas Oven, Microwave, Free-Standing Range, Gas Range, Dishwasher
- Laundry: Electric Dryer Hookup, Gas Dryer Hookup, Washer Hookup
Features
- All Bedrooms Down, En-Suite Bath, Primary Bed - 1st Floor, Walk-In Closet(s)
- Flooring: Carpet, Vinyl
- Doors: Insulated Doors
- Windows: Insulated/Low-E windows
Interior area
- Total structure area: 1,421
- Total interior livable area: 1,421 sqft
Property
Parking
- Total spaces: 2
- Parking features: Attached, Garage Door Opener, Double-Wide Driveway
- Attached garage spaces: 2
Features
- Stories: 1
- Fencing: Back Yard
Lot
- Size: 7,204 Square Feet
- Features: Back Yard, Cleared, Subdivided, 0 Up To 1/4 Acre
Details
- Parcel number: 62710001002
Construction
Type & style
- Home type: SingleFamily
- Architectural style: Traditional
- Property subtype: Single Family Residence
Materials
- Cement Siding
- Foundation: Slab
- Roof: Composition
Condition
- New construction: No
- Year built: 2024
Details
- Builder name: Lennar
Utilities & green energy
- Sewer: Public Sewer
- Water: Public
Green energy
- Green verification: ENERGY STAR Certified Homes
- Energy efficient items: Thermostat
Community & HOA
Community
- Subdivision: Live Oak Ranch Minor Amd
HOA
- Has HOA: Yes
- HOA fee: $500 annually
Location
- Region: Angleton
Financial & listing details
- Price per square foot: $162/sqft
- Annual tax amount: $3,781
- Date on market: 10/14/2026
- Listing terms: Cash,Conventional,FHA,VA Loan
- Ownership: Full Ownership
- Road surface type: Concrete, Curbs
Estimated market value
$224,900
$214,000 - $236,000
$1,908/mo
Price history
| Date | Event | Price |
|---|---|---|
| 10/14/2026 | Listed for sale | $229,900-7.3%$162/sqft |
Source:  HAR #66441186 Report a problem | ||
| 12/20/2024 | Listing removed | $247,990$175/sqft |
Source: HAR #5086895 Report a problem | ||
| 12/19/2024 | Pending sale | $247,990+27.2%$175/sqft |
Source: HAR #5086895 Report a problem | ||
| 12/16/2024 | Price change | $195,000+2.6%$137/sqft |
Source: HAR #5086895 Report a problem | ||
| 11/25/2024 | Listed for sale | $190,000$134/sqft |
Source: HAR #5086895 Report a problem | ||
Public tax history
Tax history is unavailable.
Monthly payment
Est. payment
Payment breakdown
Explore the cost of this home by adjusting the details. Changes won't be saved.Climate risks
Neighborhood: 77515
Nearby schools
Schools provided by the listing agent
- Elementary: Central Elementary School (Angleton)
- Middle: Angleton Middle School
- High: Angleton High School
Source: HAR. This data may not be complete. We recommend contacting the local school district to confirm school assignments for this home.
Similar homes
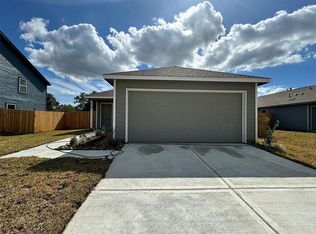
- $217,4903 bd2 ba1.3k sqft117 Dallas St, Angleton, TX 77515For Sale
 MLS ID #21887052, Benny Benavides, Champions NextGen Real Estate. HAR
- $--3 bd1 ba959 sqft817 S Morgan St, Angleton, TX 77515Auction
 Xome
- $225,0003 bd2 ba1.1k sqft34 Alexander Ct, Angleton, TX 77515For Sale
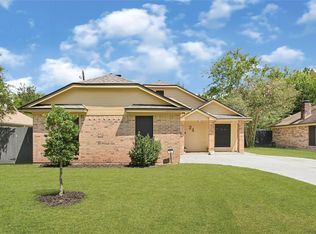 MLS ID #70996963, Kassidy Bash, Corcoran Prestige Realty. HAR
- $235,0003 bd2 ba1.1k sqft846 S Anderson St, Angleton, TX 77515For Sale
 MLS ID #32228852, Noeme Arceneaux, Mega Realty. HAR
