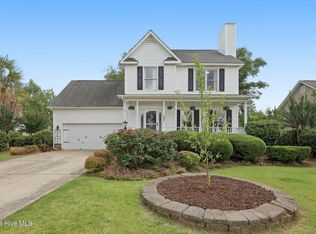
Welcome to this beautiful 4-bedroom, 2-bathroom home located in the desirable Williamsburg Plantation community. The open-concept floor plan creates a seamless flow between the dining area, living room, and kitchen, making the home ideal for both everyday living and entertaining. The living room features a gas fireplace, creating a warm and inviting atmosphere during the cooler months. The spacious kitchen overlooks the backyard and outdoor living area, allowing you to stay connected while preparing meals or hosting guests. Step outside to a large patio accessible from both the kitchen and the primary suite. The outdoor space is enhanced by a covered hard-top gazebo and hot tub, both of which convey with the property. Patio stair lighting adds convenience and ambiance, while additional concrete surrounding the patio provides extra space for gardening and helps minimize muddy walkways. The fully fenced backyard offers privacy and room to enjoy outdoor activities. Additional features include a generator that conveys with the home, a backyard storage shed with electricity, and a refrigerator and freezer located in the garage that will also remain with the property. Conveniently located near shopping, dining, schools, and military installations, this home offers a combination of comfort, functionality, and outdoor living opportunities.
For sale
Price cut: $10K (6/26)
$330,000
204 Hudson Ln, Jacksonville, NC 28540
4beds
1,761sqft
:
Get pre-qualified$1,938/mo
Single Family Residence
Built in 1999
-- sqft lot
$328,900 Zestimate®
$187/sqft
$-- HOA
What's special
Hot tubOpen-concept floor planCovered hard-top gazebo
- 43 days |
- 484 |
- 26 |
Zillow last checked:
Listed by:
Crystal Buie 910-388-4631,
Carolina Premier Properties
Source: BHHS broker feed,MLS#: 100580480
Facts & features
Interior
Bedrooms & bathrooms
- Bedrooms: 4
- Bathrooms: 2
- Full bathrooms: 2
Heating
- Heat Pump, Electric, Propane
Cooling
- Central Air
Appliances
- Included: Microwave
Features
- Has basement: No
Interior area
- Total structure area: 1,761
- Total interior livable area: 1,761 sqft
Property
Parking
- Parking features: GarageAttached
- Has attached garage: Yes
Details
- Parcel number: 059022
Construction
Type & style
- Home type: SingleFamily
- Property subtype: Single Family Residence
Materials
- Brick, Vinyl
- Roof: Shake
Condition
- Year built: 1999
Community & HOA
Location
- Region: Jacksonville
Financial & listing details
- Price per square foot: $187/sqft
- Tax assessed value: $231,276
- Annual tax amount: $2,337
- Date on market: 6/10/2026
- Lease term: Contact For Details
- Electric utility on property: Yes
Estimated market value
$328,900
$312,000 - $345,000
$1,863/mo
Price history
| Date | Event | Price |
|---|---|---|
| 6/26/2026 | Price change | $330,000-2.9%$187/sqft |
Source:  Hive MLS #100580480 Report a problem Hive MLS #100580480 Report a problem | ||
| 6/18/2026 | Price change | $340,000-2.9%$193/sqft |
Source: Hive MLS #100580480 Report a problem | ||
| 6/10/2026 | Listed for sale | $350,000+61.3%$199/sqft |
Source: Hive MLS #100580480 Report a problem | ||
| 12/1/2006 | Sold | $217,000$123/sqft |
Source: Public Record Report a problem | ||
Public tax history
| Year | Property taxes | Tax assessment |
|---|---|---|
| 2025 | $2,337 | $231,276 |
| 2024 | $2,337 | $231,276 |
| 2023 | $2,337 0% | $231,276 |
| 2022 | $2,338 +33.3% | $231,276 +32% |
| 2021 | $1,753 +7.9% | $175,170 +5.8% |
| 2020 | $1,625 | $165,630 |
| 2019 | $1,625 | $165,630 |
| 2018 | $1,625 +10.7% | $165,630 +5.8% |
| 2017 | $1,468 | $156,480 +40.4% |
| 2016 | $1,468 | $111,480 |
| 2015 | $1,468 | $111,480 |
| 2014 | $1,468 -34.9% | $111,480 -44.5% |
| 2013 | $2,256 | $200,920 |
| 2012 | $2,256 | $200,920 |
| 2011 | $2,256 | $200,920 |
| 2010 | $2,256 +6.1% | $200,920 +14.9% |
| 2009 | $2,126 +7.7% | $174,844 |
| 2008 | $1,974 | $174,844 |
| 2007 | $1,974 +9.1% | $174,844 |
| 2006 | $1,809 +3% | $174,844 +31.9% |
| 2005 | $1,756 | $132,568 |
| 2004 | -- | $132,568 |
| 2003 | -- | $132,568 |
| 2002 | -- | $132,568 |
| 2001 | -- | $132,568 |
Find assessor info on the county website
Monthly payment
Est. payment
Payment breakdown
Explore the cost of this home by adjusting the details. Changes won't be saved.Climate risks
Neighborhood: 28540
Nearby schools
GreatSchools rating
- 8/10Parkwood ElementaryGrades: K-5Distance: 0.7 mi
- 6/10Northwoods Park MiddleGrades: 6-8Distance: 1.2 mi
- 6/10Jacksonville HighGrades: 9-12Distance: 0.9 mi
- $285,0004 bd3 ba2k sqft202 Hudson Ln, Jacksonville, NC 28540Sold

- $333,2003 bd2 ba2k sqft206 Hudson Ln, Jacksonville, NC 28540Off Market
- $319,7004 bd3 ba1.8k sqft300 Hudson Ln, Jacksonville, NC 28540Off Market
- $335,1004 bd2 ba1.9k sqft200 Hudson Ln, Jacksonville, NC 28540Off Market
- $329,4503 bd2 ba1.7k sqft101 Fairfax Ct, Jacksonville, NC 28540For Sale
- $319,8004 bd3 ba1.8k sqft405 Richmond Dr, Jacksonville, NC 28540Off Market
- $329,6003 bd2 ba1.9k sqft100 Newport Dr, Jacksonville, NC 28540Off Market
- $309,2004 bd2 ba1.7k sqft302 Hudson Ln, Jacksonville, NC 28540Off Market
A local agent can set up tours, give advice and negotiate with sellers.
A local lender can help you make sure your offer is ready when you are.
Similar homes
- $329,9003 bd3 ba1.8k sqft111 Sidney Lane, Jacksonville, NC 28540For Sale
 MLS ID #100579223, Todd Fowler, RE/MAX Elite Realty Group. Hive MLS
 - $316,0003 bd2 ba1.6k sqft401 Fairmont Lane, Jacksonville, NC 28540For Sale
 MLS ID #100575633, Craig Tribus, Beycome Brokerage Realty LLC. Hive MLS
 - $285,0004 bd2 ba1.6k sqft1407 Clifton Road, Jacksonville, NC 28540For Sale
 MLS ID #100587725, Jacob Evans, RE/MAX Elite Realty Group. Hive MLS
 - $283,0004 bd2 ba1.5k sqft409 Spring Drive, Jacksonville, NC 28540For Sale
 MLS ID #100584504, Rhea Grondziak, Carolina Real Estate Group. Hive MLS
 - $288,0003 bd2 ba1.3k sqft507 Fox Run Road, Jacksonville, NC 28546For SaleMLS ID #100590591, Lisa A Hamner, Coldwell Banker Sea Coast Advantage. Hive MLS
- $277,0004 bd2 ba1.8k sqft611 Decatur Road, Jacksonville, NC 28540For SaleMLS ID #100587527, Mary Lorencz, Century 21 Coastal Advantage. Hive MLS
- $304,9004 bd2 ba1.9k sqft104 Ashcroft Drive, Jacksonville, NC 28546For SaleMLS ID #100589399, Alex M Johns, Century 21 Coastal Advantage. Hive MLS
- $344,0003 bd3 ba2.4k sqft124 Empire Boulevard, Jacksonville, NC 28546For SaleMLS ID #100570244, Buie's Legacy Realty, Berkshire Hathaway HomeServices Carolina Premier Properties. Hive MLS
- $347,9004 bd3 ba1.9k sqft200 Elijah Court, Jacksonville, NC 28540For SaleMLS ID #100578920, Hope Mazzeo, Seaside Home Realty. Hive MLS
- $350,0003 bd3 ba2.3k sqft228 Rutherford Way, Jacksonville, NC 28540For SaleMLS ID #100585553, Cody Hostetler, eXp Realty. Hive MLS
- $284,5003 bd2 ba1.9k sqft405 Seminole Trail, Jacksonville, NC 28540For SaleMLS ID #100565785, Melissa Kepes, Compass Residential Properties. Hive MLS
- $289,9003 bd2 ba1.8k sqft220 Emerald Ridge Road, Jacksonville, NC 28546For SaleMLS ID #100589314, Jared Bachhofer, Terri Alphin Smith & Co. Hive MLS
- $225,0003 bd2 ba1.4k sqft714 Conifer Circle, Jacksonville, NC 28540For SaleMLS ID #100576607, Corinthia Lopes, Century 21 Coastal Advantage. Hive MLS
- $296,0003 bd2 ba1.4k sqft246 Ernest Gurganus Road, Jacksonville, NC 28540For SaleMLS ID #100576307, Buy the Beach Realty, Keller Williams Crystal Coast. Hive MLS
- $315,0003 bd2 ba2.2k sqft404 Maplehurst Drive, Jacksonville, NC 28540For SaleMLS ID #100587836, Nathalie Haught, Coldwell Banker Sea Coast Advantage. Hive MLS
- $315,0004 bd3 ba1.8k sqft186 Fire Tower Road, Richlands, NC 28574For SaleMLS ID #100586798, Dana Thompson, Terri Alphin Smith & Co. Hive MLS
- $270,0004 bd3 ba1.7k sqft114 Country Club Road, Jacksonville, NC 28546For SaleMLS ID #100576532, Robert Lane, eXp Realty. Hive MLS
- $349,9004 bd4 ba2k sqft120 Cypress Manor Court, Jacksonville, NC 28540For SaleMLS ID #100571994, Nate E Carithers, Helm Real Estate. Hive MLS
- $265,0004 bd3 ba2.1k sqft218 Parkwood Drive, Jacksonville, NC 28546For SaleMLS ID #100573240, Joseph Hough, Coldwell Banker Sea Coast Advantage. Hive MLS
- $239,5003 bd2 ba1.3k sqft1240 Titus Lane, Jacksonville, NC 28540For SaleMLS ID #100585538, Haley Schmidt, Century 21 Coastal Advantage. Hive MLS
