Discover the epitome of luxurious townhome living nestled within 77 private wooded acres in the Northwest Hills of Litchfield at Hunter's Chase. This community of 67 elegantly appointed three-bedroom residences offers a host of amenities, including a state-of-the-art clubhouse with a comprehensive fitness center, locker rooms, a social hall with kitchen and bar, a sun-drenched swimming pool with patio, and a versatile sports court. Experience the pinnacle of contemporary living in this Pimlico unit, meticulously reconstructed in 2017. The home boasts a modern open floor plan that seamlessly blends a cook's kitchen featuring an island breakfast bar and stainless steel appliances, with a cozy living room and dining area complete with a propane fireplace and slider to the serene composite deck overlooking a designated wildlife conservation area. The upper level is a haven to relaxation, presenting a luxurious primary bedroom suite with a spacious walk-in closet and ceiling fan, two additional guest bedrooms with ample storage, a guest bath and convenience of second-floor laundry. The versatile third-floor loft offers the perfect space for a home office or study nook. Rich hardwood flooring graces the main and upper levels, while the partially finished walk-out lower level provides plush wall-to-wall carpeting, a chic wet bar, a full bath and access to the tranquil back patio. An attached one-car garage adds to the thoughtful design of this contemporary townhouse. Ideally situated just 4.5 miles from the charming Litchfield center and with easy access to Routes 118, 8 and 84. Hunter's Chase is the quintessential choice for a full-time residence or weekend retreat amidst nature's beauty.
Sold for $495,000
$495,000
204 Hunter Drive #204, Litchfield, CT 06759
3beds
2,564sqft
Condominium, Townhouse
Built in 2017
-- sqft lot
$539,800 Zestimate®
$193/sqft
$4,076 Estimated rent
Home value
$539,800
$507,000 - $578,000
$4,076/mo
Zestimate® history
Owner options
List your home for rent
$4,076/mo
Rent Zestimate®
Find your next renter with Zillow Rental Manager. Plus, with online applications, you can quickly screen prospective tenants – for free.
$4,076/mo
Rent Zestimate®
Refinance and save
$3,980/mo
Est. payment
Refinancing to a lower rate could help reduce your monthly payments and save thousands over the life of the loan.
$3,980/mo
Est. payment
Explore your selling options
Work with a Zillow partner agent
Leverage their expertise and Zillow's premium Showcase listings to get your home seen by more buyers.
Get startedList with your own agent
Get your home in front of millions of buyers by listing it on Zillow.
Learn how to do itSell it yourself
Take full control of how buyers see your home on Zillow by listing For Sale by Owner (FSBO).
List your homeWhat's special
Zillow last checked:
Listing updated:
Listed by:
THE KIMRON TEAM AT WILLIAM PITT SOTHEBY'S INTERNATIONAL REALTY,
Kim D'andrea 860-459-4221,
William Pitt Sotheby's Int'l 860-567-0806,
Co-Listing Agent: Roland Leal 860-567-0806,
William Pitt Sotheby's Int'l
Bought with:
Donna Membrino, RES.0777596
William Pitt Sotheby's Int'l
Source: Smart MLS,MLS#: 24019224
Facts & features
Interior
Bedrooms & bathrooms
- Bedrooms: 3
- Bathrooms: 4
- Full bathrooms: 3
- 1/2 bathrooms: 1
Primary bedroom
- Features: Bedroom Suite, Ceiling Fan(s), Whirlpool Tub, Walk-In Closet(s), Hardwood Floor
- Level: Upper
Bedroom
- Features: Hardwood Floor
- Level: Upper
Bedroom
- Features: Hardwood Floor
- Level: Upper
Dining room
- Features: High Ceilings, Combination Liv/Din Rm, Hardwood Floor
- Level: Main
Kitchen
- Features: High Ceilings, Bookcases, Quartz Counters, Eating Space, Kitchen Island, Hardwood Floor
- Level: Main
Living room
- Features: High Ceilings, Combination Liv/Din Rm, Gas Log Fireplace, Sliders, Hardwood Floor
- Level: Main
Loft
- Features: Skylight, Hardwood Floor
- Level: Third,Upper
Rec play room
- Features: High Ceilings, Wet Bar, Full Bath, Sliders, Wall/Wall Carpet
- Level: Lower
Heating
- Forced Air, Propane
Cooling
- Ceiling Fan(s), Central Air
Appliances
- Included: Gas Range, Oven, Microwave, Range Hood, Refrigerator, Dishwasher, Disposal, Washer, Dryer, Tankless Water Heater
- Laundry: Upper Level
Features
- Basement: Full,Heated,Storage Space,Cooled,Partially Finished,Liveable Space
- Attic: None
- Number of fireplaces: 1
Interior area
- Total structure area: 2,564
- Total interior livable area: 2,564 sqft
- Finished area above ground: 1,972
- Finished area below ground: 592
Property
Parking
- Total spaces: 2
- Parking features: Attached, Paved, Driveway
- Attached garage spaces: 1
- Has uncovered spaces: Yes
Features
- Stories: 4
- Patio & porch: Porch, Deck, Patio
- Exterior features: Sidewalk
- Has private pool: Yes
- Pool features: Heated, In Ground
Lot
- Features: Few Trees
Details
- Parcel number: 2527009
- Zoning: MF
Construction
Type & style
- Home type: Condo
- Architectural style: Townhouse
- Property subtype: Condominium, Townhouse
Materials
- Vinyl Siding
Condition
- New construction: No
- Year built: 2017
Details
- Builder model: Pimlico
Utilities & green energy
- Sewer: Public Sewer
- Water: Public
- Utilities for property: Underground Utilities
Green energy
- Green verification: ENERGY STAR Certified Homes
Community & HOA
Community
- Features: Golf, Health Club, Lake, Library, Medical Facilities, Private School(s), Stables/Riding
HOA
- Has HOA: Yes
- Amenities included: Basketball Court, Clubhouse, Exercise Room/Health Club, Guest Parking, Pool
- Services included: Maintenance Grounds, Trash, Snow Removal, Pool Service, Insurance
- HOA fee: $525 monthly
Location
- Region: Litchfield
Financial & listing details
- Price per square foot: $193/sqft
- Tax assessed value: $211,080
- Annual tax amount: $5,636
- Date on market: 7/26/2024
Price history
| Date | Event | Price |
|---|---|---|
| 7/25/2024 | Sold | $495,000+4.2%$193/sqft |
Source:  Smart MLS #24019224 Report a problem Smart MLS #24019224 Report a problem | ||
| 6/10/2024 | Pending sale | $475,000$185/sqft |
Source: Smart MLS #24019224 Report a problem | ||
| 5/24/2024 | Listed for sale | $475,000$185/sqft |
Source: Smart MLS #24019224 Report a problem | ||
Public tax history
Tax history is unavailable.
Neighborhood: 06759
Nearby homes
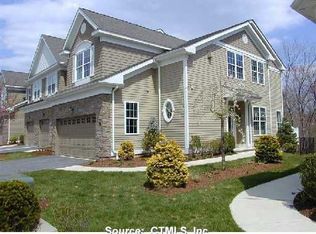
- $495,0003 bd3 ba1.9k sqft204 Hunter Dr, Litchfield, CT 06759Sold
- $492,5003 bd2 ba1.9k sqft208 Hunter Dr, Litchfield, CT 06759Off Market
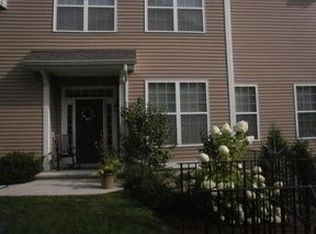
- $575,0003 bd3 ba1.9k sqft200 Hunter Dr, Litchfield, CT 06759Sold
- $575,0003 bd4 ba2.7k sqft200 Hunter Dr #200, Litchfield, CT 06759Sold
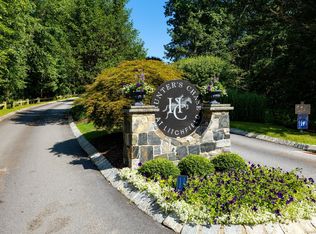
- $692,3003 bd3 ba2.3k sqft230 Hunter Dr, Litchfield, CT 06759Off Market
- $528,9003 bd2 ba1.9k sqft234 Hunter Dr, Litchfield, CT 06759Off Market
- $527,9003 bd2 ba1.9k sqft184 Hunter Dr, Litchfield, CT 06759Off Market
- $566,0003 bd4 ba2.2k sqft212 Hunters Drive, Litchfield, CT 06759Off Market
Nearby schools
GreatSchools rating
- NAEast SchoolGrades: Distance: 3.6 mi
- 5/10Oliver Wolcott Technical High SchoolGrades: 9-12Distance: 2.9 mi
- 6/10Southwest SchoolGrades: 4-5Distance: 1.5 mi


Get pre-qualified for a loan
At Zillow Home Loans, we can pre-qualify you in as little as 5 minutes with no impact to your credit score.An equal housing lender. NMLS #10287.
Sell for more on Zillow
Get a Zillow Showcase℠ listing at no additional cost and you could sell for .
$539,800
2% more
+$10,796
With Zillow Showcase(estimated)
$550,596
- Connecticut
- Litchfield County
- Litchfield
- 06759
- 204 Hunter Drive Unit 204
Nearby cities
Nearby zip codes
Other Litchfield Topics
