*Back on market at no fault to the sellers. Buyers financial contingency fell through. Home already has inspection completed and FHA appraisal done at $338,000* Welcome to your beautifully renovated 3-bedroom, 2.5-bathroom home. This home offers a perfect blend of comfort and style, all for under $350,000! Step inside to discover a space filled with natural light, highlighting the modern finishes and updated kitchen that features stainless steel appliances and sleek countertops. The master suite boasts an ensuite bath, while two additional bedrooms provide space for family or guests. Enjoy outdoor living on your covered back patio, perfect for morning coffee or evening relaxation. The backyard is adorned with trees that provide a cool, shaded retreat during hot summer days. Located in a friendly community, you'll benefit from nearby parks, shopping, and dining options. This home offers the perfect opportunity for low-maintenance living without sacrificing comfort or style. Don’t miss out on this gem—schedule your showing today and make this your new home!
Closed
$338,000
204 Hunters Chase Dr, Smyrna, TN 37167
3beds
1,460sqft
Single Family Residence, Residential
Built in 1993
7,405 Square Feet Lot
$342,000 Zestimate®
$232/sqft
$2,106 Estimated rent
Home value
$342,000
$321,000 - $363,000
$2,106/mo
Zestimate® history
Owner options
List your home for rent
$2,106/mo
Rent Zestimate®
Find your next renter with Zillow Rental Manager. Plus, with online applications, you can quickly screen prospective tenants – for free.
$2,106/mo
Rent Zestimate®
Refinance and save
$1,998/mo
Est. payment
Refinancing to a lower rate could help reduce your monthly payments and save thousands over the life of the loan.
$1,998/mo
Est. payment
Explore your selling options
Work with a Zillow partner agent
Leverage their expertise and Zillow's premium Showcase listings to get your home seen by more buyers.
Get startedList with your own agent
Get your home in front of millions of buyers by listing it on Zillow.
Learn how to do itSell it yourself
Take full control of how buyers see your home on Zillow by listing For Sale by Owner (FSBO).
List your homeWhat's special
Stainless steel appliancesCovered back patioModern finishesOutdoor livingUpdated kitchenSleek countertopsMaster suite
Zillow last checked:
Listing updated:
Listed by:
Kyle Kline 615-626-0397,
simpliHOM
Bought with:
Mary Claire Woodward, 369150
Dutton Real Estate Group
Source: RealTracs MLS as distributed by MLS GRID,MLS#: 2707060
Facts & features
Interior
Bedrooms & bathrooms
- Bedrooms: 3
- Bathrooms: 3
- Full bathrooms: 2
- 1/2 bathrooms: 1
Bedroom 1
- Area: 484 Square Feet
- Dimensions: 22x22
Bedroom 2
- Area: 225 Square Feet
- Dimensions: 15x15
Bedroom 3
- Area: 225 Square Feet
- Dimensions: 15x15
Heating
- Central, Electric, Heat Pump
Cooling
- Ceiling Fan(s), Central Air, Electric
Appliances
- Included: Dishwasher, Microwave, Refrigerator, Stainless Steel Appliance(s), Built-In Electric Oven, Electric Range
- Laundry: Electric Dryer Hookup, Washer Hookup
Features
- Built-in Features, Ceiling Fan(s), High Speed Internet
- Flooring: Carpet, Wood
- Number of fireplaces: 1
- Fireplace features: Family Room, Wood Burning
Interior area
- Total structure area: 1,460
- Total interior livable area: 1,460 sqft
- Finished area above ground: 1,460
Property
Parking
- Total spaces: 3
- Parking features: Garage Faces Front, Driveway
- Attached garage spaces: 1
- Uncovered spaces: 2
Features
- Levels: Two
- Stories: 2
- Patio & porch: Deck, Covered, Patio
- Fencing: Back Yard
Lot
- Size: 7,405 Square Feet
- Dimensions: 56.02 x 159.13 IRR
- Features: Level
Details
- Parcel number: 033E G 04800 R0020844
- Special conditions: Standard
- Other equipment: Satellite Dish
Construction
Type & style
- Home type: SingleFamily
- Architectural style: Traditional
- Property subtype: Single Family Residence, Residential
Materials
- Brick, Vinyl Siding
- Roof: Asphalt
Condition
- New construction: No
- Year built: 1993
Utilities & green energy
- Sewer: Public Sewer
- Water: Public
- Utilities for property: Electricity Available, Water Available, Cable Connected
Community & HOA
Community
- Security: Carbon Monoxide Detector(s), Smoke Detector(s)
- Subdivision: Hunters Chase Phase 1
HOA
- Has HOA: Yes
- Amenities included: Playground
- HOA fee: $12 monthly
Location
- Region: Smyrna
Financial & listing details
- Price per square foot: $232/sqft
- Tax assessed value: $214,600
- Annual tax amount: $1,289
- Date on market: 9/25/2024
- Electric utility on property: Yes
Price history
| Date | Event | Price |
|---|---|---|
| 12/16/2024 | Sold | $338,000$232/sqft |
Source:  RealTracs MLS as distributed by MLS GRID #2707060 Report a problem RealTracs MLS as distributed by MLS GRID #2707060 Report a problem | ||
| 11/18/2024 | Contingent | $338,000$232/sqft |
Source: RealTracs MLS as distributed by MLS GRID #2707060 Report a problem | ||
| 11/15/2024 | Listed for sale | $338,000+4%$232/sqft |
Source: RealTracs MLS as distributed by MLS GRID #2707060 Report a problem | ||
| 9/27/2024 | Contingent | $324,999$223/sqft |
Source: RealTracs MLS as distributed by MLS GRID #2707060 Report a problem | ||
| 9/25/2024 | Listed for sale | $324,999+202.3%$223/sqft |
Source: RealTracs MLS as distributed by MLS GRID #2707060 Report a problem | ||
| 5/20/2002 | Sold | $107,500+82.5%$74/sqft |
Source: Public Record Report a problem | ||
| 5/28/1997 | Sold | $58,900-25.6%$40/sqft |
Source: Public Record Report a problem | ||
| 12/17/1993 | Sold | $79,200$54/sqft |
Source: Public Record Report a problem | ||
Public tax history
| Year | Property taxes | Tax assessment |
|---|---|---|
| 2025 | $1,289 | $53,650 |
| 2024 | $1,289 | $53,650 |
| 2023 | $1,289 +12.1% | $53,650 |
| 2022 | $1,149 -5.3% | $53,650 +29.1% |
| 2021 | $1,213 | $41,550 |
| 2020 | $1,213 +39.1% | $41,550 |
| 2019 | $872 -25% | $41,550 |
| 2018 | $1,163 +62.9% | $41,550 +55.9% |
| 2017 | $714 -24.8% | $26,650 |
| 2016 | $950 | $26,650 |
| 2015 | $950 | $26,650 -0.6% |
| 2013 | $950 +9.7% | $26,800 |
| 2012 | $866 +0.2% | $26,800 |
| 2011 | $864 -11.6% | $26,800 -11.6% |
| 2010 | $978 +6% | $30,325 +8.5% |
| 2008 | $922 | $27,950 |
| 2007 | $922 -0.1% | $27,950 -0.1% |
| 2006 | $923 +15% | $27,975 +21.6% |
| 2005 | $803 | $23,000 |
| 2004 | $803 | $23,000 |
| 2002 | $803 | $23,000 |
| 2001 | -- | $23,000 -76.3% |
| 2000 | -- | $96,919 |
Find assessor info on the county website
Neighborhood: 37167
Nearby homes
- $347,9003 bd2 ba1.3k sqft206 Hunters Chase Dr, Smyrna, TN 37167Off Market
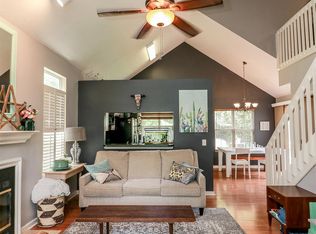
- $319,3003 bd2 ba1.1k sqft202 Hunters Chase Dr, Smyrna, TN 37167Off Market

- $338,700-- bd2 ba1.4k sqft208 Hunters Chase Dr, Smyrna, TN 37167Off Market
- $330,900-- bd2 ba1.4k sqft200 Hunters Chase Dr, Smyrna, TN 37167Off Market
- $297,500-- bd2 ba1k sqft210 Hunters Chase Dr, Smyrna, TN 37167Off Market
- $2,3254 bd2 ba2k sqft207 Fairfield Dr, Smyrna, TN 37167For Rent
- $346,7003 bd3 ba1.4k sqft110 Hunters Chase Dr, Smyrna, TN 37167Off Market
- $364,7003 bd-- ba1.7k sqft100 Hunterwood Ct, Smyrna, TN 37167Off Market
Nearby schools
GreatSchools rating
- 7/10Rocky Fork Elementary SchoolGrades: PK-5Distance: 1.2 mi
- 7/10Rocky Fork Middle SchoolGrades: 6-8Distance: 1 mi
- 6/10Smyrna High SchoolGrades: 9-12Distance: 1.3 mi
Schools provided by the listing agent
- Elementary: Rocky Fork Elementary School
- Middle: Rocky Fork Middle School
- High: Smyrna High School
Source: RealTracs MLS as distributed by MLS GRID. This data may not be complete. We recommend contacting the local school district to confirm school assignments for this home.
Get a cash offer in 3 minutes
Find out how much your home could sell for in as little as 3 minutes with a no-obligation cash offer.
Estimated market value
$342,000
Get a cash offer in 3 minutes
Find out how much your home could sell for in as little as 3 minutes with a no-obligation cash offer.
Estimated market value
$342,000
- Tennessee
- Rutherford County
- Smyrna
- 37167
- 204 Hunters Chase Dr
Nearby cities
Nearby zip codes
Other Smyrna Topics
