Take a look at this SHOWSTOPPER in sought after swim / tennis community - Centennial! This gorgeous home features an entry foyer flowing to Dining Room with a tray ceiling and large windows. As you enter the Family Room, you'll take note to the vaulted ceiling and fireplace with gas logs. The Family Room features an open flow to a spacious Kitchen designed for a chef who enjoys entertaining! This over-sized Kitchen boasts an abundance of cabinet/counter space, island, durable corian counters, walk-in pantry, updated dishwasher, double oven, and gas cooktop. The eat-in area is a perfect conversation space as it overlooks the beautiful backyard area. Just off the eat-in area, you can access the updated deck ideal for grilling or entertaining. The Primary Suite is found on the main level and tucked away for privacy. The bedroom area features a tray ceiling and triple window allowing for natural light. In the Primary Bathroom, you'll find updated cabinets, gorgeous upgraded quartzite counter, jetted tub, separate tiled shower, and a spacious walk-in closet. Also on the main level you'll find a private suite ideal for guests. Beautiful hardwood flooring is found throughout the common areas of the main level. Upstairs, you're greeted by an area ideal for an office, reading nook, and so much more. Two nicely sized bedrooms are found on the second level and share a bathroom with updated cabinetry, double vanity, tile flooring, and shower with tile surround. A flex room is also found here and makes a great place for a media room, playroom, or workout space! The terrace level layout is well appointed! You will find a very open flow downstairs allowing for so many possibilities. The lower level features an open flow Family Room to full Kitchen with plenty of cabinet / counter space. A large Bedroom is just off the Family Room and offers a nice sized closet. An easily accessible Bathroom is designed for convenience and comfort featuring a walk-in shower. This finished Terrace Level offers access to the backyard area without having to go upstairs! You'll also appreciate the abundance of unfinished storage area and storm protection area! As for the exterior, you'll find the backyard is a place where you can relax after a long day. You'll appreciate the lush Zoysia lawn, shade trees, and awesome firepit area during the upcoming Fall season. This quality built home with updates is truly a great opportunity in the sought after Centennial community. Centennial offers use of a great pool area, tennis courts, playground, fitness center, and common greenspace! The community's location offers you convenience to anywhere you are looking to go!
Closed
$759,900
204 Independence Ln, Peachtree City, GA 30269
5beds
4,407sqft
Single Family Residence
Built in 2004
0.27 Acres Lot
$804,000 Zestimate®
$172/sqft
$4,322 Estimated rent
Home value
$804,000
$764,000 - $844,000
$4,322/mo
Zestimate® history
Owner options
List your home for rent
$4,322/mo
Rent Zestimate®
Find your next renter with Zillow Rental Manager. Plus, with online applications, you can quickly screen prospective tenants – for free.
$4,322/mo
Rent Zestimate®
Refinance and save
$4,667/mo
Est. payment
Refinancing to a lower rate could help reduce your monthly payments and save thousands over the life of the loan.
$4,667/mo
Est. payment
Explore your selling options
Work with a Zillow partner agent
Leverage their expertise and Zillow's premium Showcase listings to get your home seen by more buyers.
Get startedList with your own agent
Get your home in front of millions of buyers by listing it on Zillow.
Learn how to do itSell it yourself
Take full control of how buyers see your home on Zillow by listing For Sale by Owner (FSBO).
List your homeWhat's special
Zillow last checked:
Listing updated:
Listed by:
Steven Ward 706-302-6470,
Go Realty
Bought with:
Chad Keith, 284800
eXp Realty
Source: GAMLS,MLS#: 10362891
Facts & features
Interior
Bedrooms & bathrooms
- Bedrooms: 5
- Bathrooms: 4
- Full bathrooms: 4
- Main level bathrooms: 2
- Main level bedrooms: 2
Rooms
- Room types: Foyer, Laundry, Bonus Room, Great Room
Dining room
- Features: Separate Room
Kitchen
- Features: Breakfast Area, Breakfast Bar, Kitchen Island, Solid Surface Counters, Walk-in Pantry
Heating
- Natural Gas, Central, Zoned, Dual
Cooling
- Electric, Ceiling Fan(s), Central Air, Zoned, Dual
Appliances
- Included: Cooktop, Dishwasher, Disposal, Double Oven, Gas Water Heater, Ice Maker, Microwave, Oven
- Laundry: Mud Room
Features
- Tray Ceiling(s), Vaulted Ceiling(s), High Ceilings, Double Vanity, Soaking Tub, Separate Shower, Tile Bath, Walk-In Closet(s), Master On Main Level, Split Bedroom Plan
- Flooring: Carpet, Hardwood, Tile
- Windows: Double Pane Windows
- Basement: Bath/Stubbed,Concrete,Daylight,Interior Entry,Exterior Entry,Full
- Number of fireplaces: 1
- Fireplace features: Family Room, Factory Built, Gas Starter
Interior area
- Total structure area: 4,407
- Total interior livable area: 4,407 sqft
- Finished area above ground: 3,143
- Finished area below ground: 1,264
Property
Parking
- Total spaces: 2
- Parking features: Attached, Garage Door Opener, Garage, Kitchen Level, Side/Rear Entrance
- Has attached garage: Yes
Features
- Levels: Two
- Stories: 2
- Patio & porch: Deck, Patio
Lot
- Size: 0.27 Acres
- Features: Greenbelt, Level
Details
- Parcel number: 073448003
Construction
Type & style
- Home type: SingleFamily
- Architectural style: Traditional
- Property subtype: Single Family Residence
Materials
- Concrete, Stone
- Roof: Composition
Condition
- Resale
- New construction: No
- Year built: 2004
Utilities & green energy
- Sewer: Public Sewer
- Water: Public
- Utilities for property: Underground Utilities, Cable Available, Sewer Connected
Green energy
- Energy efficient items: Insulation, Thermostat
Community & HOA
Community
- Features: Fitness Center, Playground, Pool, Sidewalks, Street Lights
- Security: Security System, Smoke Detector(s)
- Subdivision: Centennial
HOA
- Has HOA: Yes
- Services included: Management Fee, Swimming, Tennis
Location
- Region: Peachtree City
Financial & listing details
- Price per square foot: $172/sqft
- Tax assessed value: $759,775
- Annual tax amount: $5,865
- Date on market: 8/22/2024
- Cumulative days on market: 4 days
- Listing agreement: Exclusive Right To Sell
- Listing terms: Cash,Conventional,FHA,VA Loan
Price history
| Date | Event | Price |
|---|---|---|
| 9/24/2024 | Sold | $759,900$172/sqft |
Source:  GAMLS #10362891 Report a problem GAMLS #10362891 Report a problem | ||
| 8/26/2024 | Pending sale | $759,900$172/sqft |
Source: GAMLS #10362891 Report a problem | ||
| 8/22/2024 | Listed for sale | $759,900+122.2%$172/sqft |
Source: GAMLS #10362891 Report a problem | ||
| 3/15/2012 | Sold | $342,000-3.7%$78/sqft |
Source: Public Record Report a problem | ||
| 12/9/2011 | Price change | $355,000-6.5%$81/sqft |
Source: Coldwell Banker Bullard Realty #3100380 Report a problem | ||
| 9/28/2011 | Price change | $379,500-2.3%$86/sqft |
Source: Coldwell Banker Bullard Realty #3100380 Report a problem | ||
| 7/26/2011 | Listed for sale | $388,500+14.6%$88/sqft |
Source: Coldwell Banker Bullard Realty #03100380 Report a problem | ||
| 3/22/2005 | Sold | $338,900$77/sqft |
Source: Public Record Report a problem | ||
Public tax history
| Year | Property taxes | Tax assessment |
|---|---|---|
| 2025 | $8,939 +40.4% | $303,910 +7% |
| 2024 | $6,367 +8.6% | $284,028 +4.2% |
| 2023 | $5,865 +0.2% | $272,560 +16.7% |
| 2022 | $5,856 +7.1% | $233,600 +16.6% |
| 2021 | $5,470 -6.1% | $200,360 +5.7% |
| 2020 | $5,825 +8% | $189,560 +8.9% |
| 2019 | $5,394 +0.1% | $174,000 +1.7% |
| 2018 | $5,389 | $171,080 +7.4% |
| 2017 | $5,389 +9.9% | $159,280 +6.7% |
| 2016 | $4,903 | $149,240 +10.4% |
| 2015 | $4,903 +14.1% | $135,240 +6.7% |
| 2014 | $4,298 | $126,760 +2.8% |
| 2013 | $4,298 +1.2% | $123,360 -0.9% |
| 2012 | $4,246 -3.9% | $124,440 -4.2% |
| 2011 | $4,418 +1.3% | $129,960 |
| 2010 | $4,362 -5.7% | $129,960 -4.2% |
| 2009 | $4,625 +4% | $135,616 |
| 2008 | $4,449 +5.3% | $135,616 |
| 2007 | $4,225 | $135,616 +4% |
| 2006 | -- | $130,452 |
Find assessor info on the county website
Neighborhood: 30269
Nearby homes
- $659,5005 bd4 ba3.5k sqft204 Independence Ln, Peachtree Cty, GA 30269Off Market

- $711,4004 bd3 ba2.7k sqft206 Independence Ln, Peachtree City, GA 30269Off Market
- $798,8005 bd4 ba3.1k sqft202 Independence Ln, Peachtree City, GA 30269Off Market
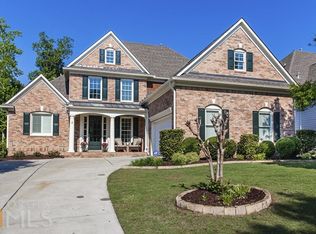
- $818,8005 bd6 ba5k sqft208 Independence Ln, Peachtree City, GA 30269Off Market
- $780,900-- bd-- ba4.4k sqft200 Independence Ln, Peachtree City, GA 30269Off Market
- $585,0004 bd3 ba2.9k sqft203 Independence Ln, Peachtree City, GA 30269Sold
- $619,2004 bd3 ba2.7k sqft205 Independence Ln, Peachtree City, GA 30269Off Market
- $644,000-- bd-- ba2.6k sqft201 Independence Ln, Peachtree City, GA 30269Off Market
Nearby schools
GreatSchools rating
- 9/10Peachtree City Elementary SchoolGrades: PK-5Distance: 0.9 mi
- 9/10Booth Middle SchoolGrades: 6-8Distance: 3.3 mi
- 10/10McIntosh High SchoolGrades: 9-12Distance: 2.6 mi
Schools provided by the listing agent
- Elementary: Peachtree City
- Middle: Booth
- High: Mcintosh
Source: GAMLS. This data may not be complete. We recommend contacting the local school district to confirm school assignments for this home.
Get a cash offer in 3 minutes
Find out how much your home could sell for in as little as 3 minutes with a no-obligation cash offer.
Estimated market value
$804,000
Get a cash offer in 3 minutes
Find out how much your home could sell for in as little as 3 minutes with a no-obligation cash offer.
Estimated market value
$804,000
- Georgia
- Fayette County
- Peachtree City
- 30269
- 204 Independence Ln
Nearby cities
Nearby zip codes
Other Peachtree City Topics
