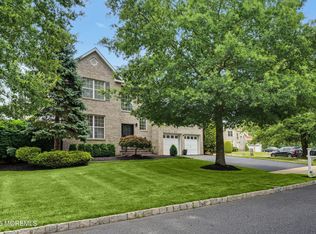
Welcome to this exquisitely updated Colonial offering thoughtfully designed living space in one of Morganville's established residential neighborhoods. This turn-key home seamlessly blends timeless architectural detail with high-end, modern updates throughout.
The main level impresses with custom millwork, a coffered ceiling, and a striking fireplace framed by custom built-ins. Wide-plank hardwood floors have been professionally sanded and stained, complemented by a whole-house lighting update and freshly painted walls and ceilings -creating a bright, cohesive flow throughout the main living areas. The kitchen features elegant granite countertops, offering both beauty and durability for everyday living and entertaining. Three of the four bathrooms have been fully renovated with clean, contemporary finishes, including a spa-inspired primary bath showcasing luxurious marble countertops. The primary suite is further enhanced by a custom accent wall, adding a designer touch. Additional living space includes hardwood flooring, upgraded trim work, and refined lighting fixtures throughout.
The finished lower level offers exceptional versatility, featuring a dedicated movie room complete with soundproofing, a built-in projector, screen, and ceiling-mounted surround speakers, along with a separate gym space with dedicated flooring- ideal for entertainment and wellness alike.
Additional refinements include a freshly painted front entrance with updated lighting and refreshed garage and front door finishes -every detail curated for comfort and style.
Perfectly positioned in desirable Morganville, this meticulously updated home offers the ideal blend of comfort and convenience. Enjoy being approximately 3 minutes from the elementary school, 5 minutes from the high school, with easy access to major commuter routes and nearby transportation options for NYC commuters. Surrounded by everyday amenities, this rare opportunity delivers the lifestyle, location, and ease of living you've been looking for.
Pending
$1,499,000
204 Independence Way, Morganville, NJ 07751
5beds
3,767sqft
Single Family Residence
Built in 2001
0.47 Acres Lot
$1,571,600 Zestimate®
$398/sqft
$-- HOA
What's special
- 73 days
- 153
- 3
Likely to sell faster than
Zillow last checked:
Listing updated:
Listed by:
Anna Velez 732-770-1198,
EXP Realty
Source: MoreMLS,MLS#: 22620338
Facts & features
Interior
Bedrooms & bathrooms
- Bedrooms: 5
- Bathrooms: 4
- Full bathrooms: 4
Rooms
- Room types: Loft
Heating
- Natural Gas, 2 Zoned Heat
Cooling
- Central Air, 2 Zoned AC
Features
- Ceilings - 9Ft+ 1st Flr, Dec Molding, Recessed Lighting
- Flooring: Ceramic Tile
- Windows: Palladium Window
- Basement: Finished,Full,Heated,Other
- Attic: Attic,Pull Down Stairs
- Number of fireplaces: 1
Interior area
- Total structure area: 3,767
- Total interior livable area: 3,767 sqft
Property
Parking
- Total spaces: 3
- Parking features: Driveway
- Attached garage spaces: 3
- Has uncovered spaces: Yes
Features
- Stories: 2
Lot
- Size: 0.47 Acres
- Dimensions: 124 x 165
- Topography: Level
Details
- Parcel number: 30001590300013
- Zoning description: Residential
Construction
Type & style
- Home type: SingleFamily
- Architectural style: Colonial
- Property subtype: Single Family Residence
Materials
- Brick
Condition
- New construction: No
- Year built: 2001
Utilities & green energy
- Sewer: Public Sewer
Community & HOA
Community
- Security: Security System
- Subdivision: Georgetown Ests
HOA
- Has HOA: No
Location
- Region: Morganville
Financial & listing details
- Price per square foot: $398/sqft
- Tax assessed value: $851,900
- Annual tax amount: $22,703
- Date on market: 7/9/2026
- Inclusions: Washer, Window Treatments, Blinds/Shades, Dishwasher, Dryer, Light Fixtures, Microwave, Security System, Stove, Stove Hood, Refrigerator, Screens, Attic Fan, Garbage Disposal, Garage Door Opener, Gas Cooking
- Exclusions: Refrigerator in Basement, Primary Room Light Fixture, Theater- speakers
Estimated market value
$1,571,600
$1.49M - $1.65M
$6,208/mo
Price history
| Date | Event | Price |
|---|---|---|
| 7/17/2026 | Pending sale | $1,499,000$398/sqft |
Source:  MoreMLS #22620338 Report a problem MoreMLS #22620338 Report a problem | ||
| 7/9/2026 | Listed for sale | $1,499,000+36.3%$398/sqft |
Source: MoreMLS #22620338 Report a problem | ||
| 4/26/2021 | Sold | $1,100,000+11.1%$292/sqft |
Source: MoreMLS #22105526 Report a problem | ||
| 3/5/2021 | Pending sale | $989,900$263/sqft |
Source: MoreMLS #22105526 Report a problem | ||
| 2/26/2021 | Listed for sale | $989,900+20.7%$263/sqft |
Source: MoreMLS #22105526 Report a problem | ||
| 7/25/2005 | Sold | $820,000+10.8%$218/sqft |
Source: Public Record Report a problem | ||
| 1/25/2005 | Sold | $740,000+41.7%$196/sqft |
Source: Public Record Report a problem | ||
| 10/25/2001 | Sold | $522,069$139/sqft |
Source: Public Record Report a problem | ||
Public tax history
| Year | Property taxes | Tax assessment |
|---|---|---|
| 2025 | $20,812 | $851,900 |
| 2024 | $20,812 +1.2% | $851,900 |
| 2023 | $20,565 +1.8% | $851,900 |
| 2022 | $20,199 +1.1% | $851,900 |
| 2021 | $19,986 +1.4% | $851,900 |
| 2020 | $19,713 +1.8% | $851,900 |
| 2019 | $19,372 +2% | $851,900 |
| 2018 | $18,997 +0.4% | $851,900 |
| 2017 | $18,921 +2.4% | $851,900 |
| 2016 | $18,469 +9.7% | $851,900 +0.9% |
| 2015 | $16,840 +2.7% | $844,100 +10.9% |
| 2014 | $16,391 +4.2% | $761,300 |
| 2013 | $15,729 +0.7% | $761,300 |
| 2012 | $15,622 +1.2% | $761,300 |
| 2011 | $15,432 -1.1% | $761,300 |
| 2010 | $15,608 +0.5% | $761,300 +107.1% |
| 2009 | $15,531 | $367,600 |
| 2008 | -- | $367,600 |
| 2007 | -- | $367,600 |
| 2006 | -- | $367,600 |
| 2005 | -- | $367,600 |
| 2003 | -- | $367,600 |
| 2002 | -- | $367,600 |
Find assessor info on the county website
Monthly payment
Est. payment
Payment breakdown
Explore the cost of this home by adjusting the details. Changes won't be saved.Climate risks
Neighborhood: 07751
Nearby schools
Schools provided by the listing agent
- Elementary: Frank Defino
- Middle: Marlboro Memorial
- High: Marlboro
Source: MoreMLS. This data may not be complete. We recommend contacting the local school district to confirm school assignments for this home.
- $1,780,1005 bd5 ba4.6k sqft407 Georgetown Dr, Morganville, NJ 07751Off Market

- $1,548,8004 bd5 ba4.1k sqft206 Independence Way, Morganville, NJ 07751Off Market
- $1,574,3006 bd4 ba4.7k sqft409 Georgetown Dr, Morganville, NJ 07751Off Market
- $1,505,9005 bd5 ba3.7k sqft405 Georgetown Dr, Morganville, NJ 07751Off Market
Similar homes
- $1,399,0005 bd5 ba3.8k sqft310 Provincial Drive, Morganville, NJ 07751For Sale

 MLS ID #22628517, Carmelo Amato, Real Broker, LLC- Fairfield. MoreMLS
 - $1,299,9995 bd4 ba3.6k sqft14 Jamesworthy Court, Marlboro, NJ 07746For Sale
 MLS ID #22629412, Ramandeep Singh, Real Broker, LLC- Red Bank. MoreMLS
 - $1,249,0004 bd3 ba3.1k sqft27 Goshawk Court, Morganville, NJ 07751For Sale
 MLS ID #22621091, Emine Simsek, Keller Williams Realty West Monmouth. MoreMLS
 - $1,059,0005 bd4 ba3.6k sqft35 Ruby Drive, Morganville, NJ 07751For Sale
 MLS ID #22625058, Julie Lurie Warren, C21/ Mack Morris Iris Lurie. MoreMLS
 - $1,850,0005 bd5 ba4.8k sqft1 Cherokee Court, Morganville, NJ 07751For SaleMLS ID #22618016, Barry Weinstein, Weichert Realtors-Holmdel. MoreMLS
- $899,0005 bd3 ba3.1k sqft30 Amagansett Drive, Morganville, NJ 07751For SaleMLS ID #22628684, Sara Szemcsak, Berkshire Hathaway HomeServices Fox & Roach - Holmdel. MoreMLS
- $1,450,0004 bd4 ba3.1k sqft37 Schanck Road, Holmdel, NJ 07733For SaleMLS ID #22622960, Nadia Asimov, Serhant New Jersey LLC. MoreMLS
- $999,9994 bd4 ba3.9k sqft118 Nolan Road, Morganville, NJ 07751For SaleMLS ID #22610612, Laurie Savino, Corcoran Baer & McIntosh. MoreMLS
- $1,399,9004 bd3 ba3k sqft2 Candlelight Drive, Holmdel, NJ 07733For SaleMLS ID #22620420, Thomas J Connors, Weichert Realtors-Holmdel. MoreMLS
- $999,9994 bd4 ba2.5k sqft22 Wicker Place, Morganville, NJ 07751For SaleMLS ID #22626717, Aleksandr Pritsker, EXP Realty. MoreMLS
- $1,350,0005 bd4 ba3.6k sqft114 Candido Court, Manalapan, NJ 07726For SaleMLS ID #22627744, David Borrero, RE/MAX Homeland Realtors. MoreMLS
- $1,570,0005 bd4 ba3.4k sqft10 Sunrise Circle, Holmdel, NJ 07733For SaleMLS ID #22624191, Michael Harper, EXP Realty. MoreMLS
- $1,249,0004 bd3 ba3.7k sqft21 Cameron Court, Freehold, NJ 07728For SaleMLS ID #22628631, Hugo Nogueira-DaSilva, Keller Williams Realty West Monmouth. MoreMLS
- $1,600,0003 bd5 ba3.7k sqft6 Deep Wood Ln, Colts Neck, NJ 07722For Sale
 MLS ID #2702943R, JOHN ORRICO. All Jersey MLS
 - $1,324,0005 bd4 ba3.9k sqft24 Kipling Way, Manalapan, NJ 07726For SaleMLS ID #22618741, Igor Kapelnikov, Keller Williams Realty Central Monmouth. MoreMLS
- $1,100,0005 bd4 ba2.6k sqft2 Girard Street, Marlboro, NJ 07746For SaleMLS ID #22624375, Thomas J McCormack, Resources Real Estate. MoreMLS
- $1,250,0004 bd3 ba4.1k sqft4 Susan Court, Farmingdale, NJ 07727For SaleMLS ID #22629389, Johnny Guan, Real Broker, LLC- Fairfield. MoreMLS
- $1,149,0004 bd3 ba4.1k sqft380 Peter Forman Drive, Freehold, NJ 07728For SaleMLS ID #22628694, James Ferris, Corcoran Baer & McIntosh. MoreMLS
- $1,499,9996 bd6 ba4.9k sqft10 Ivy Lane, Manalapan, NJ 07726For SaleMLS ID #22608011, Roman Balandin, Roman Balandin Realty LLC. MoreMLS
- $890,0004 bd3 ba2.4k sqft411 Perry Street, Morganville, NJ 07751For SaleMLS ID #22626196, Elaine Kong Gee, Robert DeFalco Realty Inc.. MoreMLS
