Welcome Home to 204 Indigo Park Place. The spacious Aspire at Indigo Park boasts three bedrooms, an upstairs loft, gathering room, and first-floor study. When entering this home, you'll walk through the foyer and notice the oak staircase with open metal spindles before entering the gathering with a cozy fireplace. This home was made for entertaining with its open layout and large, level back yard. In the Aspire, you will find the value - and elbow room - you need.
Sold for $353,930
$353,930
204 Indigo Park Pl Lot 48, Easley, SC 29642
3beds
2,260sqft
Single Family Residence, Residential
Built in 2024
7,840 Square Feet Lot
$354,000 Zestimate®
$157/sqft
$2,341 Estimated rent
Home value
$354,000
$297,000 - $421,000
$2,341/mo
Zestimate® history
Owner options
List your home for rent
$2,341/mo
Rent Zestimate®
Find your next renter with Zillow Rental Manager. Plus, with online applications, you can quickly screen prospective tenants – for free.
$2,341/mo
Rent Zestimate®
Refinance and save
$2,072/mo
Est. payment
Refinancing to a lower rate could help reduce your monthly payments and save thousands over the life of the loan.
$2,072/mo
Est. payment
Explore your selling options
Work with a Zillow partner agent
Leverage their expertise and Zillow's premium Showcase listings to get your home seen by more buyers.
Get startedList with your own agent
Get your home in front of millions of buyers by listing it on Zillow.
Learn how to do itSell it yourself
Take full control of how buyers see your home on Zillow by listing For Sale by Owner (FSBO).
List your homeWhat's special
Cozy fireplaceFirst-floor studyOpen layoutThree bedrooms
Zillow last checked:
Listing updated:
Listed by:
Holly Walsh 706-961-1296,
Pulte Home Company
Bought with:
Lisa Antonelli-McDowell
Allen Tate Co. - Greenville
Source: Greater Greenville AOR,MLS#: 1530418
Facts & features
Interior
Bedrooms & bathrooms
- Bedrooms: 3
- Bathrooms: 3
- Full bathrooms: 2
- 1/2 bathrooms: 1
Rooms
- Room types: Loft, Office/Study
Primary bedroom
- Area: 224
- Dimensions: 16 x 14
Bedroom 2
- Area: 110
- Dimensions: 10 x 11
Bedroom 3
- Area: 140
- Dimensions: 10 x 14
Primary bathroom
- Features: Double Sink, Full Bath, Shower Only, Walk-In Closet(s), Multiple Closets
- Level: Second
Dining room
- Area: 176
- Dimensions: 11 x 16
Family room
- Area: 288
- Dimensions: 18 x 16
Kitchen
- Area: 156
- Dimensions: 12 x 13
Bonus room
- Area: 121
- Dimensions: 11 x 11
Heating
- Natural Gas, Damper Controlled
Cooling
- Central Air, Electric
Appliances
- Included: Dishwasher, Disposal, Free-Standing Gas Range, Microwave, Gas Water Heater, Tankless Water Heater
- Laundry: 2nd Floor, Electric Dryer Hookup, Washer Hookup
Features
- High Ceilings, Ceiling Fan(s), Ceiling Smooth, Tray Ceiling(s), Open Floorplan, Walk-In Closet(s), Countertops – Quartz, Pantry, Other
- Flooring: Carpet, Ceramic Tile, Luxury Vinyl
- Windows: Tilt Out Windows, Insulated Windows
- Basement: None
- Attic: Pull Down Stairs
- Number of fireplaces: 1
- Fireplace features: None
Interior area
- Total structure area: 2,260
- Total interior livable area: 2,260 sqft
Property
Parking
- Total spaces: 2
- Parking features: Attached, Garage Door Opener, Driveway, Concrete
- Attached garage spaces: 2
- Has uncovered spaces: Yes
Features
- Levels: Two
- Stories: 2
- Patio & porch: Front Porch, Rear Porch
Lot
- Size: 7,840 Square Feet
- Dimensions: 52' x 144'
- Features: Sidewalk, Other, 1/2 Acre or Less
- Topography: Level
Details
- Parcel number: 502812755458
Construction
Type & style
- Home type: SingleFamily
- Architectural style: Traditional
- Property subtype: Single Family Residence, Residential
Materials
- Brick Veneer, Vinyl Siding
- Foundation: Slab
- Roof: Architectural
Condition
- New Construction
- New construction: Yes
- Year built: 2024
Details
- Builder model: Aspire
- Builder name: Pulte Homes
Utilities & green energy
- Sewer: Public Sewer
- Water: Public
- Utilities for property: Cable Available, Underground Utilities
Community & HOA
Community
- Features: Common Areas, Street Lights, Sidewalks
- Security: Smoke Detector(s)
- Subdivision: Indigo Park
HOA
- Has HOA: Yes
- Services included: Common Area Ins., Electricity, Street Lights, Other/See Remarks, By-Laws, Restrictive Covenants
Location
- Region: Easley
Financial & listing details
- Price per square foot: $157/sqft
- Date on market: 6/24/2024
Price history
| Date | Event | Price |
|---|---|---|
| 2/26/2025 | Sold | $353,930$157/sqft |
Source:  Greater Greenville AOR #1530418 Report a problem Greater Greenville AOR #1530418 Report a problem | ||
| 1/26/2025 | Pending sale | $353,930$157/sqft |
Source: Greater Greenville AOR #1530418 Report a problem | ||
| 1/16/2025 | Price change | $353,930-6.8%$157/sqft |
Source: Greater Greenville AOR #1530418 Report a problem | ||
| 1/13/2025 | Price change | $379,930-1%$168/sqft |
Source: Greater Greenville AOR #1530418 Report a problem | ||
| 1/6/2025 | Price change | $383,930+0.8%$170/sqft |
Source: Greater Greenville AOR #1530418 Report a problem | ||
| 11/15/2024 | Price change | $380,930+0.8%$169/sqft |
Source: Greater Greenville AOR #1530418 Report a problem | ||
| 11/9/2024 | Price change | $377,930-1.3%$167/sqft |
Source: Greater Greenville AOR #1530418 Report a problem | ||
| 11/7/2024 | Price change | $382,930+1.9%$169/sqft |
Source: Greater Greenville AOR #1530418 Report a problem | ||
| 9/15/2024 | Price change | $375,930-0.1%$166/sqft |
Source: Greater Greenville AOR #1530418 Report a problem | ||
| 9/5/2024 | Price change | $376,430+0.5%$167/sqft |
Source: Greater Greenville AOR #1530418 Report a problem | ||
| 7/24/2024 | Price change | $374,430-4.5%$166/sqft |
Source: Greater Greenville AOR #1530418 Report a problem | ||
| 6/24/2024 | Listed for sale | $391,930$173/sqft |
Source: Greater Greenville AOR #1530418 Report a problem | ||
Public tax history
Tax history is unavailable.
Neighborhood: 29642
Nearby homes
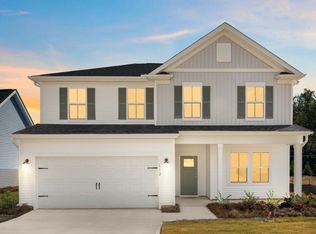
- $364,3003 bd3 ba2.2k sqft204 Indigo Park Pl, Easley, SC 29642Off Market
- $425,0005 bd3 ba2.9k sqft202 Indigo Park Pl LOT 47, Easley, SC 29642Sold
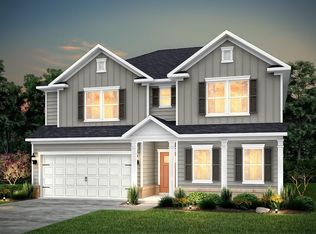
- $386,6605 bd3 ba3k sqft206 Indigo Park Pl, Easley, SC 29642Sold

- $423,3005 bd3 ba2.9k sqft202 Indigo Park Pl, Easley, SC 29642Off Market
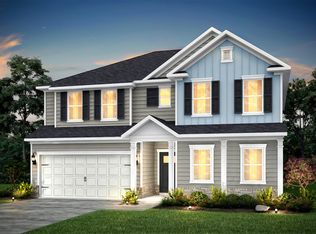
- $364,6003 bd3 ba2.2k sqft208 Indigo Park Pl, Easley, SC 29642Off Market
- $364,2203 bd3 ba2.2k sqft208 Indigo Park Pl LOT 50, Easley, SC 29642Sold
- $312,4703 bd3 ba2.2k sqft200 Indigo Park Pl LOT 46, Easley, SC 29642Sold
- $384,9304 bd3 ba2.6k sqft205 Indigo Park Pl, Easley, SC 29642Sold
Nearby schools
GreatSchools rating
- 5/10Forest Acres Elementary SchoolGrades: PK-5Distance: 0.5 mi
- 5/10Richard H. Gettys Middle SchoolGrades: 6-8Distance: 2 mi
- 6/10Easley High SchoolGrades: 9-12Distance: 1.4 mi
Schools provided by the listing agent
- Elementary: Forest Acres
- Middle: Richard H. Gettys
- High: Easley
Source: Greater Greenville AOR. This data may not be complete. We recommend contacting the local school district to confirm school assignments for this home.
Get a cash offer in 3 minutes
Find out how much your home could sell for in as little as 3 minutes with a no-obligation cash offer.
Estimated market value
$354,000
Get a cash offer in 3 minutes
Find out how much your home could sell for in as little as 3 minutes with a no-obligation cash offer.
Estimated market value
$354,000
- South Carolina
- Pickens County
- Easley
- 29642
- 204 Indigo Park Pl Lot 48
Nearby cities
Nearby neighborhoods
Nearby zip codes
Other Easley Topics
