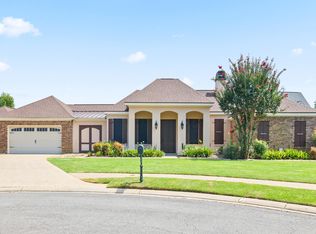
Golf Course Living in the gated golf community of Le Triomphe. Louisiana'sonly championship, 18 hole golf course designed by Robert Trent Jones, Jr. This home is located on a choice fairway lot offering a panoramic view of 3 oak lined fairways and the #2 hole green. Designed with distinction this Mediterranean showcase home offers 3 bedrooms plus separate octagon shaped office. Exquisite double front doors open to inviting foyer leading to wood columned step-down den with beautiful wood floors, gas fireplace and views overlooking the magnificent outdoor living space and in-ground heated pool. Gourmet kitchen designed for people who like to cook and entertain at the same time includes custom cabinetry, walk-in pantry, Wolf wall oven, impressive leathered granite island with Wolf 5 burner gas cooktop and copper vent hood. Master suite is a personal retreat with luxurious master bath featuring his and hers closets, Jacuzzi whirlpool tub, separate custom shower and private toilet area with bidet. Home has great natural light with plantation shutters and custom window treatments throughout the home. Outdoor living space with kitchen is perfect for enjoying a cup of coffee in the morning or relaxing at the end of the day. Additional features include landscape lighting, sprinkler system, generator and professional landscaping with stone walkways. See it today!
For sale
Price cut: $30K (8/21)
$695,000
204 Inverness Ln, Broussard, LA 70518
3beds
3,068sqft
Single Family Residence
Built in 1999
-- sqft lot
$682,300 Zestimate®
$227/sqft
$133/mo HOA
What's special
Inviting foyerChoice fairway lotCustom cabinetryLandscape lightingJacuzzi whirlpool tubLuxurious master bathSprinkler system
- 121 days
- 503
- 31
Zillow last checked:
Listing updated:
Listed by:
Kathy Welch 337-298-1313,
Compass 337-233-9700
Source: RAA,MLS#: 2600004336
Facts & features
Interior
Bedrooms & bathrooms
- Bedrooms: 3
- Bathrooms: 3
- Full bathrooms: 2
- 1/2 bathrooms: 1
Heating
- Central, Natural Gas
Cooling
- Multi Units, Central Air
Appliances
- Included: Dishwasher, Disposal, Gas Cooktop, Microwave, Gas Stove Con
- Laundry: Washer Hookup
Features
- High Ceilings, Bidet, Bookcases, Built-in Features, Crown Molding, Kitchen Island, Separate Shower, Special Bath, Varied Ceiling Heights, Walk-in Pantry, Walk-In Closet(s), Granite Counters
- Flooring: Tile, Wood
- Windows: Window Treatments, Double Pane Windows
- Number of fireplaces: 1
- Fireplace features: 1 Fireplace, Gas, Gas Log
Interior area
- Total interior livable area: 3,068 sqft
Property
Parking
- Total spaces: 2
- Parking features: Garage, Garage Faces Side
- Garage spaces: 2
- Has uncovered spaces: Yes
Features
- Stories: 1
- Patio & porch: Covered, Porch
- Exterior features: Outdoor Kitchen, Lighting
- Has private pool: Yes
- Pool features: In Ground
- Fencing: Other
- Has view: Yes
- Frontage type: Golf Course
Lot
- Dimensions: 100 x 155.95 x 125 x 165.53
- Features: 0 to 0.5 Acres, Landscaped, No Outlet Street, Views
Details
- Parcel number: 6030752
- Other equipment: Generator
Construction
Type & style
- Home type: SingleFamily
- Architectural style: Mediterranean
- Property subtype: Single Family Residence
Materials
- Brick Veneer
- Foundation: Slab
- Roof: Composition
Condition
- Resale
- Year built: 1999
Utilities & green energy
- Electric: Elec: SLEMCO
- Gas: Gas: Atmos
- Sewer: Public Sewer
Community & HOA
Community
- Features: Clubhouse, Gated, Golf, Fitness Center, Park, Playground
- Subdivision: Le Triomphe
HOA
- Has HOA: Yes
- Amenities included: Management
- HOA fee: $399 quarterly
Location
- Region: Broussard
Financial & listing details
- Price per square foot: $227/sqft
- Tax assessed value: $446,240
- Annual tax amount: $3,940
- Date on market: 5/15/2026
- Electric utility on property: Yes
Estimated market value
$682,300
$648,000 - $716,000
$3,209/mo
Price history
| Date | Event | Price |
|---|---|---|
| 8/21/2026 | Price change | $695,000-4.1%$227/sqft |
Source:  RAA #2600004336 Report a problem RAA #2600004336 Report a problem | ||
| 7/20/2026 | Price change | $725,000-3.3%$236/sqft |
Source: RAA #2600004336 Report a problem | ||
| 5/15/2026 | Listed for sale | $750,000-10.7%$244/sqft |
Source: RAA #2600004336 Report a problem | ||
| 5/1/2025 | Listing removed | $840,000$274/sqft |
Source: Latter and Blum #24010306 Report a problem | ||
| 2/14/2025 | Price change | $840,000-2.3%$274/sqft |
Source: RAA #24010306 Report a problem | ||
| 11/30/2024 | Listed for sale | $860,000+89%$280/sqft |
Source: RAA #24010306 Report a problem | ||
| 1/20/2009 | Sold | -- |
Source: Public Record Report a problem | ||
| 11/27/2008 | Listed for sale | $455,000$148/sqft |
Source: NCI #L08203543 Report a problem | ||
Public tax history
| Year | Property taxes | Tax assessment |
|---|---|---|
| 2024 | $3,940 +3.5% | $44,624 +3.2% |
| 2023 | $3,806 0% | $43,238 |
| 2022 | $3,808 -0.4% | $43,238 |
| 2021 | $3,823 +0.1% | $43,238 |
| 2020 | $3,819 +5.2% | $43,238 |
| 2019 | $3,630 -2.1% | $43,238 |
| 2018 | $3,709 +21.2% | $43,238 |
| 2017 | $3,061 | $43,238 +3.3% |
| 2015 | $3,061 +4.4% | $41,842 |
| 2013 | $2,932 +6.7% | $41,842 +6.1% |
| 2011 | $2,748 +0.1% | $39,448 -0.1% |
| 2010 | $2,747 -0.1% | $39,480 |
| 2008 | $2,749 +20.3% | $39,480 +16.5% |
| 2006 | $2,284 +1% | $33,900 |
| 2005 | $2,262 | $33,900 |
Find assessor info on the county website
Monthly payment
Est. payment
Payment breakdown
Explore the cost of this home by adjusting the details. Changes won't be saved.Climate risks
Neighborhood: 70518
Nearby schools
Schools provided by the listing agent
- Elementary: Martial Billeaud
- Middle: Broussard
- High: Southside
Source: RAA. This data may not be complete. We recommend contacting the local school district to confirm school assignments for this home.
Similar homes
- $597,0004 bd3 ba3.4k sqft104 La Quinta Ct, Broussard, LA 70518For Sale
 MLS ID #2600002889, Shannon L Broussard, Real Broker, LLC. RAA
 - $734,0004 bd5 ba3.8k sqft106 Augusta Dr, Broussard, LA 70518For Sale
 MLS ID #2600000835, Kathy Welch, Compass. RAA
 - $724,9003 bd4 ba3.8k sqft200 Baltusrol Dr, Broussard, LA 70518For Sale
 MLS ID #2600003933, Paula P Hornback, Compass. RAA
 - $415,0003 bd3 ba2.6k sqft102 La Quinta Ct, Broussard, LA 70518For Sale
 MLS ID #2500003434, Maria Phares, EXP Realty, LLC. RAA
 - $859,5004 bd4 ba3.7k sqft101 Mission Hills Dr, Broussard, LA 70518For SaleMLS ID #2600000445, Charles W Baudoin, Compass. RAA
- $749,9004 bd4 ba3.2k sqft221 Rue De Frejus, Broussard, LA 70518For SaleMLS ID #2600006655, Teri G Desormeaux, Compass. RAA
- $625,0004 bd4 ba3k sqft201 Green Springs Rd, Youngsville, LA 70592For SaleMLS ID #2600004734, Leslie Wooters, Real Broker, LLC. RAA
- $650,0004 bd3 ba2.4k sqft105 Summit Heights Dr, Youngsville, LA 70592New ConstructionMLS ID #2600007255, Laurie C Huff, Compass. RAA
- $680,0005 bd4 ba3.1k sqft112 Grandview Terrace Dr, Youngsville, LA 70592For SaleMLS ID #2600001526, MaryBeth Walsh, NextHome Cutting Edge Realty. RAA
- $589,9004 bd3 ba2.3k sqft102 Rue De Frejus, Broussard, LA 70518For SaleMLS ID #2600006103, Bryan L Chase, WelChase Realty. RAA
- $385,0003 bd3 ba1.9k sqft106 Diamond Creek Dr, Broussard, LA 70518For SaleMLS ID #2600004445, Rusty Steel, EXP Realty, LLC. RAA
- $562,5004 bd3 ba2.2k sqft106 Rue De Chambery, Broussard, LA 70518For SaleMLS ID #2600004510, C. Leigh Ann Meche, Choice Realty. RAA
- $599,0004 bd4 ba2.5k sqft710 Harbor Rd, Youngsville, LA 70592For SaleMLS ID #2500006996, Lulu David, Lulu David Real Estate Co LLC. RAA
- $550,0004 bd3 ba2.8k sqft307 Queenstown Ave, Youngsville, LA 70592For SaleMLS ID #2600007533, Claire Disch Schexnayder, Dwight Andrus Real Estate Agency, LLC. RAA
- $577,0004 bd3 ba2.9k sqft108 Amsterdam Ave, Youngsville, LA 70592For SaleMLS ID #2600006041, Cheree' M Olivier, EXP Realty, LLC. RAA
- $367,9993 bd2 ba1.7k sqft103 Tea Rose Dr, Broussard, LA 70518For SaleMLS ID #2600004644, Diana Richard, Compass. RAA
- $730,0005 bd4 ba3.3k sqft1058 Angelwood Cir, Breaux Bridge, LA 70517For SaleMLS ID #2600006616, Lettie Romero, Real Broker, LLC. RAA
- $671,9994 bd4 ba2.6k sqft220 Bee Hebert Rd, Scott, LA 70583For SaleMLS ID #2500002230, Kiwi Bautista, Epique Realty. RAA
- $724,0004 bd3 ba3.6k sqft529 Rue La Belle, Breaux Bridge, LA 70517For SaleMLS ID #2600000040, Brandi C McKnight, RE/MAX Acadiana. RAA
- $515,0004 bd3 ba2.2k sqft105 Queen Palm Cir, Broussard, LA 70518For SaleMLS ID #2600007143, Tiffany Burns, Coldwell Banker Trahan Real Estate Group. RAA
