Skip main navigation
Sold for $150,000
  • $150,000

    204 Iowa St, Lone Rock, IA 50559

    5beds
    2,662sqft
    Single Family Residence
    Built in 1925
    0.26 Acres Lot
    $153,800 Zestimate®
    $56/sqft
    $1,973 Estimated rent

    Home value

    $153,800

    Estimated sales range

    Not available

    $1,973/mo

    Zestimate® history
    Loading
    Loading...

    Owner options

    List your home for rent

    $1,973/mo

    Rent Zestimate®

    Find your next renter with Zillow Rental Manager. Plus, with online applications, you can quickly screen prospective tenants – for free.

    Learn more

    $1,973/mo

    Rent Zestimate®

    Refinance and save

    $991/mo

    Est. payment

    Refinancing to a lower rate could help reduce your monthly payments and save thousands over the life of the loan.

    See today's rates

    $991/mo

    Est. payment

    Explore your selling options

    Work with a Zillow partner agent

    Leverage their expertise and Zillow's premium Showcase listings to get your home seen by more buyers.

    Get started

    List with your own agent

    Get your home in front of millions of buyers by listing it on Zillow.

    Learn how to do it

    Sell it yourself

    Take full control of how buyers see your home on Zillow by listing For Sale by Owner (FSBO).

    List your home

    What's special

    Original oak woodworkGreen spaceVaulted ceilingsCorner lotLvt flooringQuartz countertopsCustom-built wall pantry
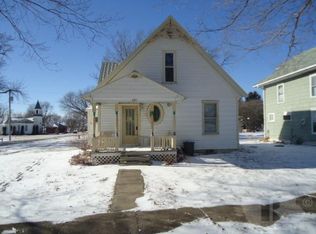
    Stately Four Square style home on a corner lot that offers 3 full floors of living space including 5 bedrooms/3 bathrooms & a mix of the Old World Charm with newer amenities. The main floor has beautiful original oak woodwork & some of the charming original leaded glass windows as well as LVT flooring that is currently over the original hardwood floors. A solid Oak front entryway door leads you into an expansive living area that stretches the whole front half of the house. The dining room is just off the living area and can be separated by closing the large original Oak pocket door, which still works! A rear mudroom & open kitchen offers Quartz countertops with an eat-in counter, 2 deep corner cabinets, an electric fireplace, a custom-built wall pantry & newer appliances. The main floor also has a laundry room & full bathroom with a deep soaker jacuzzi tub that is heated & also has a tiled tub/shower surround. The 2nd floor has a large landing with the original built-in linen closet, 4 good-sized bedrooms (all with closets) & a remodeled 3/4 bathroom with a walk-in shower & hard surface vanity. The 3rd level (Penthouse) is a modern large primary suite with a 3/4 bath, 2 walk-in closets, a shoe closet and vaulted ceilings. This space could also be an amazing home office or extra room to rent. The basement has been updated & repainted. The electrical panel has been updated (2022), there are 2 water heaters (2016 & 2019), boiler and mini-splits on each level for cooling and supplemental heat (if ever needed). The front of this home has an "L" shaped concrete patio that stretches from the front door to the south for easy entertaining. The green space between the house and garage could also be used to expand the garage. Hard to find a home with this much space in such great condition!

    Zillow last checked:

    Listing updated:

    Listed by:

    Dana Reinders PRIM:712-580-3948,

    EXIT Realty Midwest- Spencer/Emmetsburg

    Bought with:

    Dana Reinders, S66663

    EXIT Realty Midwest- Spencer/Emmetsburg

    Source: Iowa Great Lakes BOR,MLS#: 250123MLS Logo

    Facts & features

    Interior

    Bedrooms & bathrooms
    • Bedrooms: 5
    • Bathrooms: 3
    • Full bathrooms: 1
    • 3/4 bathrooms: 2
    Bedroom 1
    • Description: 12'11 X 11'7
    • Level: Second
    Bedroom 2
    • Description: 12'6 X 11'7
    • Level: Second
    Bedroom 3
    • Description: 12'11 X 11'9
    • Level: Second
    Bedroom 4
    • Description: 12'5 X 11'10
    • Level: Second
    Bedroom 5
    • Description: 17'10 X 31'2 2 Walk-In Closets
    • Level: Third
    Bathroom 1
    • Description: 9'6 X 6'5
    • Level: Main
    Bathroom 2
    • Description: 8'11 X 6'10 Walk In Shower
    • Level: Second
    Bathroom 3
    • Description: 10'7 X 6'5 Shower
    • Level: Third
    Dining room
    • Description: 12'11 X 17'7
    • Level: Main
    Dining room
    • Description: 13'5 X 16'7
    • Level: Main
    Foyer
    • Description: 5"5 X 3'9
    • Level: Main
    Kitchen
    • Description: 15'9 X 15'7
    • Level: Main
    Laundry
    • Description: 9'6x7'5
    • Level: Main
    Living room
    • Description: 15'9 X 21'2
    • Level: Main
    Mud room
    • Description: 6'9 X 5'8
    • Level: Main
    Heating
    • Boiler, Radiant, Hot Water
    Cooling
    • Ductless
    Appliances
    • Included: Dishwasher, Range/Stove, Refrigerator, Electric Water Heater
    • Laundry: Main Level, Washer/Dryer Hkups
    Features
    • Ceiling Fan(s), Drinking Water System, Eat-in Kitchen, Natural Woodwork, Pantry, Vaulted Ceiling(s), Walk-In Closet(s)
    • Flooring: Hardwood, Tile
    • Windows: Window Coverings
    • Basement: Unfinished,Full
    • Attic: Walk-up
    • Has fireplace: Yes
    • Fireplace features: Electric
    Interior area
    • Total structure area: 2,662
    • Total interior livable area: 2,662 sqft
    • Finished area above ground: 2,662
    • Finished area below ground: 0

    Property

    Parking
    • Total spaces: 1
    • Parking features: Detached
    • Garage spaces: 1
    Features
    • Levels: Three Or More
    • Stories: 3
    • Patio & porch: Patio
    Lot
    • Size: 0.26 Acres
    • Dimensions: 75 x 150
    • Features: Corner Lot
    Details
    • Additional structures: Storage
    • Parcel number: 1313283005
    • Other equipment: Sump Pump

    Construction

    Type & style
    • Home type: SingleFamily
    • Architectural style: Victorian
    • Property subtype: Single Family Residence
    Materials
    • Vinyl Siding, Wood Siding, Stick Built
    • Roof: Asphalt
    Condition
    • Updated/Remodeled
    • New construction: No
    • Year built: 1925

    Utilities & green energy

    • Electric: Circuit Breakers
    • Sewer: Public Sewer
    • Water: Public
    • Utilities for property: Natural Gas Connected

    Community & neighborhood

    Location
    • Region: Lone Rock
    • Subdivision: IA

    Price history

    DateEventPrice
    5/12/2025Sold$150,000-16.6%$56/sqft
    Source: Iowa Great Lakes BOR #250123 Report a problem
    5/1/2025Pending sale$179,900$68/sqft
    Source: Iowa Great Lakes BOR #250123 Report a problem
    2/10/2025Listed for sale$179,900-4.8%$68/sqft
    Source: Iowa Great Lakes BOR #250123 Report a problem
    9/27/2024Listing removed$189,000-3.5%$71/sqft
    Source: NorthstarMLS as distributed by MLS GRID #6578949 Report a problem
    8/1/2024Listed for sale$195,900+86.6%$74/sqft
    Source: NorthstarMLS as distributed by MLS GRID #6578949 Report a problem
    10/14/2022Sold$105,000-4.5%$39/sqft
    Source: EXIT Realty solds #-698684883658757368 Report a problem
    10/14/2022Pending sale$110,000$41/sqft
    Source: Iowa Great Lakes BOR #221078 Report a problem
    9/14/2022Listed for sale$110,000+300%$41/sqft
    Source: Iowa Great Lakes BOR #221078 Report a problem
    5/25/2017Sold$27,500$10/sqft
    Source: Public Record Report a problem
    4/1/2014Sold$27,500$10/sqft
    Source: NoCoast MLS as distributed by MLS GRID #5437941 Report a problem

    Public tax history

    YearProperty taxesTax assessment
    2025$1,292 +5.9%$164,734 +63.3%
    2024$1,220 +90%$100,896
    2023$642 +2.2%$100,896 +117.9%
    2022$628 +2.6%$46,300 -5.5%
    2021$612 +1.8%$48,991 +11.6%
    2020$601 +10.9%$43,899
    2019$542 $43,899 +8.2%
    2018$542 $40,583 -1%
    2017$542 -2.5%$40,994
    2016$556 +29.9%$40,994 +35.5%
    2015$428 +21.6%$30,245
    2014$352 $30,245

    Find assessor info on the county website

    Neighborhood: 50559

    Nearby schools

    GreatSchools rating
    Schools provided by the listing agent
    • District: North Union

    Source: Iowa Great Lakes BOR. This data may not be complete. We recommend contacting the local school district to confirm school assignments for this home.

    Get pre-qualified for a loan
    At Zillow Home Loans, we can pre-qualify you in as little as 5 minutes with no impact to your credit score.

    An equal housing lender. NMLS #10287.