Skip main navigation
Off market
  • $450,300

    204 Iron Rock Ct, Langhorne, PA 19047

    3beds
    2baths
    1,688sqft
    Townhouse
    Built in 1981
    3,049 Square Feet Lot
    $450,300 Zestimate®
    $267/sqft
    $3,019 Estimated rent

    Home value

    $450,300

    $428,000 - $473,000

    $3,019/mo

    Zestimate® history
    Loading
    Loading...

    Owner options

    List your home for rent

    $3,019/mo

    Rent Zestimate®

    Find your next renter with Zillow Rental Manager. Plus, with online applications, you can quickly screen prospective tenants – for free.

    Learn more

    $3,019/mo

    Rent Zestimate®

    Refinance and save

    $2,900/mo

    Est. payment

    Refinancing to a lower rate could help reduce your monthly payments and save thousands over the life of the loan.

    See today's rates

    $2,900/mo

    Est. payment

    Explore your selling options

    Work with a Zillow partner agent

    Leverage their expertise and Zillow's premium Showcase listings to get your home seen by more buyers.

    Get started

    List with your own agent

    Get your home in front of millions of buyers by listing it on Zillow.

    Learn how to do it

    Sell it yourself

    Take full control of how buyers see your home on Zillow by listing For Sale by Owner (FSBO).

    List your home

    What's special

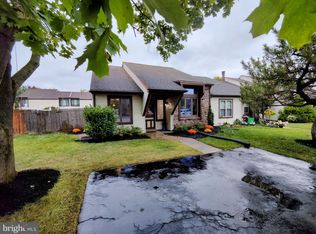
    Come enjoy this well maintained, beautifully improved, special townhome in the lovely community of Summit Trace. Enter through the front path - with charming plantings, next to the attached, inside access garage. You are welcomed into the Living Room with fireplace. Terrific flow throughout. From the Living Room you next have the spacious Dining Room. The Kitchen/Dining Room wall was removed to open up the area. A comfortable table and chairs overlooks the rear yard area and the kitchen. The double doors out to the back yard, make access very comfortable. A kitchen, eating counter with stools, makes meals a breeze. Powder room and laundry are on main floor as well. Three bedrooms, two and 1/2 bathrooms - 2nd floor hall bath just redone. The following are updates: new floors- tile in kitchen, laminate in living and dining rooms. Back yard wood trim replaced around outside of doors. New Living Room fireplace stone trim. Outside gutter system replaced. New sink & toilet in powder room. New sliding doors in kitchen pantry. Recessed lighting in kitchen & Dining Room, New GE Dishwasher. New crown molding installed throughout main floor. Whole interior painted. Whole house new windows. Newer upstairs carpet. Security System. New Electric Panel. Lovely rear yard - great for a relaxing BBQ and or play area. Plant your fresh herbs and vegetables, and watch them grow! Ground to show off your horticultural skills. 1 mile from downtown Newtown, Main Street - across from George School, within minutes of Summit Shopping Center, Oxford Valley Mall, 5 miles to downtown Yardley, Main Street, Core Creek Park, and Sesame Place. 2 Miles form the NAc (Newtown Athletic Club and Swim Club) Close to Rts 1 & 95 (3 miles)

    This property is off market, which means it's not currently listed for sale or rent on Zillow. This may be different from what's available on other websites or public sources.
    Facts & features

    Interior

    Bedrooms & bathrooms
    • Bedrooms: 3
    • Bathrooms: 2.5
    Heating
    • Other, Electric
    Cooling
    • Central
    Appliances
    • Included: Garbage disposal
    Features
    • Flooring: Tile, Carpet
    • Basement: None
    • Has fireplace: Yes
    • Fireplace features: wood stove
    Interior area
    • Total interior livable area: 1,688 sqft

    Property

    Parking
    • Parking features: Garage - Attached
    Features
    • Exterior features: Wood
    Lot
    • Size: 3,049 Square Feet
    Details
    • Parcel number: 22066116

    Construction

    Type & style
    • Home type: Townhouse
    Materials
    • Frame
    • Roof: Composition
    Condition
    • Year built: 1981

    Community & HOA

    Location
    • Region: Langhorne

    Financial & listing details

    • Price per square foot: $267/sqft
    • Tax assessed value: $266,988
    • Annual tax amount: $5,056

    Price history

    DateEventPrice
    11/27/2017Sold$271,900+0.7%$161/sqft
    Source: Public Record Report a problem
    10/7/2017Pending sale$270,000$160/sqft
    Source: Bryn Mawr #6962503 Report a problem
    9/12/2017Price change$270,000-2.9%$160/sqft
    Source: Bryn Mawr #6962503 Report a problem
    9/10/2017Price change$278,000-2.5%$165/sqft
    Source: Bryn Mawr #6962503 Report a problem
    8/29/2017Price change$285,000-3.4%$169/sqft
    Source: Bryn Mawr #6962503 Report a problem
    4/13/2017Listed for sale$294,900+14645%$175/sqft
    Source: Keller Williams Main Line Realty #6962503 Report a problem
    3/7/2009Listing removed$2,000$1/sqft
    Source: Keller Williams Realty #5463877 Report a problem
    1/18/2009Listed for sale$2,000-99.3%$1/sqft
    Source: Keller Williams Realty #5463877 Report a problem
    8/29/2006Sold$305,000+94.4%$181/sqft
    Source: Public Record Report a problem
    10/4/2000Sold$156,900+41.4%$93/sqft
    Source: Public Record Report a problem
    6/7/1996Sold$111,000+13289.6%$66/sqft
    Source: Public Record Report a problem
    4/1/1996Sold$829
    Source: Public Record Report a problem

    Public tax history

    YearProperty taxesTax assessment
    2025$5,056 $22,160
    2024$5,056 +6.5%$22,160
    2023$4,748 +2.7%$22,160
    2022$4,623 $22,160
    2021$4,623 +1.2%$22,160
    2020$4,568 +4.2%$22,160
    2018$4,384 +2.6%$22,160
    2017$4,272 -3%$22,160
    2016$4,403 -1.3%$22,160
    2015$4,461 $22,160
    2014$4,461 $22,160
    2013-- $22,160
    2012-- $22,160
    2011-- $22,160
    2010-- $22,160
    2009-- $22,160
    2008-- $22,160
    2007-- $22,160
    2006-- $22,160
    2005-- $22,160 +300%
    2004-- $5,540
    2003-- $5,540
    2002-- $5,540
    2000-- $5,540
    Find assessor info on the county website

    Neighborhood: 19047

    Nearby schools

    GreatSchools rating
    Schools provided by the listing agent
    • Elementary: OLIVER HECKMAN
    • Middle: MAPLE POINT
    • High: NESHAMINY
    • District: Neshaminy

    Source: The MLS. This data may not be complete. We recommend contacting the local school district to confirm school assignments for this home.

    Get a cash offer in 3 minutes
    Find out how much your home could sell for in as little as 3 minutes with a no-obligation cash offer.
    Estimated market value
    $450,300
    Get a cash offer in 3 minutes
    Find out how much your home could sell for in as little as 3 minutes with a no-obligation cash offer.
    Estimated market value
    $450,300