Move-in ready Forsyth ranch with open floor plan. 28 x 16 deck faces west so is shaded in the evening. Beautifully landscaped. Front porch is a great place to hang out as well. Granite countertops, an island and plenty of cabinets in the spacious kitchen. Spa-like master suite with jetted tub, separate shower and walk-in closet. One of the bedrooms is currently used as an office and the built in cabinetry can stay. Unfinished basement can be whatever you want it to be: It has an egress window and a roughed in bath. New roof in 2025. Heat exchanger on furnace is 8 years old. There is a back up for the sump pump so it will kick on if the electricity goes out. This home has been well loved and taken care of!
Under contract
$400,000
204 Jack Ln, Forsyth, IL 62535
3beds
1,930sqft
Single Family Residence
Built in 2008
0.35 Acres Lot
$-- Zestimate®
$207/sqft
$-- HOA
What's special
Beautifully landscapedSpa-like master suiteOpen floor planGranite countertopsJetted tubWalk-in closetSeparate shower
- 6 days
- 535
- 20
Zillow last checked:
Listing updated:
Listed by:
Sherry Plain 217-875-0555,
Brinkoetter REALTORS®
Source: CIBR,MLS#: 6260747 Originating MLS: Central Illinois Board Of REALTORS
Originating MLS: Central Illinois Board Of REALTORSFacts & features
Interior
Bedrooms & bathrooms
- Bedrooms: 3
- Bathrooms: 2
- Full bathrooms: 2
Primary bedroom
- Description: Flooring: Hardwood
- Level: Main
Bedroom
- Description: Flooring: Carpet
- Level: Main
Bedroom
- Description: Flooring: Carpet
- Level: Main
Primary bathroom
- Features: Bathtub, Separate Shower
- Level: Main
Dining room
- Level: Main
Other
- Features: Tub Shower
- Level: Main
Kitchen
- Level: Main
Laundry
- Level: Main
Living room
- Description: Flooring: Hardwood
- Level: Main
Heating
- Forced Air, Gas
Cooling
- Central Air
Appliances
- Included: Dishwasher, Disposal, Gas Water Heater, Microwave, Oven, Range, Refrigerator
- Laundry: Main Level
Features
- Fireplace, Jetted Tub, Bath in Primary Bedroom, Main Level Primary, Pantry, Walk-In Closet(s)
- Basement: Unfinished,Full,Sump Pump
- Number of fireplaces: 1
- Fireplace features: Gas
Interior area
- Total structure area: 1,930
- Total interior livable area: 1,930 sqft
- Finished area above ground: 1,930
- Finished area below ground: 0
Video & virtual tour
Property
Parking
- Total spaces: 3
- Parking features: Attached, Garage
- Attached garage spaces: 3
Features
- Levels: One
- Stories: 1
- Patio & porch: Front Porch, Deck
- Exterior features: Deck
Lot
- Size: 0.35 Acres
- Dimensions: 87 x 176
Details
- Parcel number: 070716101041
- Zoning: RES
- Special conditions: None
Construction
Type & style
- Home type: SingleFamily
- Architectural style: Ranch
- Property subtype: Single Family Residence
Materials
- Brick, Vinyl Siding
- Foundation: Basement
- Roof: Composition,Shingle
Condition
- Year built: 2008
Utilities & green energy
- Sewer: Public Sewer
- Water: Public
Community & HOA
Community
- Subdivision: Gray Hawk Second Add
Location
- Region: Forsyth
Financial & listing details
- Price per square foot: $207/sqft
- Tax assessed value: $111,368
- Annual tax amount: $7,843
- Date on market: 9/9/2026
- Cumulative days on market: 6 days
- Road surface type: Concrete
Estimated market value
Not available
Estimated sales range
Not available
Not available
Price history
| Date | Event | Price |
|---|---|---|
| 9/10/2026 | Contingent | $400,000$207/sqft |
Source:  CIBR #6260747 Report a problem CIBR #6260747 Report a problem | ||
| 9/9/2026 | Listed for sale | $400,000+58.1%$207/sqft |
Source: CIBR #6260747 Report a problem | ||
| 11/25/2008 | Sold | $253,000+462.2%$131/sqft |
Source: Public Record Report a problem | ||
| 2/13/2008 | Sold | $45,000$23/sqft |
Source: Public Record Report a problem | ||
Public tax history
| Year | Property taxes | Tax assessment |
|---|---|---|
| 2024 | $7,334 +6.9% | $111,368 +8.8% |
| 2023 | $6,859 +7.9% | $102,379 +7.8% |
| 2022 | $6,358 +7.2% | $94,953 +6.1% |
| 2021 | $5,932 +3.6% | $89,531 +2% |
| 2020 | $5,727 +2.9% | $87,733 +0.1% |
| 2019 | $5,566 -6.4% | $87,680 -0.7% |
| 2018 | $5,944 +1.6% | $88,307 +0.4% |
| 2017 | $5,852 +3% | $87,912 -0.2% |
| 2016 | $5,681 +3% | $88,124 +1.2% |
| 2015 | $5,518 +2.4% | $87,079 |
| 2014 | $5,387 +5.3% | $87,079 +6.4% |
| 2013 | $5,118 +4.9% | $81,869 +4.1% |
| 2012 | $4,877 | $78,659 |
| 2011 | -- | $78,659 -1.5% |
| 2010 | -- | $79,883 |
| 2009 | -- | $79,883 |
Find assessor info on the county website
Monthly payment
Est. payment
Payment breakdown
Explore the cost of this home by adjusting the details. Changes won't be saved.Climate risks
Neighborhood: 62535
Nearby schools
Schools provided by the listing agent
- Elementary: Maroa-Forsyth
- Middle: Maroa-Forsyth
- High: Maroa-Forsyth
- District: Maroa Forsyth Dist 2
Source: CIBR. This data may not be complete. We recommend contacting the local school district to confirm school assignments for this home.
Similar homes
- $265,0003 bd3 ba2.6k sqft505 W Forsyth Rd, Forsyth, IL 62535For Sale
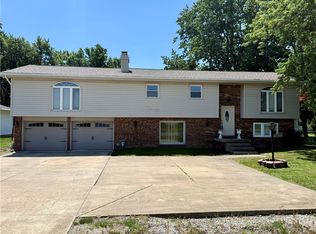 MLS ID #6258171, Joseph Doolin. CIBR
 - $237,0002 bd2 ba1.4k sqft544 Park Place Dr, Forsyth, IL 62535For Sale By Owner

- $497,5002 bd2 ba1.8k sqft5330 Birch Church Rd, Oreana, IL 62554For Sale
 MLS ID #6259808, Joseph Doolin. CIBR
 - $489,0003 bd3 ba2.2k sqft2585 W Ash Ave, Decatur, IL 62526For Sale
 MLS ID #6259349, Joshua Burgener. CIBR
