Welcome to 204 Jacobs Run in the heart of Yorktown. Nestled at the end of a quiet cul-de-sac in a highly desirable, family-friendly neighborhood with sought-after schools, this spacious home offers over 3,400 square feet of thoughtfully designed living space. Featuring 4/5 bedrooms, 3.5 baths, and an oversized two-car garage, there is plenty of room for families, guests, or work-from-home needs. The updated kitchen overlooks a large family room, perfect for everyday living and entertaining. Just off the main living area, a bright and airy sunroom offers a relaxing space to unwind year-round. Upstairs, the updated Jack-and-Jill bath adds convenience, while the remodeled primary bath features a glass shower, soaking tub, dual vanities, and new flooring. The private backyard is designed for both relaxation and entertaining. Located less than five minutes from local schools, this home offers space, comfort, and a prime Yorktown location.
Under contract
$675,000
204 Jacobs Run, Yorktown, VA 23692
5beds
3,403sqft
Single Family Residence
Built in 1992
0.43 Acres Lot
$671,200 Zestimate®
$198/sqft
$21/mo HOA
What's special
- 136 days
- 25
- 0
Likely to sell faster than
Zillow last checked:
Listing updated:
Listed by:
Rick Brandt,
RE/MAX Connect 757-525-3639,
Johnny Francum,
RE/MAX Connect
Source: REIN Inc.,MLS#: 10633008
Facts & features
Interior
Bedrooms & bathrooms
- Bedrooms: 5
- Bathrooms: 4
- Full bathrooms: 3
- 1/2 bathrooms: 1
Rooms
- Room types: Breakfast Area, PBR with Bath, Sun Room, Utility Closet
Heating
- Natural Gas, Zoned
Cooling
- Central Air, Zoned
Appliances
- Included: Dishwasher, Disposal, Dryer, Microwave, Electric Range, Refrigerator, Washer, Gas Water Heater
Features
- Dual Entry Bath (Br & Br), Primary Sink-Double, Ceiling Fan(s)
- Flooring: Carpet, Ceramic Tile, Laminate/LVP, Wood
- Basement: Crawl Space
- Attic: Pull Down Stairs,Walk-In
- Number of fireplaces: 1
- Fireplace features: Fireplace Gas-natural
Interior area
- Total interior livable area: 3,403 sqft
Video & virtual tour
Property
Parking
- Total spaces: 2
- Parking features: Garage Att 2 Car, Driveway, Garage Door Opener
- Attached garage spaces: 2
- Has uncovered spaces: Yes
Features
- Stories: 2
- Exterior features: Inground Sprinkler
- Pool features: None
- Has spa: Yes
- Spa features: Hot Tub
- Fencing: Decorative,Privacy,Fenced
- Has view: Yes
- View description: Trees/Woods
- Waterfront features: Not Waterfront
Lot
- Size: 0.43 Acres
- Features: Cul-De-Sac, Wooded
Details
- Parcel number: S06b37753069
- Zoning: R20
Construction
Type & style
- Home type: SingleFamily
- Architectural style: Traditional
- Property subtype: Single Family Residence
Materials
- Vinyl Siding
- Roof: Asphalt Shingle
Condition
- New construction: No
- Year built: 1992
Utilities & green energy
- Sewer: City/County
- Water: City/County
- Utilities for property: Cable Hookup
Community & HOA
Community
- Security: Security System
- Subdivision: Jacobs Springs
HOA
- Has HOA: Yes
- Amenities included: Landscaping
- HOA fee: $21 monthly
Location
- Region: Yorktown
Financial & listing details
- Price per square foot: $198/sqft
- Tax assessed value: $543,400
- Annual tax amount: $4,530
- Date on market: 5/5/2026
Estimated market value
$671,200
$638,000 - $705,000
$3,505/mo
Price history
Price history is unavailable.
Public tax history
| Year | Property taxes | Tax assessment |
|---|---|---|
| 2025 | $4,239 +5.4% | $543,400 |
| 2024 | $4,021 +12.1% | $543,400 +16.7% |
| 2023 | $3,587 -1.3% | $465,800 |
| 2022 | $3,633 | $465,800 +10% |
| 2021 | -- | $423,600 |
| 2020 | $3,368 | $423,600 |
| 2019 | $3,368 | $423,600 |
| 2018 | $3,368 | $423,600 -6.5% |
| 2017 | -- | $453,000 |
| 2016 | -- | $453,000 -3.7% |
| 2015 | -- | $470,600 |
| 2014 | -- | $470,600 -0.6% |
| 2013 | -- | $473,600 |
| 2012 | -- | $473,600 -3.7% |
| 2011 | -- | $491,600 |
| 2010 | -- | $491,600 -6.8% |
| 2009 | -- | $527,200 |
| 2008 | -- | $527,200 +7.6% |
| 2007 | -- | $490,000 |
| 2006 | -- | $490,000 +38.7% |
| 2005 | -- | $353,400 |
| 2004 | -- | $353,400 |
| 2003 | -- | -- |
| 2002 | -- | -- |
| 2001 | -- | -- |
Find assessor info on the county website
Monthly payment
Est. payment
Payment breakdown
Explore the cost of this home by adjusting the details. Changes won't be saved.Climate risks
Neighborhood: 23692
Nearby schools
Schools provided by the listing agent
- Elementary: Dare Elementary
- Middle: Grafton Middle
- High: Grafton
Source: REIN Inc.. This data may not be complete. We recommend contacting the local school district to confirm school assignments for this home.

Similar homes
- $625,0003 bd2 ba2.5k sqft208 Nelson District Rd, Yorktown, VA 23692For Sale
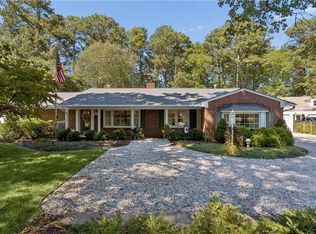 MLS ID #10653237, Jesse Hutcheson. REIN Inc.
 - $669,0004 bd3 ba3.1k sqft103 Melvins End, Yorktown, VA 23693For Sale
 MLS ID #10645275, Jonathan Minerick. REIN Inc.
 - $699,5004 bd3 ba2.8k sqft500 Meherrin Run, Yorktown, VA 23693For Sale
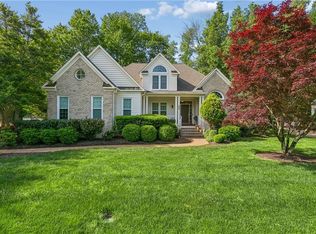 MLS ID #10643639, Ford Cook. REIN Inc.
 - $540,0004 bd3 ba2.5k sqft303 Marl Ravine Rd, Yorktown, VA 23692For Sale
 MLS ID #10645196, Peter Schonk. REIN Inc.
