Come see this move in spacious 4 level home with amazing yard and attached 3-stall garage in great area! The main floor offers a tiled entry, newer flooring and well-designed kitchen! Partial wall was removed to create an Open floor plan with oak cabinetry , large kitchen island with two tiers which makes entertaining a breeze. adjoining dining area that opens to the deck and comfortable living room. Upstairs features 3 bedrooms - primary bedroom offers walk-in closet and walk-thru full bath with linen closet. Lower level has a large family room with daylight windows, newer vinyl flooring plus laundry room and nice 3/4 bath. Basement level offers the 4th bedroom complete with new carpet!- plus storage and utilities. Garage is both heated and sheet-rocked, wall of cabinets plus two newer garage insulated doors! Two storage sheds, and for the gardener... rhubard and raspberry bushes, grape vines and beautiful flowers! Peonies, rose bushes, clematis, etc.
Closed
$370,000
204 James Dr, Elysian, MN 56028
4beds
2,550sqft
Single Family Residence
Built in 2002
0.47 Acres Lot
$384,200 Zestimate®
$145/sqft
$2,821 Estimated rent
Home value
$384,200
Estimated sales range
Not available
$2,821/mo
Zestimate® history
Owner options
List your home for rent
$2,821/mo
Rent Zestimate®
Find your next renter with Zillow Rental Manager. Plus, with online applications, you can quickly screen prospective tenants – for free.
$2,821/mo
Rent Zestimate®
Refinance and save
$2,394/mo
Est. payment
Refinancing to a lower rate could help reduce your monthly payments and save thousands over the life of the loan.
$2,394/mo
Est. payment
Explore your selling options
Work with a Zillow partner agent
Leverage their expertise and Zillow's premium Showcase listings to get your home seen by more buyers.
Get startedList with your own agent
Get your home in front of millions of buyers by listing it on Zillow.
Learn how to do itSell it yourself
Take full control of how buyers see your home on Zillow by listing For Sale by Owner (FSBO).
List your homeWhat's special
Zillow last checked:
Listing updated:
Listed by:
Patricia K Schuch 507-340-2226,
RE/MAX Results
Bought with:
Renee Mikkalson
Edina Realty, Inc.
Source: NorthstarMLS as distributed by MLS GRID,MLS#: 6638219
Facts & features
Interior
Bedrooms & bathrooms
- Bedrooms: 4
- Bathrooms: 3
- Full bathrooms: 1
- 3/4 bathrooms: 1
- 1/4 bathrooms: 1
Bedroom
- Level: Upper
- Area: 226.38 Square Feet
- Dimensions: 14.7x15.4
Bedroom 2
- Level: Upper
- Area: 129.8 Square Feet
- Dimensions: 11x11.8
Bedroom 3
- Level: Upper
- Area: 98.8 Square Feet
- Dimensions: 9.5x10.4
Bedroom 4
- Level: Lower
- Area: 172.86 Square Feet
- Dimensions: 12.9x13.4
Bathroom
- Level: Upper
- Area: 69.42 Square Feet
- Dimensions: 7.8x8.9
Bathroom
- Level: Lower
- Area: 69.42 Square Feet
- Dimensions: 7.8x8.9
Dining room
- Level: Main
- Area: 145.77 Square Feet
- Dimensions: 11.3x12.9
Family room
- Level: Lower
- Area: 386.28 Square Feet
- Dimensions: 14.8x26.10
Kitchen
- Level: Main
- Area: 128.4 Square Feet
- Dimensions: 10.7x12
Laundry
- Level: Lower
- Area: 62.79 Square Feet
- Dimensions: 6.9x9.10
Living room
- Level: Main
- Area: 277.2 Square Feet
- Dimensions: 22x12.6
Recreation room
- Level: Basement
- Area: 374 Square Feet
- Dimensions: 22x17
Utility room
- Level: Basement
- Area: 105.78 Square Feet
- Dimensions: 8.2x12.9
Heating
- Forced Air
Cooling
- Central Air
Appliances
- Included: Dishwasher, Disposal, Exhaust Fan, Gas Water Heater, Microwave, Range, Refrigerator, Stainless Steel Appliance(s), Water Softener Owned
- Laundry: Lower Level, Laundry Room, Sink
Features
- Basement: Daylight,Egress Window(s),Full,Partially Finished,Storage Space
Interior area
- Total structure area: 2,550
- Total interior livable area: 2,550 sqft
- Finished area above ground: 1,275
- Finished area below ground: 831
Property
Parking
- Total spaces: 3
- Parking features: Attached, Concrete, Garage, Garage Door Opener, Heated Garage, Insulated Garage, RV Access/Parking
- Attached garage spaces: 3
- Has uncovered spaces: Yes
- Details: Garage Dimensions (23x24x12x22)
Accessibility
- Accessibility features: None
Features
- Levels: Four or More Level Split
- Patio & porch: Covered, Deck, Front Porch
Lot
- Size: 0.47 Acres
- Dimensions: 11 x 200 x 99 x 190
- Features: Tree Coverage - Light
Details
- Foundation area: 1275
- Parcel number: 164110440
- Zoning description: Residential-Single Family
Construction
Type & style
- Home type: SingleFamily
- Property subtype: Single Family Residence
Materials
- Frame
- Foundation: Wood
- Roof: Asphalt,Pitched
Condition
- New construction: No
- Year built: 2002
Utilities & green energy
- Electric: 200+ Amp Service
- Gas: Natural Gas
- Sewer: City Sewer/Connected
- Water: City Water/Connected
- Utilities for property: Underground Utilities
Community & HOA
Community
- Subdivision: Cic #21 Roemhildts Waters Edge
HOA
- Has HOA: Yes
- Services included: Beach Access
- HOA fee: $50 annually
- HOA name: city of elysian
- HOA phone: 507-267-4608
Location
- Region: Elysian
Financial & listing details
- Price per square foot: $145/sqft
- Tax assessed value: $315,000
- Annual tax amount: $3,816
- Date on market: 12/8/2024
- Cumulative days on market: 186 days
Price history
| Date | Event | Price |
|---|---|---|
| 2/28/2025 | Sold | $370,000-2.6%$145/sqft |
Source:  NorthstarMLS as distributed by MLS GRID #6638219 Report a problem NorthstarMLS as distributed by MLS GRID #6638219 Report a problem | ||
| 12/17/2024 | Pending sale | $379,900$149/sqft |
Source: NorthstarMLS as distributed by MLS GRID #6638219 Report a problem | ||
| 12/8/2024 | Listed for sale | $379,900-3.8%$149/sqft |
Source: NorthstarMLS as distributed by MLS GRID #6638219 Report a problem | ||
| 10/15/2024 | Listing removed | $395,000+3.9%$155/sqft |
Source: NorthstarMLS as distributed by MLS GRID #6550553 Report a problem | ||
| 10/4/2024 | Price change | $380,000-3.8%$149/sqft |
Source:  RASM #7035116 Report a problem RASM #7035116 Report a problem | ||
| 8/8/2024 | Price change | $395,000-2.5%$155/sqft |
Source: NorthstarMLS as distributed by MLS GRID #6550553 Report a problem | ||
| 7/13/2024 | Price change | $405,000-3.5%$159/sqft |
Source: RASM #7035116 Report a problem | ||
| 6/10/2024 | Listed for sale | $419,900+79.4%$165/sqft |
Source: NorthstarMLS as distributed by MLS GRID #6550553 Report a problem | ||
| 8/30/2019 | Sold | $234,000-6%$92/sqft |
Source: NorthstarMLS as distributed by MLS GRID #5245134 Report a problem | ||
| 7/29/2019 | Pending sale | $249,000$98/sqft |
Source: CENTURY 21 Landmark Realtors #5245134 Report a problem | ||
| 6/10/2019 | Listed for sale | $249,000+13.7%$98/sqft |
Source: CENTURY 21 Landmark Realtors #5245134 Report a problem | ||
| 7/12/2017 | Listing removed | $219,000$86/sqft |
Source: CENTURY 21 Lake Region Realty, Inc. #16-062 Report a problem | ||
| 5/4/2017 | Listed for sale | $219,000$86/sqft |
Source: CENTURY 21 Lake Region Realty, Inc. #16-062 Report a problem | ||
| 4/17/2017 | Pending sale | $219,000$86/sqft |
Source: CENTURY 21 Lake Region Realty, Inc. #16-062 Report a problem | ||
| 12/12/2016 | Listed for sale | $219,000$86/sqft |
Source: CENTURY 21 Lake Region Realty, Inc. #16-062 Report a problem | ||
| 11/2/2016 | Pending sale | $219,000$86/sqft |
Source: CENTURY 21 Lake Region Realty, Inc. #16-062 Report a problem | ||
| 10/18/2016 | Listed for sale | $219,000+27.3%$86/sqft |
Source: CENTURY 21 Lake Region Realty, Inc. #16-062 Report a problem | ||
| 12/16/2013 | Sold | $172,000$67/sqft |
Source: Public Record Report a problem | ||
Public tax history
| Year | Property taxes | Tax assessment |
|---|---|---|
| 2025 | $3,976 +4.2% | $315,000 +3.3% |
| 2024 | $3,816 +0.3% | $304,800 +2.7% |
| 2023 | $3,806 +6% | $296,900 +2.2% |
| 2022 | $3,590 -0.4% | $290,600 +21.2% |
| 2021 | $3,604 +2.4% | $239,800 +3.2% |
| 2020 | $3,518 +0.4% | $232,400 +10.7% |
| 2019 | $3,503 +7% | $209,900 +10.7% |
| 2018 | $3,273 +25.6% | $189,600 +11.5% |
| 2017 | $2,605 +6.3% | $170,100 +5.8% |
| 2016 | $2,451 +13.3% | $160,700 +14.3% |
| 2015 | $2,163 +7.8% | $140,600 -4.1% |
| 2014 | $2,007 +3.7% | $146,600 +7.9% |
| 2013 | $1,936 +2.8% | $135,900 |
| 2012 | $1,884 -7.3% | $135,900 -11.2% |
| 2011 | $2,032 +6.7% | $153,100 -12.3% |
| 2010 | $1,904 -4.5% | $174,600 -3.1% |
| 2009 | $1,994 | $180,200 |
Find assessor info on the county website
Neighborhood: 56028
Nearby homes
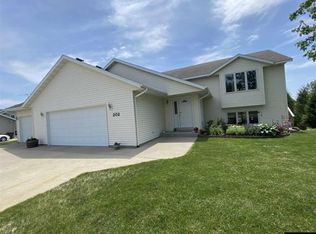
- $397,2004 bd3 ba2.6k sqft202 James Dr, Elysian, MN 56028Off Market
- $449,5003 bd-- ba4.2k sqft206 James Dr, Elysian, MN 56028Off Market
- $447,2004 bd3 ba4.6k sqft106 Shoreview Dr, Elysian, MN 56028Off Market
- $625,7000.381 Acres108 Shoreview Dr, Elysian, MN 56028Off Market
- $366,9003 bd2 ba3.5k sqft104 Shoreview Dr, Elysian, MN 56028Off Market
- $480,7004 bd2 ba3.2k sqft200 James Dr, Elysian, MN 56028Off Market
- $331,9003 bd2 ba1.6k sqft110 Shoreview Dr, Elysian, MN 56028Off Market
- $488,4004 bd2 ba4.8k sqft208 James Dr, Elysian, MN 56028Off Market
Nearby schools
GreatSchools rating
- 6/10Waterville Elementary SchoolGrades: PK-4Distance: 6.1 mi
- 8/10Waterville-Elysian-Morristown Jr.Grades: 7-8Distance: 12 mi
- 6/10Waterville-Elysian-Morristown Sr.Grades: 9-12Distance: 6.1 mi
Get a cash offer in 3 minutes
Find out how much your home could sell for in as little as 3 minutes with a no-obligation cash offer.
Estimated market value
$384,200
Get a cash offer in 3 minutes
Find out how much your home could sell for in as little as 3 minutes with a no-obligation cash offer.
Estimated market value
$384,200
- Minnesota
- Le Sueur County
- Elysian
- 56028
- 204 James Dr
Nearby cities
Nearby zip codes
Other Elysian Topics
