Enjoy low-maintenance living and a prime Bloomingdale location in this spacious On The Park townhome featuring vaulted ceilings, skylights, and a highly desirable first floor primary suite with walk in closet. The bright, open concept living and dining areas create an inviting setting highlighted by a cozy fireplace, abundant natural light, and French doors opening to a private deck. The eat-in kitchen provides plenty of space for meal prep, casual dining, and gathering with guests. Upstairs, two generously sized bedrooms share a Jack-and-Jill bath while a versatile loft overlooks the main living area and offers flexibility for a home office, reading area, or additional living space. The full basement provides exceptional potential for future finished living space, recreation, hobbies, or abundant storage. Ideally situated just off Lake Street and Schick Road, this home puts shopping, dining, parks, highly rated schools, and local amenities within easy reach. Enjoy the nearby The Grove development with lakeside dining and entertainment, along with year-round community events and recreational opportunities. Well maintained and offered AS-IS, this home is priced with opportunity for buyers to make updates and personalize the space to their own taste. A spacious floor plan, desirable first-floor primary suite, private outdoor space, and convenient location make this Bloomingdale townhome a must-see!
Contingent
$460,000
204 Jason Ct, Bloomingdale, IL 60108
3beds
2,184sqft
Townhouse, Single Family Residence
Built in 1995
990 Square Feet Lot
$-- Zestimate®
$211/sqft
$290/mo HOA
What's special
Cozy fireplaceTwo generously sized bedroomsJack-and-jill bathAbundant natural lightPrivate deckSpacious floor planPrivate outdoor space
- --
- 307
- views
- 2
- saves
Likely to sell faster than
Zillow last checked:
Listing updated:
Listed by:
Lisa Hofherr (847)310-1886,
Berkshire Hathaway HomeServices Starck Real Estate
Source: MRED as distributed by MLS GRID,MLS#: 12698632
Facts & features
Interior
Bedrooms & bathrooms
- Bedrooms: 3
- Bathrooms: 3
- Full bathrooms: 2
- 1/2 bathrooms: 1
Rooms
- Room types: Eating Area, Loft, Walk In Closet
Primary bedroom
- Features: Flooring (Carpet), Bathroom (Full, Double Sink, Tub & Separate Shwr)
- Level: Main
- Area: 234 Square Feet
- Dimensions: 18X13
Bedroom 2
- Features: Flooring (Carpet)
- Level: Second
- Area: 182 Square Feet
- Dimensions: 14X13
Bedroom 3
- Features: Flooring (Carpet)
- Level: Second
- Area: 270 Square Feet
- Dimensions: 18X15
Dining room
- Features: Flooring (Carpet)
- Level: Main
- Dimensions: COMBO
Eating area
- Features: Flooring (Ceramic Tile)
- Level: Main
- Area: 120 Square Feet
- Dimensions: 12X10
Kitchen
- Features: Kitchen (Eating Area-Table Space), Flooring (Ceramic Tile)
- Level: Main
- Area: 144 Square Feet
- Dimensions: 12X12
Laundry
- Features: Flooring (Ceramic Tile)
- Level: Main
- Area: 42 Square Feet
- Dimensions: 7X6
Living room
- Features: Flooring (Carpet)
- Level: Main
- Area: 462 Square Feet
- Dimensions: 33X14
Loft
- Features: Flooring (Carpet)
- Level: Second
- Area: 216 Square Feet
- Dimensions: 12X18
Walk in closet
- Features: Flooring (Carpet)
- Level: Main
- Area: 48 Square Feet
- Dimensions: 6X8
Heating
- Natural Gas, Forced Air
Cooling
- Central Air
Appliances
- Included: Range, Dishwasher, Refrigerator, Washer, Dryer, Disposal, Humidifier
- Laundry: Main Level, Washer Hookup, In Unit, Sink
Features
- Vaulted Ceiling(s), 1st Floor Bedroom, 1st Floor Full Bath, Storage, Walk-In Closet(s)
- Windows: Skylight(s)
- Basement: Unfinished,Full
- Number of fireplaces: 1
- Fireplace features: Double Sided, Gas Log, Gas Starter, Living Room
Interior area
- Total structure area: 0
- Total interior livable area: 2,184 sqft
Property
Parking
- Total spaces: 2
- Parking features: Asphalt, Garage Door Opener, Yes, Garage Owned, Attached, Garage
- Attached garage spaces: 2
- Has uncovered spaces: Yes
Accessibility
- Accessibility features: No Disability Access
Lot
- Size: 990 Square Feet
- Dimensions: 22x45x22x45
Details
- Parcel number: 0216215070
- Special conditions: None
- Other equipment: Ceiling Fan(s), Sump Pump
Construction
Type & style
- Home type: Townhouse
- Property subtype: Townhouse, Single Family Residence
Materials
- Brick, Cedar
Condition
- New construction: No
- Year built: 1995
Utilities & green energy
- Sewer: Public Sewer
- Water: Public
Green energy
- Energy efficient items: Water Heater
Community & HOA
Community
- Subdivision: On The Park
HOA
- Has HOA: Yes
- Services included: Insurance, Exterior Maintenance, Lawn Care, Scavenger, Snow Removal
- HOA fee: $290 monthly
Location
- Region: Bloomingdale
Financial & listing details
- Price per square foot: $211/sqft
- Tax assessed value: $123,740
- Annual tax amount: $9,153
- Date on market: 7/8/2026
- Ownership: Fee Simple w/ HO Assn.
Estimated market value
Not available
Estimated sales range
Not available
Not available
Price history
| Date | Event | Price |
|---|---|---|
| 8/18/2026 | Contingent | $460,000$211/sqft |
Source: BHHS broker feed #12698632 Report a problem | ||
| 7/8/2026 | Listed for sale | $460,000+121.7%$211/sqft |
Source: BHHS broker feed #12698632 Report a problem | ||
| 10/13/1995 | Sold | $207,500$95/sqft |
Source: Public Record Report a problem | ||
Public tax history
| Year | Property taxes | Tax assessment |
|---|---|---|
| 2024 | $8,569 +8.3% | $123,740 +9.3% |
| 2023 | $7,910 +1.4% | $113,160 +0.6% |
| 2022 | $7,801 +4% | $112,440 +5.3% |
| 2021 | $7,500 -0.9% | $106,830 +2.5% |
| 2020 | $7,571 -4.2% | $104,220 -3.3% |
| 2019 | $7,907 -4.1% | $107,800 -5.1% |
| 2018 | $8,248 +5.7% | $113,650 +7.9% |
| 2017 | $7,804 +3.9% | $105,330 +8.1% |
| 2016 | $7,509 +1.6% | $97,480 +7.2% |
| 2015 | $7,390 +3.8% | $90,970 +6.3% |
| 2014 | $7,120 +1.1% | $85,560 -3.3% |
| 2013 | $7,040 +3.7% | $88,490 -6.3% |
| 2012 | $6,787 +2.9% | $94,490 -9.4% |
| 2011 | $6,592 +4.9% | $104,320 -3% |
| 2010 | $6,286 +3% | $107,580 -6.9% |
| 2009 | $6,104 +0.6% | $115,520 |
| 2008 | $6,071 +4.2% | $115,520 +5.3% |
| 2007 | $5,827 -10.4% | $109,710 -8.4% |
| 2006 | $6,504 +3.7% | $119,750 +6.6% |
| 2005 | $6,272 +3.5% | $112,340 +6.8% |
| 2004 | $6,060 +2.9% | $105,190 +10% |
| 2003 | $5,889 +5% | $95,630 +7.1% |
| 2002 | $5,610 +5% | $89,250 +9.1% |
| 2001 | $5,344 +3.1% | $81,840 +4.9% |
| 2000 | $5,185 | $78,020 |
Find assessor info on the county website
Monthly payment
Est. payment
Payment breakdown
Explore the cost of this home by adjusting the details. Changes won't be saved.Climate risks
Neighborhood: 60108
Nearby schools
Schools provided by the listing agent
- Elementary: Erickson Elementary School
- Middle: Westfield Middle School
- High: Lake Park High School
- District: 13
Source: MRED as distributed by MLS GRID. This data may not be complete. We recommend contacting the local school district to confirm school assignments for this home.
Similar homes
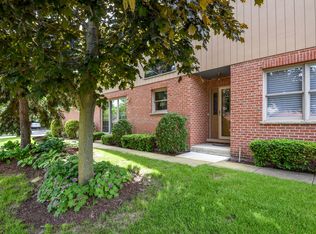
- $454,9002 bd4 ba2.1k sqft322 Montabello, Bloomingdale, IL 60108Active
 MLS ID #12738956, Aleksandr Katsman, ABR,SFR,SRS, Barr Agency, Inc. MRED as distributed by MLS GRID
 - $499,0004 bd3 ba2.2k sqft252 Millford Ln, Bloomingdale, IL 60108Active
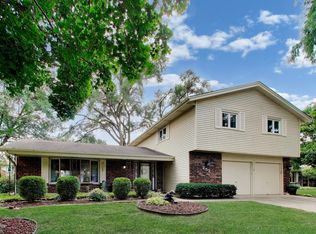 MLS ID #12707686, Helene DeMarco Ventrella, Compass. MRED as distributed by MLS GRID
 - $499,9003 bd4 ba2.9k sqft640 Walnut Oaks Dr, Roselle, IL 60172Active
 MLS ID #12746237, Hayat Chaouki, Vylla Home. MRED as distributed by MLS GRID
 - $675,0003 bd3 ba1.8k sqft5N625 Santa Fe Trl, Bloomingdale, IL 60108Active
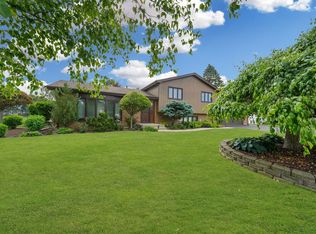 MLS ID #12719860, Erica Williams, @properties Christie's International Real Estate. MRED as distributed by MLS GRID
