Skip main navigation
Off market
  • $400,100

    204 Jaybee Ave, Davenport, FL 33897

    4beds
    2,402sqft
    Single Family Residence
    Built in 1995
    5,662 Square Feet Lot
    $400,100 Zestimate®
    $167/sqft
    $3,441 Estimated rent

    Home value

    $400,100

    $380,000 - $420,000

    $3,441/mo

    Zestimate® history
    Loading
    Loading...

    Owner options

    List your home for rent

    $3,441/mo

    Rent Zestimate®

    Find your next renter with Zillow Rental Manager. Plus, with online applications, you can quickly screen prospective tenants – for free.

    Learn more

    $3,441/mo

    Rent Zestimate®

    Refinance and save

    $2,716/mo

    Est. payment

    Refinancing to a lower rate could help reduce your monthly payments and save thousands over the life of the loan.

    See today's rates

    $2,716/mo

    Est. payment

    Explore your selling options

    Work with a Zillow partner agent

    Leverage their expertise and Zillow's premium Showcase listings to get your home seen by more buyers.

    Get started

    List with your own agent

    Get your home in front of millions of buyers by listing it on Zillow.

    Learn how to do it

    Sell it yourself

    Take full control of how buyers see your home on Zillow by listing For Sale by Owner (FSBO).

    List your home

    What's special

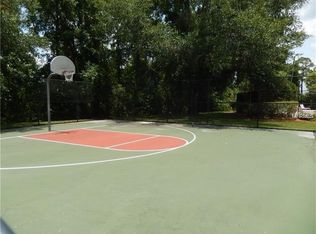
    Welcome to your beautiful fully furnished 4 bed, 2 1/2 bath, pool/spa home with golf course views in Fairways Lake Estates. As you enter this spacious home you are greeted by the stairway with decorative wrought iron designs. The large living room with high ceilings is to the left with wood plank flooring. Continue into the dining room area with views of the pool area and golf course. As you enter the spacious kitchen with stainless steel appliances and copious cabinet storage and pantry. Enjoy breakfast or visiting with company as they sit along your long breakfast counter. The breakfast nook faces the double sliding doors leading to the pool deck with golf course views! Soak in the heated pool and spa with space to lounge and relax with the family while barbequing in the cover area. Continuing through the home, you find the large family room with wood plank flooring and 9-foot ceilings and lots of windows! You will now find the half bathroom with Pedestal sink. Downstairs laundry room facilities with additional closet storage in the hallway. Garage includes a Foosball table remote opener. As you proceed up the staircase you are greeted by additional wood plank flooring throughout and tile in the bathrooms. Here you will find three comfortable bedrooms which each include wall mounted flat screen TVs and comfortable natural lighting.Now enter a double door entry into the spacious primary bedroom featuring a tray ceiling and additional wall mounted flat screen TV. Entering the elegant primary bathroom, you have dual walk-in closets. Proceed to find split vanity sinks, large soak bathtub and separate walk-in shower. All wood plank flooring and carpet on stairway were installed in 2020. Exterior was painted in 2018. Roof was replaced in 2017. Pool heater was replaced in 2016. 4-ton A/C was replaced in 2012. Enjoy a low HOA with the community's amenities such as pool, basketball, tennis courts and fishing pier with community boat ramp. Use as a primary residence, second home or short-term rental. Schedule your home tour today or watch the virtual tours.

    This property is off market, which means it's not currently listed for sale or rent on Zillow. This may be different from what's available on other websites or public sources.

    Originating MLS: Orlando Regional

    Facts & features

    Interior

    Bedrooms & bathrooms
    • Bedrooms: 4
    • Bathrooms: 3
    • Full bathrooms: 2
    • 1/2 bathrooms: 1
    Heating
    • Forced air, Electric, Gas
    Cooling
    • Central
    Appliances
    • Included: Dishwasher, Dryer, Microwave, Range / Oven, Refrigerator, Washer
    • Laundry: Inside, Laundry Room
    Features
    • Ceiling Fans(s), Eating Space In Kitchen, Walk-In Closet(s), Solid Wood Cabinets, Thermostat, Solid Surface Counters, Window Treatments
    • Flooring: Tile, Laminate
    • Windows: Blinds
    • Has fireplace: No
    Interior area
    • Structure area source: Public Records
    • Total interior livable area: 2,402 sqft

    Property

    Parking
    • Total spaces: 2
    • Parking features: Garage - Attached
    Features
    • Levels: Two
    • Patio & porch: Porch, Screened, Rear Porch
    • Exterior features: Stucco
    • Pool features: Gunite, Heated, In Ground, Screen Enclosure, Tile
    • Spa features: Heated, In Ground
    • Body of water: OLD LAKE DAVENPORT
    Lot
    • Size: 5,662 Square Feet
    • Dimensions: 55x100
    • Features: Street Paved, On Golf Course
    • Residential vegetation: Mature Landscaping
    Details
    • Parcel number: 262501488039000880
    • Zoning: SFR

    Construction

    Type & style
    • Home type: SingleFamily
    • Architectural style: Traditional
    • Property subtype: Single Family Residence
    Materials
    • Wood
    • Foundation: Retaining Wall
    • Roof: Shake / Shingle
    Condition
    • Year built: 1995
    Details
    • Builder name: Morrison Homes of Florida

    Utilities & green energy

    • Sewer: Public Sewer
    • Water: Public
    • Utilities for property: Electricity Connected, Natural Gas Connected, Phone Available, Public, Underground Utilities, Cable Connected, Water Connected

    Community & HOA

    Community
    • Security: Smoke Detector(s)
    • Subdivision: FAIRWAYS LAKE ESTATES
    HOA
    • Has HOA: Yes
    • Amenities included: Pool, Dock, Tennis Court(s)
    • Services included: Community Pool, Maintenance Grounds
    • HOA fee: $44 monthly
    Location
    • Region: Davenport

    Financial & listing details

    • Price per square foot: $167/sqft
    • Tax assessed value: $337,170
    • Annual tax amount: $3,270
    • Listing terms: Cash, Conventional, FHA, VA Loan
    • Ownership: Fee Simple

    Price history

    DateEventPrice
    2/16/2021Sold$325,000-1.5%$135/sqft
    Source: Stellar MLS #O5916833 Report a problem
    1/25/2021Pending sale$329,900$137/sqft
    Source: Stellar MLS #O5916833 Report a problem
    1/23/2021Listing removed--
    Source: Stellar MLS Report a problem
    1/16/2021Pending sale$329,900$137/sqft
    Source: JC PENNY REALTY LLC #O5916833 Report a problem
    1/15/2021Listing removed--
    Source: Stellar MLS Report a problem
    1/14/2021Listed for sale$329,900+163.7%$137/sqft
    Source: JC PENNY REALTY LLC #O5916833 Report a problem
    4/11/2011Sold$125,100-2.3%$52/sqft
    Source: Public Record Report a problem
    2/26/2011Price change$128,000+99900%$53/sqft
    Source: Coldwell Banker Residential Real Estate #L4626464 Report a problem
    2/25/2011Price change$128-99.9%
    Source: foreclosure.com Report a problem
    1/27/2011Price change$128,000-5.2%$53/sqft
    Source: NRT Florida #L4626464 Report a problem
    1/1/2011Price change$135,000-3.5%$56/sqft
    Source: NRT Florida #L4626464 Report a problem
    12/3/2010Listed for sale$139,900-6.7%$58/sqft
    Source: foreclosure.com Report a problem
    10/8/2010Listing removed$149,900$62/sqft
    Source: NRT Florida #L4626464 Report a problem
    9/18/2010Price change$149,900-6.3%$62/sqft
    Source: NRT Florida #L4626464 Report a problem
    8/13/2010Listed for sale$159,900-48.3%$67/sqft
    Source: NRT Florida #L4626464 Report a problem
    10/12/2005Sold$309,000+34.9%$129/sqft
    Source: Public Record Report a problem
    5/26/2004Sold$229,000+50.7%$95/sqft
    Source: Public Record Report a problem
    3/23/2004Sold$152,000-5%$63/sqft
    Source: Public Record Report a problem
    5/30/1997Sold$160,000$67/sqft
    Source: Public Record Report a problem

    Public tax history

    YearProperty taxesTax assessment
    2025$3,270 +3.1%$293,128 +2.9%
    2024$3,172 +2.1%$284,867 +3%
    2023$3,108 +2.2%$276,570 +3%
    2022$3,041 -3.7%$268,515 +17.8%
    2021$3,158 +6.5%$227,963 +7.4%
    2020$2,965 +1.6%$212,204 +4.6%
    2019$2,919 -12.5%$202,792 +3.5%
    2018$3,337 +2.9%$196,008 +8.9%
    2017$3,244 +29.9%$179,981 +6.5%
    2016$2,498 +3%$168,974 +5.6%
    2015$2,426 -3.6%$160,085 +6%
    2014$2,515 +17.2%$151,033 +10%
    2013$2,146 +11.8%$137,303 +10%
    2012$1,920 +3.6%$124,821 +4.8%
    2011$1,853 +39.8%$119,093 -2.5%
    2010$1,326 -31.7%$122,148 -21.2%
    2009$1,942 -20.9%$155,041 -20.8%
    2008$2,455 $195,879
    2007-- --
    2006$3,533 --
    2005-- --
    2004$2,463 +2.5%--
    2003$2,403 -5.5%$145,920 -3%
    2002$2,544 +9.1%$150,410 +9.1%
    2001$2,332 $137,870
    Find assessor info on the county website

    Neighborhood: 33897

    Nearby schools

    GreatSchools rating
    Schools provided by the listing agent
    • Elementary: Citrus Ridge
    • Middle: Citrus Ridge
    • High: Ridge Community Senior High

    Source: The MLS. This data may not be complete. We recommend contacting the local school district to confirm school assignments for this home.

    Get a cash offer in 3 minutes
    Find out how much your home could sell for in as little as 3 minutes with a no-obligation cash offer.
    Estimated market value
    $400,100
    Get a cash offer in 3 minutes
    Find out how much your home could sell for in as little as 3 minutes with a no-obligation cash offer.
    Estimated market value
    $400,100