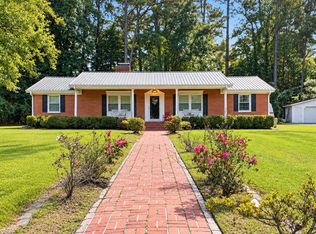
MOTIVATED SELLER with a versatile, in-town property offering exceptional flexibility for both residential and office use in the heart of Whiteville. This well-maintained 4-bedroom, 1-bath home is situated on an O&I (Office & Institutional) zoned lot, creating a rare opportunity for an owner-occupant residence, professional office, or future mixed-use concept, subject to city approval. The home showcases original refinished hardwood floors throughout the home, updated kitchen, generous room sizes, and inviting living spaces that can easily function as comfortable family areas or professional offices.
Outside, you'll appreciate ample parking, easy access, and a highly convenient location just minutes from downtown, medical facilities, schools, and retail corridors. Currently improved and used as a single-family residence; zoning is O&I - buyer to verify desired use and any proposed changes with the City of Whiteville planning department. Whether you are looking for a charming home with long-term upside or a strategically located property for office or institutional use, this address delivers outstanding potential and flexibility.
For sale
Price cut: $18K (9/21)
$214,000
204 Jefferson Street, Whiteville, NC 28472
4beds
1,715sqft
Single Family Residence
Built in 1939
0.26 Acres Lot
$209,500 Zestimate®
$125/sqft
$-- HOA
What's special
Generous room sizesInviting living spacesAmple parkingUpdated kitchen
- 141 days
- 111
- 13
Zillow last checked:
Listing updated:
Listed by:
Joshua B Smith 910-918-0176,
LPT Realty
Source: Hive MLS,MLS#: 100580105 Originating MLS: Brunswick County Association of Realtors
Originating MLS: Brunswick County Association of RealtorsFacts & features
Interior
Bedrooms & bathrooms
- Bedrooms: 4
- Bathrooms: 1
- Full bathrooms: 1
Rooms
- Room types: Master Bedroom, Bedroom 1, Bedroom 2, Bedroom 3
Heating
- Electric, Heat Pump
Cooling
- Central Air
Appliances
- Included: Electric Oven, Electric Cooktop, Refrigerator
Features
- High Ceilings, Ceiling Fan(s), Blinds/Shades
- Flooring: Hardwood
- Number of fireplaces: 1
Interior area
- Total structure area: 1,715
- Total interior livable area: 1,715 sqft
Property
Parking
- Parking features: Additional Parking, Off Street, On Site
Features
- Levels: One
- Patio & porch: Covered, Rear Porch
- Pool features: None
- Fencing: None
- Has view: Yes
- View description: See Remarks
- Frontage type: See Remarks
Lot
- Size: 0.26 Acres
- Dimensions: 75 x 150
- Features: Rectangular Lot
Details
- Parcel number: 0291.03044106.000
- Zoning: O&I
- Special conditions: Standard
Construction
Type & style
- Home type: SingleFamily
- Property subtype: Single Family Residence
Materials
- Wood Siding, Wood Frame
- Foundation: Crawl Space
- Roof: Architectural Shingle
Condition
- Fixer
- New construction: No
- Year built: 1939
Utilities & green energy
- Sewer: Public Sewer
- Water: County Water
- Utilities for property: Sewer Connected, Water Connected
Community & HOA
Community
- Subdivision: Whiteville
HOA
- Has HOA: No
Location
- Region: Whiteville
Financial & listing details
- Price per square foot: $125/sqft
- Tax assessed value: $93,100
- Annual tax amount: $1,498
- Date on market: 6/9/2026
- Cumulative days on market: 141 days
- Listing agreement: Exclusive Right To Sell
- Listing terms: Cash,Conventional,FHA,USDA Loan,VA Loan
Estimated market value
$209,500
$199,000 - $220,000
$1,350/mo
Price history
| Date | Event | Price |
|---|---|---|
| 9/21/2026 | Price change | $214,000-7.8%$125/sqft |
Source:  Hive MLS #100580105 Report a problem Hive MLS #100580105 Report a problem | ||
| 9/2/2026 | Price change | $232,000-2.9%$135/sqft |
Source: Hive MLS #100580105 Report a problem | ||
| 7/21/2026 | Price change | $239,000-4%$139/sqft |
Source: Hive MLS #100580105 Report a problem | ||
| 6/9/2026 | Listed for sale | $249,000$145/sqft |
Source: Hive MLS #100580105 Report a problem | ||
Public tax history
| Year | Property taxes | Tax assessment |
|---|---|---|
| 2025 | $881 -42.4% | $93,100 |
| 2024 | $1,529 +5% | $93,100 |
| 2023 | $1,456 | $93,100 |
| 2022 | $1,456 +65.2% | $93,100 |
| 2021 | $881 +8.5% | $93,100 +9.9% |
| 2020 | $812 +75.6% | $84,700 |
| 2019 | $462 +0.1% | $84,700 |
| 2018 | $462 -0.7% | $84,700 |
| 2017 | $465 -1.1% | $84,700 |
| 2016 | $470 -2.1% | $84,700 |
| 2015 | $480 | $84,700 |
| 2014 | $480 | $84,700 +20.8% |
| 2013 | -- | $70,100 +19.6% |
| 2012 | -- | $58,600 |
| 2011 | -- | $58,600 |
| 2010 | -- | $58,600 |
Find assessor info on the county website
Monthly payment
Est. payment
Payment breakdown
Explore the cost of this home by adjusting the details. Changes won't be saved.Climate risks
Neighborhood: 28472
Nearby schools
Schools provided by the listing agent
- Elementary: Whiteville Primary School
- Middle: Central Middle School
- High: Whiteville High School
Source: Hive MLS. This data may not be complete. We recommend contacting the local school district to confirm school assignments for this home.
Similar homes
- $199,0003 bd2 ba1.7k sqft205 Flowers-Pridgen Drive, Whiteville, NC 28472For Sale
 MLS ID #100610655, Hilary W Kennedy, Live Oaks Realty. Hive MLS
 - $242,0003 bd2 ba2.1k sqft226 E College Street, Whiteville, NC 28472For Sale
 MLS ID #100593306, Christian C Fisher, Hilton Auction & Realty Inc-Whiteville. Hive MLS
 - $193,0004 bd2 ba1.8k sqft114 E Clay Street, Whiteville, NC 28472For Sale
 MLS ID #100595600, Thomas Shoupe, Opendoor Brokerage LLC. Hive MLS
 - $239,0003 bd3 ba1.9k sqft705 N Edgewood Circle, Whiteville, NC 28472For Sale
 MLS ID #100576974, Ricky W Harrelson, J. Ray Realty, LLC. Hive MLS
 - $219,9003 bd2 ba1.2k sqft229 Mill Pond Road, Whiteville, NC 28472For SaleMLS ID #100569666, LeAnn L Martinez, Hilton Auction & Realty Inc-Whiteville. Hive MLS
- $219,9003 bd1 ba1.2k sqft113 S Canal Street, Whiteville, NC 28472For SaleMLS ID #100595819, Kip P Nance, Only Way Realty Carolina Grand Strand Properties. Hive MLS
- $245,0003 bd2 ba1.6k sqft125 Tucker Street, Whiteville, NC 28472For SaleMLS ID #100580216, Henry J Edmund, Waccamaw Real Estate. Hive MLS
- $205,0003 bd1 ba1.3k sqft744 Mrs Tates Road, Whiteville, NC 28472For SaleMLS ID #100576843, LeAnn L Martinez, Hilton Auction & Realty Inc-Whiteville. Hive MLS
- $189,0003 bd2 ba1.3k sqft146 Forest Drive W, Whiteville, NC 28472For SaleMLS ID #100575706, Amanda D Enzor, Coldwell Banker Sea Coast Advantage. Hive MLS
- $189,0002 bd1 ba928 sqft728 Warrior Trail, Whiteville, NC 28472For SaleMLS ID #100606034, Jennifer B Stocks, Waccamaw Real Estate. Hive MLS
- $155,0003 bd1 ba1.4k sqft109 E Calhoun Street, Whiteville, NC 28472For SaleMLS ID #100578175, Ruth C Gaskins, Hilton Auction & Realty Inc-Whiteville. Hive MLS
- $175,0003 bd1 ba1.1k sqft316 E Walter Street, Whiteville, NC 28472For SaleMLS ID #100594923, Jennifer B Stocks, Waccamaw Real Estate. Hive MLS
- $310,0003 bd3 ba2.2k sqft423 S Edgewood Circle, Whiteville, NC 28472For SaleMLS ID #100592883, Jessie A Mahoney, Kinstle & Company LLC.. Hive MLS
- $295,0003 bd3 ba2.5k sqft527 Edgewood Circle, Whiteville, NC 28472For SaleMLS ID #100577798, David Q Nguyen, eXp Realty. Hive MLS
- $285,0003 bd2 ba1.6k sqft361 Country Club Road, Whiteville, NC 28472For SaleMLS ID #100609424, Amanda S Farabow, The Saltwater Agency. Hive MLS
- $175,0003 bd2 ba1.3k sqft1804 Mill Pond Road, Whiteville, NC 28472For SaleMLS ID #100578935, Avala L Nealy, Avala Nealy Realty LLC. Hive MLS
- $169,0003 bd1 ba1k sqft745 W Burkhead Street, Whiteville, NC 28472For SaleMLS ID #100582189, Ginger S Tatum, Tatum Realty LLC. Hive MLS
- $225,0003 bd1 ba1.2k sqft3665 Midway Drive, Whiteville, NC 28472For SaleMLS ID #100521509, Austin M Grainger, Brunswick County Holmes Real Estate. Hive MLS
- $109,0003 bd2 ba1.9k sqft115 S Franklin Street, Whiteville, NC 28472For SaleMLS ID #100544100, Eric D Hill, Atlantic Blue Coast Realty LLC. Hive MLS
