Skip main navigation
Off market
  • $645,600

    204 Jocks Dr, Westminster, MD 21157

    4beds
    3,276sqft
    SingleFamily
    Built in 1993
    1.41 Acres Lot
    $645,600 Zestimate®
    $197/sqft
    $3,938 Estimated rent

    Home value

    $645,600

    $613,000 - $678,000

    $3,938/mo

    Zestimate® history
    Loading
    Loading...

    Owner options

    List your home for rent

    $3,938/mo

    Rent Zestimate®

    Find your next renter with Zillow Rental Manager. Plus, with online applications, you can quickly screen prospective tenants – for free.

    Learn more

    $3,938/mo

    Rent Zestimate®

    Refinance and save

    $3,899/mo

    Est. payment

    Refinancing to a lower rate could help reduce your monthly payments and save thousands over the life of the loan.

    See today's rates

    $3,899/mo

    Est. payment

    Explore your selling options

    Work with a Zillow partner agent

    Leverage their expertise and Zillow's premium Showcase listings to get your home seen by more buyers.

    Get started

    List with your own agent

    Get your home in front of millions of buyers by listing it on Zillow.

    Learn how to do it

    Sell it yourself

    Take full control of how buyers see your home on Zillow by listing For Sale by Owner (FSBO).

    List your home

    What's special

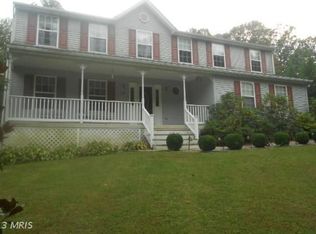
    Tucked off the main road and nestled within a private, wooded 1.4 acre lot, this immaculate property offers substantial updates throughout including a gourmet kitchen with quartz countertops, stainless appliances, and newer center island with marble countertop. Kitchen opens to a spacious family room with wood burning fireplace. Additional main level upgrades include engineered hardwood floors throughout, large laundry room, half bath, separate office, formal dining room, recessed lighting, updated light fixtures, crown molding, chair rail and french doors opening to an oversized rear patio. Upper level includes 4 bedrooms and 2 full baths. Laminate flooring throughout second level hallway and all bedrooms. Sizeable 17x14 master suite features walk in closet, crown molding, chair rail and en suite bathroom with double vanity. Rounding out the upper level are 3 additional bedrooms - all with ceiling fans, and a spacious hall bath. Oversized, fully finished walkout basement includes recessed lighting throughout, ample storage space, recently relined Harman wood burning stove and 16x12 bonus room with double closets and en suite bathroom. Additional updates include 2018 roof w/50yr architectural shingle, relined wood stove 2018, living room fireplace cleaned and flashing resealed 2018, HVAC 2014, dishwasher/range/microwave 2019, replaced sliding glass door in basement and French doors off kitchen, maintenance free front porch, 2 car attached side load garage, plantation shutters, large stone patio and a spacious, flat rear yard surrounded by mature trees. Seller also had fiber-optic cable run to the house in 2020 for reliable, high-speed internet. This one won't last long, come take a look at this beautiful home today!

    This property is off market, which means it's not currently listed for sale or rent on Zillow. This may be different from what's available on other websites or public sources.

    Facts & features

    Interior

    Bedrooms & bathrooms
    • Bedrooms: 4
    • Bathrooms: 4
    • Full bathrooms: 3
    • 1/2 bathrooms: 1
    Heating
    • Forced air
    Cooling
    • Central
    Appliances
    • Included: Dishwasher, Microwave, Refrigerator
    Features
    • Ceiling Fan(s), Kitchen Island, Window Treatments, Pantry, Cedar Closet(s), Recessed Lighting, Walk-In Closet(s), Built-Ins, Dining Area, Eat-in Kitchen, Crown Molding, Carpet, Open Floorplan, Wood Stove, Wood Floors, Attic, Formal/Separate Dining Room, Upgraded Countertops, Floor Plan - Traditional, Kitchen - Gourmet, Family Room Off Kitchen, Chair Railings, Combination Kitchen/Living
    • Flooring: Carpet, Hardwood, Laminate, Linoleum / Vinyl
    • Basement: Finished
    • Has fireplace: Yes
    Interior area
    • Total interior livable area: 3,276 sqft
    • Finished area below ground: 1000

    Property

    Parking
    • Total spaces: 7
    • Parking features: Garage - Attached
    Features
    • Exterior features: Vinyl, Cement / Concrete
    Lot
    • Size: 1.41 Acres
    Details
    • Parcel number: 08054045
    • Special conditions: Standard

    Construction

    Type & style
    • Home type: SingleFamily
    • Architectural style: Conventional
    Materials
    • Roof: Asphalt
    Condition
    • Year built: 1993

    Community & HOA

    Location
    • Region: Westminster

    Financial & listing details

    • Price per square foot: $197/sqft
    • Tax assessed value: $520,600
    • Annual tax amount: $5,943

    Price history

    DateEventPrice
    2/12/2021Sold$482,500$147/sqft
    Source: Long & Foster Broker Feed #MDCR201796_100 Report a problem
    1/11/2021Pending sale$482,500+4.9%$147/sqft
    Source: Bright MLS #MDCR201796 Report a problem
    1/7/2021Listed for sale$459,900+8.2%$140/sqft
    Source: Long & Foster Real Estate, Inc. #MDCR201796 Report a problem
    8/14/2018Sold$425,000$130/sqft
    Source: Public Record Report a problem
    6/27/2018Pending sale$425,000$130/sqft
    Source: Long & Foster Real Estate, Inc. #CR10225988 Report a problem
    6/22/2018Price change$425,000-2.3%$130/sqft
    Source: Long & Foster Real Estate, Inc. #CR10225988 Report a problem
    5/1/2018Listed for sale$435,000+4.8%$133/sqft
    Source: Long & Foster Real Estate, Inc. #1000468400 Report a problem
    8/29/2017Listing removed$415,000$127/sqft
    Source: Mr. Lister Realty, Inc. #CR9981150 Report a problem
    6/19/2017Listed for sale$415,000+12.2%$127/sqft
    Source: Mr. Lister Realty, Inc. #CR9981150 Report a problem
    4/21/2004Sold$370,000+132.9%$113/sqft
    Source: Public Record Report a problem
    3/1/1994Sold$158,900$49/sqft
    Source: Public Record Report a problem

    Public tax history

    YearProperty taxesTax assessment
    2025$5,943 +8.5%$520,600 +7.4%
    2024$5,477 +8%$484,700 +8%
    2023$5,071 +8.7%$448,800 +8.7%
    2022$4,666 +5.8%$412,900 +5.8%
    2021$4,411 +6.1%$390,333 +6.1%
    2020$4,156 +6.5%$367,767 +6.5%
    2019$3,901 $345,200
    2018$3,901 $345,200
    2017$3,901 $345,200 -1%
    2016-- $348,800 +1.4%
    2015-- $343,833 +1.5%
    2014-- $338,867 +1.5%
    2013-- $333,900
    2012-- $333,900
    2011-- $333,900 -21.2%
    2010-- $423,570 +4.8%
    2009-- $404,196 +5%
    2008-- $384,823 +5.3%
    2007-- $365,450 +18.1%
    2006-- $309,340 +22.2%
    2005-- $253,230 +28.5%
    2004-- $197,120 +2.9%
    2003-- $191,642 +2.9%
    2002-- $186,166 +3%
    2001-- $180,690
    Find assessor info on the county website

    Neighborhood: 21157

    Nearby schools

    GreatSchools rating
    Schools provided by the listing agent
    • Elementary: SANDYMOUNT
    • Middle: SHILOH
    • High: WESTMINSTER
    • District: CARROLL COUNTY PUBLIC SCHOOLS

    Source: The MLS. This data may not be complete. We recommend contacting the local school district to confirm school assignments for this home.

    Get a cash offer in 3 minutes
    Find out how much your home could sell for in as little as 3 minutes with a no-obligation cash offer.
    Estimated market value
    $645,600
    Get a cash offer in 3 minutes
    Find out how much your home could sell for in as little as 3 minutes with a no-obligation cash offer.
    Estimated market value
    $645,600