Skip main navigation
Closed
  • $315,000

    204 Judita Dr, Brunswick, OH 44212

    3beds
    2,886sqft
    Single Family Residence
    Built in 1964
    0.33 Acres Lot
    $359,300 Zestimate®
    $109/sqft
    $2,252 Estimated rent

    Home value

    $359,300

    $338,000 - $381,000

    $2,252/mo

    Zestimate® history
    Loading
    Loading...

    Owner options

    List your home for rent

    $2,252/mo

    Rent Zestimate®

    Find your next renter with Zillow Rental Manager. Plus, with online applications, you can quickly screen prospective tenants – for free.

    Learn more

    $2,252/mo

    Rent Zestimate®

    Refinance and save

    $2,008/mo

    Est. payment

    Refinancing to a lower rate could help reduce your monthly payments and save thousands over the life of the loan.

    See today's rates

    $2,008/mo

    Est. payment

    Explore your selling options

    Work with a Zillow partner agent

    Leverage their expertise and Zillow's premium Showcase listings to get your home seen by more buyers.

    Get started

    List with your own agent

    Get your home in front of millions of buyers by listing it on Zillow.

    Learn how to do it

    Sell it yourself

    Take full control of how buyers see your home on Zillow by listing For Sale by Owner (FSBO).

    List your home

    What's special

    Great roomCompletely fenced-in yardFront porchFormal dining areaCozy gas fireplaceCovered back porchAmple closet space
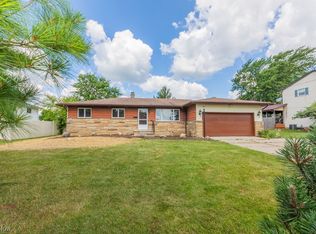
    Welcome to your new home, where comfort and charm meet convenience! This inviting three-bedroom, one-and-a-half-bath residence is designed to be the perfect backdrop for your life’s moments. From the moment you arrive, the generous front porch stretches the length of the house, offering a welcoming spot to relax with a cup of coffee or enjoy summer evenings. The covered back porch is equally delightful, overlooking a spacious, completely fenced-in yard that’s ideal for play, gardening, or simply unwinding. Plus, a handy shed provides extra storage for all your outdoor gear. Inside, the main floor is a haven of openness and warmth. The impressive great room, featuring a cozy gas fireplace added in 2021, is perfect for gatherings and quiet nights alike. The kitchen, beautifully renovated in 2014, flows seamlessly into the dinette and formal dining area, making meal times a pleasure. A separate living room provides an additional space to relax, entertain, or have office space. Upstairs, you’ll find three bedrooms, each offering ample closet space, and a full bath. Practical updates abound: a new furnace and air conditioning system in 2019, a basement that’s been waterproofed for peace of mind, and newer roof and windows, ensuring efficiency and longevity. All appliances are included, even the freezer in the basement! With a two-car attached garage and situated in a friendly, well-regarded neighborhood, this home combines practical features with timeless appeal. Don’t miss the chance to make this lovely house your forever home!

    Zillow last checked:

    Listing updated:

    Listed by:

    Sajag S Patel 330-242-1108,

    Keller Williams Elevate,

    Linay C Lencioni 330-242-1108,

    Keller Williams Elevate

    Bought with:

    Ricky Donovan, 2020007123

    Keller Williams Citywide

    Source: MLS Now,MLS#: 5061768MLS LogoOriginating MLS: Akron Cleveland Association of REALTORS

    Facts & features

    Interior

    Bedrooms & bathrooms
    • Bedrooms: 3
    • Bathrooms: 2
    • Full bathrooms: 1
    • 1/2 bathrooms: 1
    • Main level bathrooms: 1
    Heating
    • Forced Air, Gas
    Cooling
    • Central Air
    Appliances
    • Included: Dryer, Dishwasher, Freezer, Microwave, Range, Refrigerator, Washer
    • Laundry: Lower Level, Laundry Tub, Sink
    Features
    • Basement: Full,Finished
    • Number of fireplaces: 1
    • Fireplace features: Gas, Great Room
    Interior area
    • Total structure area: 2,886
    • Total interior livable area: 2,886 sqft
    • Finished area above ground: 2,214
    • Finished area below ground: 672

    Property

    Parking
    • Total spaces: 2
    • Parking features: Attached, Garage, Paved
    • Attached garage spaces: 2
    Features
    • Levels: Two
    • Stories: 2
    • Patio & porch: Rear Porch, Covered, Deck, Front Porch, Patio
    • Fencing: Full
    Lot
    • Size: 0.33 Acres
    Details
    • Additional structures: Shed(s)
    • Parcel number: 00318B07259

    Construction

    Type & style
    • Home type: SingleFamily
    • Architectural style: Colonial
    • Property subtype: Single Family Residence
    Materials
    • Vinyl Siding
    • Roof: Shingle
    Condition
    • Year built: 1964
    Details
    • Warranty included: Yes

    Utilities & green energy

    • Sewer: Public Sewer
    • Water: Public

    Community & HOA

    Community
    • Subdivision: Beverly Hills Sec 01
    HOA
    • Has HOA: No
    Location
    • Region: Brunswick

    Financial & listing details

    • Price per square foot: $109/sqft
    • Tax assessed value: $302,060
    • Annual tax amount: $3,402
    • Date on market: 8/15/2024
    • Cumulative days on market: 145 days
    • Listing terms: Cash,Conventional

    Price history

    DateEventPrice
    2/10/2025Sold$315,000-1.5%$109/sqft
    Source: MLS Now #5061768 Report a problem
    1/8/2025Pending sale$319,900$111/sqft
    Source: MLS Now #5061768 Report a problem
    12/15/2024Listed for sale$319,900$111/sqft
    Source: MLS Now #5061768 Report a problem
    12/2/2024Listing removed$319,900-3%$111/sqft
    Source: MLS Now #5061768 Report a problem
    8/15/2024Listed for sale$329,900$114/sqft
    Source: MLS Now #5061768 Report a problem

    Public tax history

    YearProperty taxesTax assessment
    2025$3,899 +10.6%$105,730 +30.3%
    2024$3,527 +1.2%$81,130
    2023$3,487 +3%$81,130
    2022$3,385 +29.6%$81,130 +26%
    2021$2,611 $64,380
    2020$2,611 0%$64,380
    2019$2,612 +19%$64,380 +21.3%
    2018$2,195 -0.1%$53,090
    2017$2,198 +0.1%$53,090
    2016$2,196 -12.8%$53,090 +7.9%
    2015$2,519 +0.3%$49,210
    2014$2,511 +2.3%$49,210
    2013$2,455 -10.8%$49,210 -14.4%
    2012$2,754 +1.8%$57,470
    2011$2,705 -0.9%$57,470
    2010$2,731 -2.8%$57,470 -8%
    2009$2,808 -3.4%$62,460
    2008$2,906 -0.1%$62,460
    2007$2,910 +15.4%$62,460 +16.5%
    2006$2,523 +10.4%$53,600
    2005$2,285 -3.4%$53,600
    2004$2,365 +17.5%$53,600 +5.4%
    2003$2,013 +4.2%$50,870
    2002$1,932 +101%$50,870
    2001$961 $50,870 +17.8%
    2000-- $43,170
    Find assessor info on the county website

    Neighborhood: 44212

    Nearby schools

    GreatSchools rating
    Schools provided by the listing agent
    • District: Brunswick CSD - 5202

    Source: MLS Now. This data may not be complete. We recommend contacting the local school district to confirm school assignments for this home.

    Get a cash offer in 3 minutes
    Find out how much your home could sell for in as little as 3 minutes with a no-obligation cash offer.
    Estimated market value
    $359,300
    Get a cash offer in 3 minutes
    Find out how much your home could sell for in as little as 3 minutes with a no-obligation cash offer.
    Estimated market value
    $359,300